
1515 Central Road #319C, Arlington Heights, IL 60005
Local realty services provided by:ERA Partners
1515 Central Road #319C,Arlington Heights, IL 60005
$249,000
- 3 Beds
- 2 Baths
- 1,550 sq. ft.
- Condominium
- Active
Listed by: sarah leonard, viola waszkiewicz
Office: legacy properties, a sarah leonard company, llc.
MLS#:12684815
Source:MLSNI
Price summary
- Price:$249,000
- Price per sq. ft.:$160.65
- Monthly HOA dues:$795
About this home
Great opportunity for investors or buyers looking to add their own finishing touches to this spacious 3-bedroom, 2-bath home offering two private patios with serene, park-like views. Conveniently situated directly across from the community pool and fitness center, this home provides easy access to desirable amenities. The spacious living room opens to the dining area, while the eat-in kitchen offers a functional layout. The generously sized primary bedroom features a slider leading to a private balcony, with two additional bedrooms completing the home. Enjoy a prime location close to shopping, restaurants, and convenient interstate access. With its spacious layout, desirable location, and potential to make it your own, this home is an opportunity you won't want to miss.
Contact an agent
Home facts
- Year built:1968
- Subdivision & Development:Dana Point
- Listing ID #:12684815
- Updated:August 10, 2026 at 10:57 AM
Rooms and interior
- Bedrooms:3
- Total bathrooms:2
- Full bathrooms:2
- Rooms Total:6
- Dining Description:Combined With Living Room, L-Shaped
- Kitchen Description:Dishwasher, Disposal, Range, Refrigerator
- Living area:1,550 sq. ft.
Heating and cooling
- Cooling:Central Air
- Heating:Electric
- Central air:Yes
Structure and exterior
- Year built:1968
- Building area:1,550 sq. ft.
- Exterior Features:Balcony
- Foundation Description:Concrete Perimeter
Schools
- High school:Prospect High School
- Middle school:Lincoln Junior High School
- Elementary school:Fairview Elementary School
Utilities
- Water:Lake Michigan
- Sewer:Public Sewer
Finances and disclosures
- Price:$249,000
- Price per sq. ft.:$160.65
- Tax amount:$6,694 (2024)
Features and amenities
- Laundry features:Coin Laundry
- Pool features:Pool
Parking
- Total parking spaces:1
- Parking description:Attached Garage, Garage
- Garage:Yes
- Garage spaces:1
 Copyright 2026 Midwest Real Estate Data LLC. All rights reserved. The data relating to real estate for sale on this web site comes in part from the Broker Reciprocity Program of the Midwest Real Estate Data LLC. Listing information is deemed reliable but not guaranteed. MLSNI Member Broker: Frank Scibior
New listings near 1515 Central Road #319C
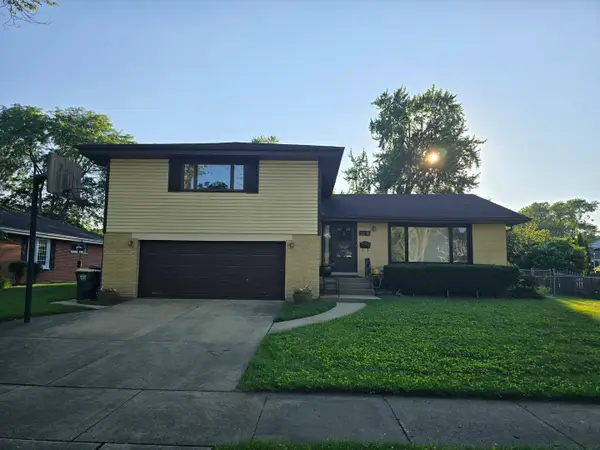 $500,000Pending4 beds 3 baths2,300 sq. ft.
14 N Forrest Avenue, Arlington Heights, IL 60004
MLS# 12699375Listed by: EXP REALTY- New
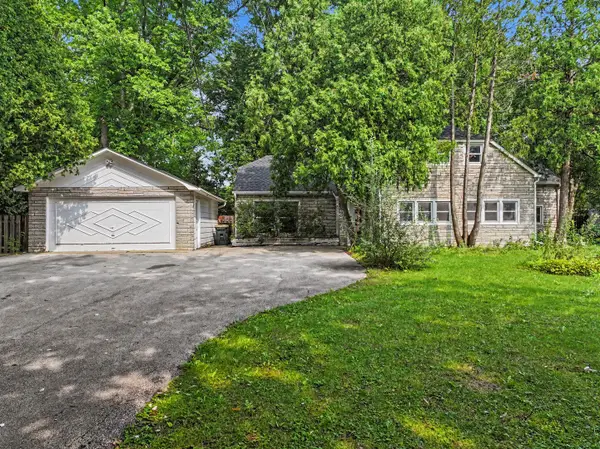 $494,500Active3 beds 2 baths1,671 sq. ft.
1511 N Dryden Avenue, Arlington Heights, IL 60004
MLS# 12682152Listed by: MISTERHOMES REAL ESTATE - New
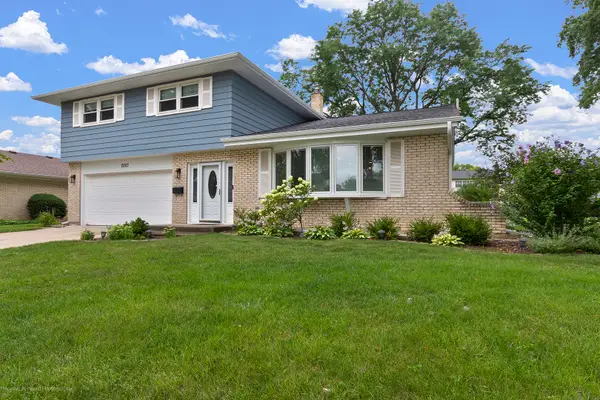 $750,000Active4 beds 3 baths2,483 sq. ft.
2003 E Lillian Lane, Arlington Heights, IL 60004
MLS# 12724621Listed by: RE/MAX PREMIER - New
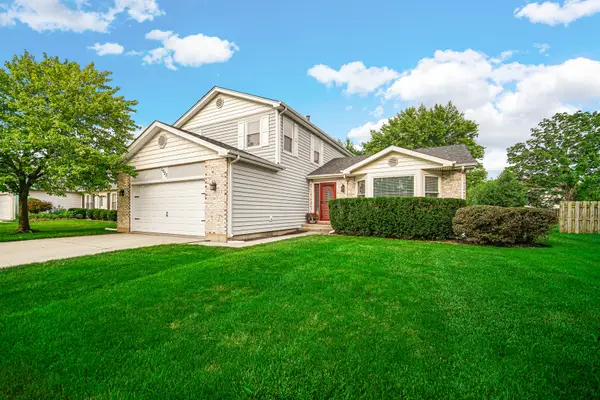 $599,000Active3 beds 3 baths2,060 sq. ft.
3923 New Haven Avenue, Arlington Heights, IL 60004
MLS# 12726313Listed by: MAGELLAN MARKETING GROUP LLC - New
 $499,000Active3 beds 2 baths1,713 sq. ft.
3 W White Oak Street, Arlington Heights, IL 60005
MLS# 12727071Listed by: @PROPERTIES CHRISTIE'S INTERNATIONAL REAL ESTATE - New
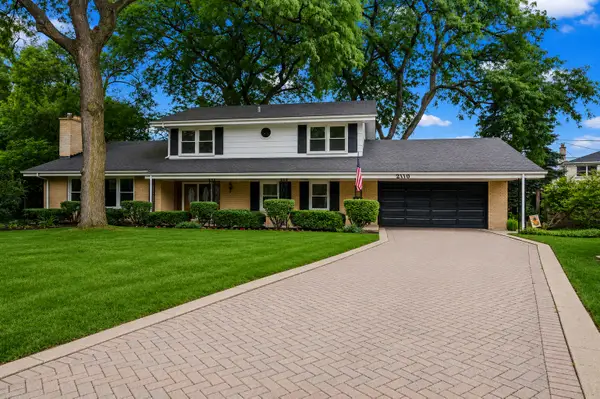 $649,900Active5 beds 4 baths1,915 sq. ft.
2110 E Eastman Court, Arlington Heights, IL 60004
MLS# 12716385Listed by: KELLER WILLIAMS THRIVE - New
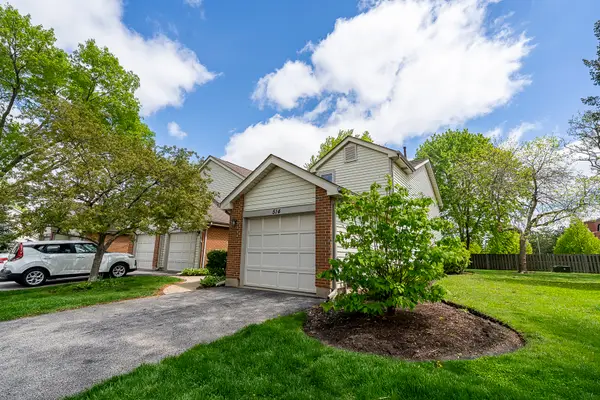 $340,000Active2 beds 3 baths
514 E Windgate Court #D, Arlington Heights, IL 60005
MLS# 12725097Listed by: BAIRD & WARNER - New
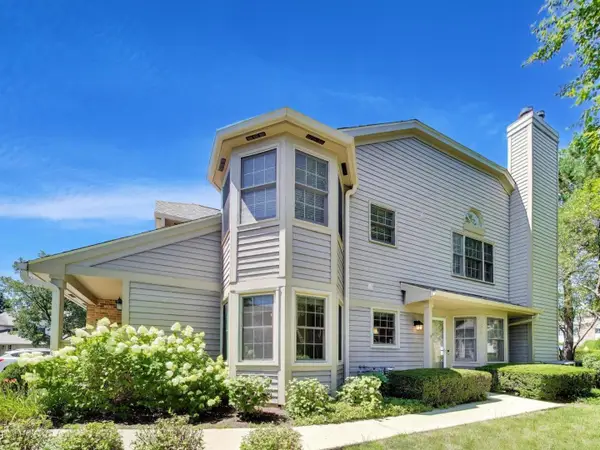 $359,000Active2 beds 2 baths1,247 sq. ft.
3278 N Carriageway Drive, Arlington Heights, IL 60004
MLS# 12719999Listed by: @PROPERTIES CHRISTIE'S INTERNATIONAL REAL ESTATE - New
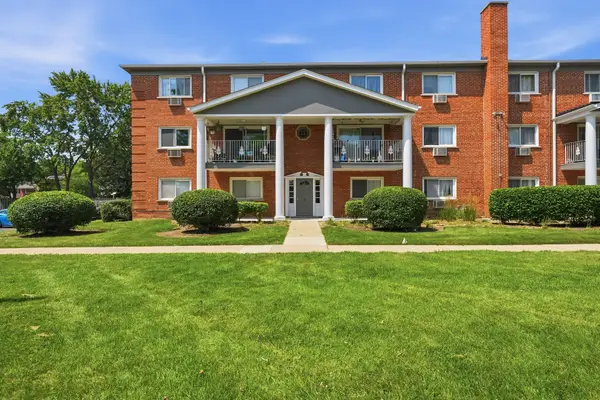 $239,900Active2 beds 2 baths
6 E Lillian Avenue #2B, Arlington Heights, IL 60004
MLS# 12724056Listed by: KOMAR - New
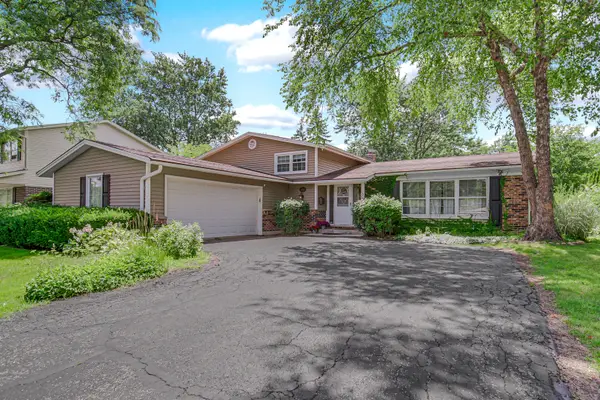 $519,000Active4 beds 3 baths2,403 sq. ft.
3010 N Kennicott Avenue, Arlington Heights, IL 60004
MLS# 12726213Listed by: KELLER WILLIAMS THRIVE


Protect your home and budget from life's surprises with an Assurant Home Warranty, backed by a partner that supports you through every step of homeownership. Explore Plans.
© 2023 - 2026 ERA Franchise Systems LLC. All rights reserved. ERA Franchise Systems LLC fully supports the principles of the Fair Housing Act and the Equal Opportunity Act. ERA, ERA Real Estate powered, and their respective logos are registered service marks of ERA Franchise Systems LLC. Each office is independently owned and operated.