
1919 N Chestnut Avenue, Arlington Heights, IL 60004
Local realty services provided by:ERA Naper Realty
1919 N Chestnut Avenue,Arlington Heights, IL 60004
$599,000
- 3 Beds
- 2 Baths
- 1,755 sq. ft.
- Single family
- Active
Listed by: steve katsaros
Office: @properties christie's international real estate
MLS#:12751855
Source:MLSNI
Price summary
- Price:$599,000
- Price per sq. ft.:$341.31
About this home
Located in a highly rated school district, this multi-level home sits on a generous lot with an exceptional backyard offering rare space for outdoor living, play, and future landscaping ideas. The property is partially gutted and ready for rehab, giving buyers the opportunity to redesign and finish the home to their own style and specifications. The main level features a bright living room with vaulted ceilings, large windows, and a wood-burning fireplace. A separate dining room sits just a few steps down and overlooks the expansive yard, creating a comfortable setting for everyday meals or gatherings. The kitchen layout includes, eating area, and windows that frame views of the backyard. Adjacent to the kitchen, the oversized family room provides additional living space with sliding doors leading to the stone paver patio. A spacious mudroom and laundry area add convenience, while the unfinished basement and large crawl space offer ample storage and future finishing potential. Upstairs, the primary bedroom includes a balcony overlooking the backyard, a walk-in closet, and a shared bath with updated double vanities. Two additional bedrooms offer flexibility for family, guests, or a home office. Prime location near Greenbrier Elementary, Buffalo Grove High School, Harper College, Frontier Park, the Arlington Park District Aquatic & Fitness Center, and downtown Arlington Heights amenities. With a large 1/3 acre lot and sub basement for lots of storage, a standout backyard, this home presents a rare opportunity to customize a property in a sought-after community. Seller has plans and pernits for a grand renovation, or simply remodel it to your tastes and enjoy!...
Contact an agent
Home facts
- Year built:1966
- Listing ID #:12751855
- Updated:September 07, 2026 at 11:02 AM
Rooms and interior
- Bedrooms:3
- Total bathrooms:2
- Full bathrooms:1
- Half bathrooms:1
- Rooms Total:8
- Dining Description:Eating Area, Separate Dining Room
- Bathrooms Description:Double Sinks
- Kitchen Description:Double Oven, Range, Range Hood, Refrigerator
- Basement Description:Partial, Unfinished
- Living area:1,755 sq. ft.
Heating and cooling
- Cooling:Central Air
- Heating:Forced Air, Natural Gas
- Central air:Yes
Structure and exterior
- Roof:Asphalt
- Year built:1966
- Building area:1,755 sq. ft.
- Lot area:0.4 Acres
- Exterior Features:Balcony
- Levels:1.5 Story
Schools
- High school:Buffalo Grove High School
- Middle school:Thomas Middle School
- Elementary school:Greenbrier Elementary School
Utilities
- Water:Public
- Sewer:Public Sewer
Finances and disclosures
- Price:$599,000
- Price per sq. ft.:$341.31
- Tax amount:$9,864 (2023)
Features and amenities
- Laundry features:Dryer, Washer
- Amenities:Ceiling Fan(s), Sprinkler-Lawn, Sump Pump, Water-Softener Owned
Parking
- Total parking spaces:2
- Parking description:Attached Garage, Garage
- Garage:Yes
- Garage spaces:2
 Copyright 2026 Midwest Real Estate Data LLC. All rights reserved. The data relating to real estate for sale on this web site comes in part from the Broker Reciprocity Program of the Midwest Real Estate Data LLC. Listing information is deemed reliable but not guaranteed.
New listings near 1919 N Chestnut Avenue
- New
 $270,000Active2 beds 2 baths1,325 sq. ft.
110 S Dunton Avenue #2F, Arlington Heights, IL 60005
MLS# 12751926Listed by: COLDWELL BANKER REALTY 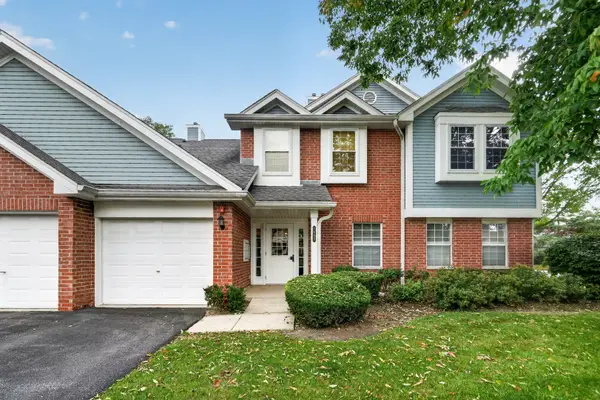 $264,900Pending2 beds 2 baths1,200 sq. ft.
1402 W Hawkes Street #3, Arlington Heights, IL 60004
MLS# 12749220Listed by: REAL PEOPLE REALTY- New
 $540,000Active3 beds 2 baths1,800 sq. ft.
2314 E Lillian Lane, Arlington Heights, IL 60004
MLS# 12749417Listed by: COMPASS - New
 $264,900Active2 beds 1 baths900 sq. ft.
753 S Dwyer Avenue #C, Arlington Heights, IL 60005
MLS# 12752079Listed by: EXIT REALTY REDEFINED - New
 $425,000Active3 beds 4 baths1,952 sq. ft.
2641 N Greenwood Avenue, Arlington Heights, IL 60004
MLS# 12747270Listed by: KELLER WILLIAMS PREMIERE PROPERTIES - New
 $514,900Active3 beds 3 baths2,029 sq. ft.
116 W Central Road, Arlington Heights, IL 60005
MLS# 12743367Listed by: CENTURY 21 LANGOS & CHRISTIAN - New
 $349,900Active2 beds 2 baths1,500 sq. ft.
1863 W White Oak Street #1863, Arlington Heights, IL 60005
MLS# 12734071Listed by: BAIRD & WARNER - New
 $419,900Active3 beds 1 baths1,066 sq. ft.
1702 W Oakton Street, Arlington Heights, IL 60004
MLS# 12740834Listed by: AVIAN REALTY - New
 $425,000Active3 beds 2 baths1,148 sq. ft.
112 N Reuter Drive, Arlington Heights, IL 60005
MLS# 12728713Listed by: BERKSHIRE HATHAWAY HOMESERVICES STARCK REAL ESTATE


Protect your home and budget from life's surprises with an Assurant Home Warranty, backed by a partner that supports you through every step of homeownership. Explore Plans.
© 2023 - 2026 ERA Franchise Systems LLC. All rights reserved. ERA Franchise Systems LLC fully supports the principles of the Fair Housing Act and the Equal Opportunity Act. ERA, ERA Real Estate powered, and their respective logos are registered service marks of ERA Franchise Systems LLC. Each office is independently owned and operated.