
206 W Hintz Road, Arlington Heights, IL 60004
Local realty services provided by:ERA Partners
Listed by: david schwabe
Office: compass
MLS#:12417712
Source:MLSNI
Price summary
- Price:$619,900
- Price per sq. ft.:$227.9
About this home
Welcome to a beautifully modern Berkley Square two-story home situated on a spacious corner lot. This inviting property boasts three levels of expertly designed living space, featuring five bedrooms and two and a half bathrooms, ideal for comfortable living and entertaining. Step inside to discover an elegant L-shaped living and dining area adorned with parquet flooring and the perfect setting for expansive dinner parties. The heart of the home is a contemporary eat-in kitchen, complete with sleek granite countertops and stainless-steel appliances, seamlessly flowing to a large deck and a professionally landscaped yard through sliding doors. Enjoy the warmth and brightness of the family room, accentuated by a bay window that provides a picturesque view of the lush backyard. The main floor also includes a convenient laundry area for added ease. The second-floor hosts five spacious bedrooms, including the primary suite that offers a walk-in closet and vanity/sink area, alongside two full bathrooms for your convenience. The finished basement is a versatile space that adds valuable square footage to the home featuring a recreation room perfect for relaxing or hosting friends, along with a pristine storage - work room equipped with a second washer and dryer hookup. The exterior of the home is just as impressive, offering a large deck and a patio ideal for outdoor play and gatherings, complemented by a substantial shed for additional storage. The roof was replaced in 2021, ensuring peace of mind for years to come. This property combines modern comfort with the charm of a well-established neighborhood and is in walking distance to the elementary school and a short drive to dining, shopping, and Lake Arlington....
Contact an agent
Home facts
- Year built:1966
- Subdivision & Development:Berkley Square
- Listing ID #:12417712
- Updated:August 05, 2026 at 11:03 AM
Rooms and interior
- Bedrooms:5
- Total bathrooms:3
- Full bathrooms:2
- Half bathrooms:1
- Rooms Total:11
- Dining Description:L-Shaped
- Kitchen Description:Dishwasher, Disposal, Microwave, Range, Refrigerator
- Basement Description:Finished, Partial
- Living area:2,720 sq. ft.
Heating and cooling
- Cooling:Central Air
- Heating:Forced Air, Natural Gas
- Central air:Yes
Structure and exterior
- Roof:Asphalt
- Year built:1966
- Building area:2,720 sq. ft.
- Lot area:0.38 Acres
- Lot Features:Corner Lot, Landscaped
- Architectural Style:Colonial
- Levels:2 Story
Schools
- High school:Buffalo Grove High School
- Middle school:Cooper Middle School
- Elementary school:Edgar A Poe Elementary School
Utilities
- Water:Lake Michigan
- Sewer:Public Sewer
Finances and disclosures
- Price:$619,900
- Price per sq. ft.:$227.9
- Tax amount:$11,606 (2024)
Features and amenities
- Laundry features:Dryer, Washer
- Amenities:Backup Sump Pump, Ceiling Fan(s), Sump Pump
Parking
- Total parking spaces:2
- Parking description:Asphalt, Attached Garage, Garage
- Garage:Yes
- Garage spaces:2
 Copyright 2026 Midwest Real Estate Data LLC. All rights reserved. The data relating to real estate for sale on this web site comes in part from the Broker Reciprocity Program of the Midwest Real Estate Data LLC. Listing information is deemed reliable but not guaranteed. MLSNI Member Broker: Frank Scibior
New listings near 206 W Hintz Road
- New
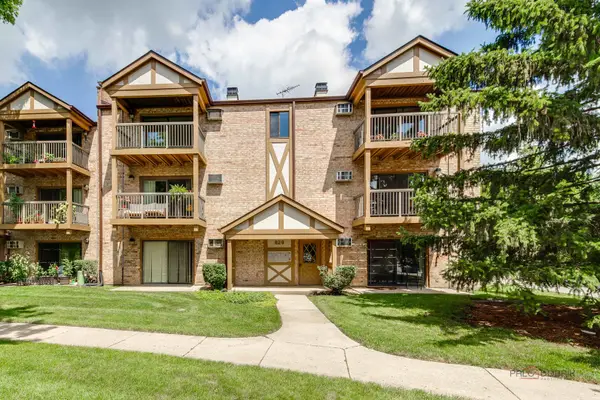 $225,000Active2 beds 1 baths1,000 sq. ft.
829 S Dwyer Avenue #E, Arlington Heights, IL 60005
MLS# 12719755Listed by: GOLD & AZEN REALTY - New
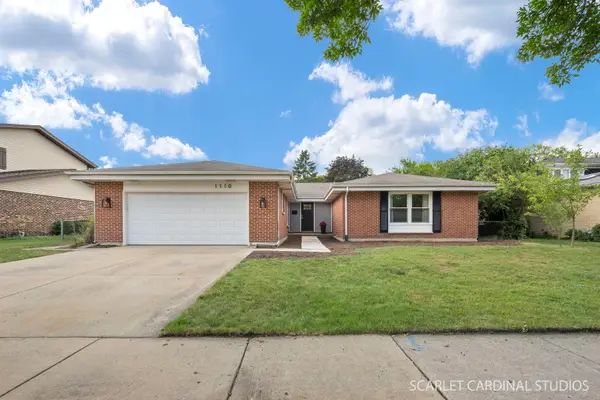 $709,000Active4 beds 3 baths2,087 sq. ft.
1110 S Fernandez Avenue, Arlington Heights, IL 60005
MLS# 12721175Listed by: REALTY EXECUTIVES PREMIER ILLINOIS - Open Sun, 12 to 3pmNew
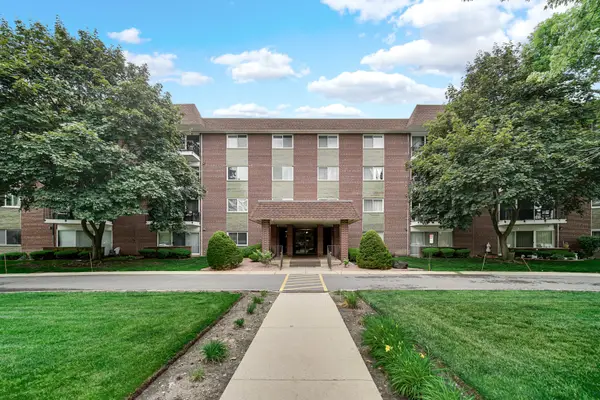 $275,000Active2 beds 2 baths1,350 sq. ft.
1030 S Fernandez Avenue S #4-M, Arlington Heights, IL 60005
MLS# 12724139Listed by: REAL PEOPLE REALTY - Open Sun, 1 to 4pmNew
 $499,900Active3 beds 2 baths2,512 sq. ft.
1031 S Belmont Avenue, Arlington Heights, IL 60005
MLS# 12724259Listed by: BERKSHIRE HATHAWAY HOMESERVICES CHICAGO - New
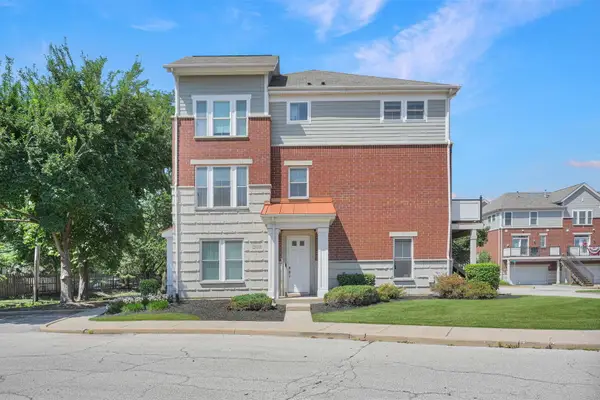 $480,000Active3 beds 4 baths2,025 sq. ft.
2112 S Crambourne Way #6-6, Arlington Heights, IL 60005
MLS# 12722098Listed by: @PROPERTIES CHRISTIE'S INTERNATIONAL REAL ESTATE - New
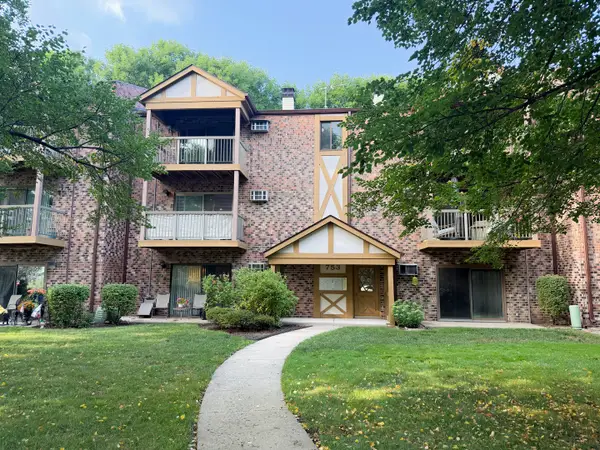 $237,500Active2 beds 1 baths950 sq. ft.
753 S Dwyer Avenue #E, Arlington Heights, IL 60005
MLS# 12723168Listed by: CENTURY 21 INTEGRA - New
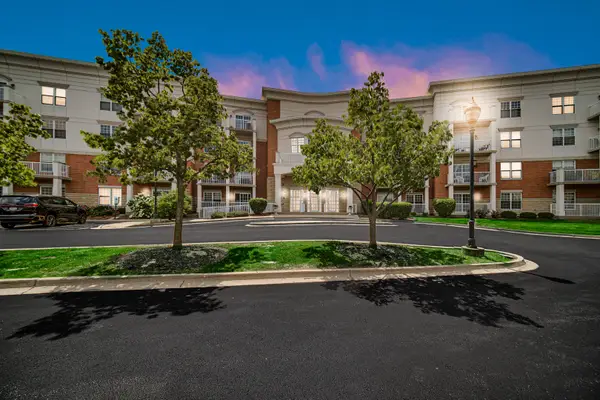 $269,999Active1 beds 2 baths1,200 sq. ft.
701 W Rand Road #432, Arlington Heights, IL 60004
MLS# 12722584Listed by: COMPASS - New
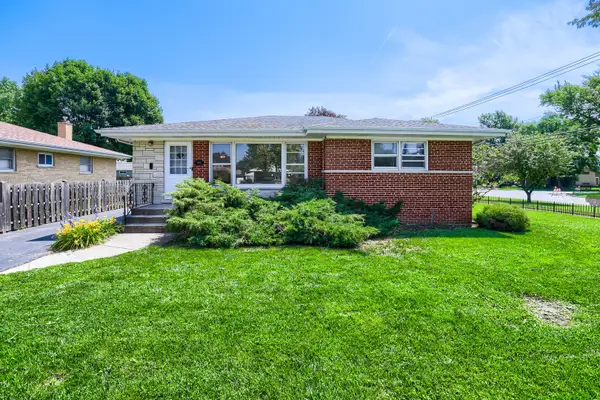 $464,900Active3 beds 2 baths1,135 sq. ft.
603 N Wilshire Lane, Arlington Heights, IL 60004
MLS# 12722842Listed by: ARHOME REALTY - New
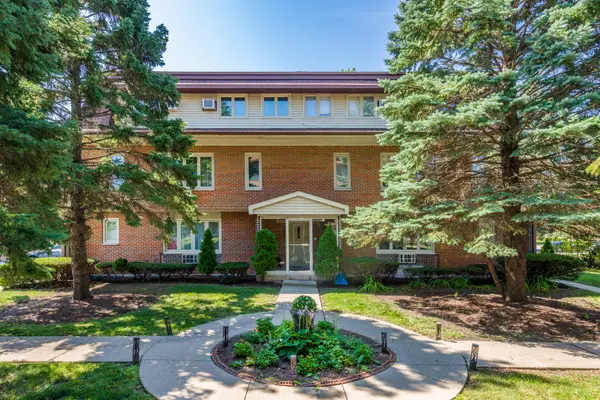 $217,900Active2 beds 1 baths1,180 sq. ft.
816 W Saint James Street #1W, Arlington Heights, IL 60005
MLS# 12720885Listed by: REAL BROKER LLC - New
 $249,900Active2 beds 2 baths1,250 sq. ft.
3300 N Carriageway Drive #405, Arlington Heights, IL 60004
MLS# 12721440Listed by: COLDWELL BANKER REALTY


Protect your home and budget from life's surprises with an Assurant Home Warranty, backed by a partner that supports you through every step of homeownership. Explore Plans.
© 2023 - 2026 ERA Franchise Systems LLC. All rights reserved. ERA Franchise Systems LLC fully supports the principles of the Fair Housing Act and the Equal Opportunity Act. ERA, ERA Real Estate powered, and their respective logos are registered service marks of ERA Franchise Systems LLC. Each office is independently owned and operated.