
2215 Nichols Road #21F, Arlington Heights, IL 60004
Local realty services provided by:Results Realty ERA Powered
2215 Nichols Road #21F,Arlington Heights, IL 60004
$195,000
- 2 Beds
- 2 Baths
- 1,000 sq. ft.
- Condominium
- Pending
Listed by: jessica pluda, aaron pluda
Office: berkshire hathaway homeservices starck real estate
MLS#:12723176
Source:MLSNI
Price summary
- Price:$195,000
- Price per sq. ft.:$195
- Monthly HOA dues:$397
About this home
Incredible top floor condo with an open layout and private deck-perfect for both homeowners and investors! The updated eat in kitchen features stainless steel appliances, abundant cabinet space, and a seamless connection to the dining and family room, creating a bright and inviting flow throughout the main living area. Both bedrooms are generously sized, easily accommodating king size beds, with the primary offering its own private half bath. Enjoy the peace and privacy of top floor living with no upstairs neighbors, plus a deck spacious enough for your gas grill and potted herbs. Your assigned parking space sits directly in front of the entrance, making everyday errands effortless. The building is investor friendly, with easy access to transportation, shopping, and a wide variety of nearby restaurants. A fantastic opportunity to own a well located, updated, and flexible property in a desirable community.
Contact an agent
Home facts
- Year built:1982
- Subdivision & Development:Rosewood
- Listing ID #:12723176
- Updated:September 16, 2026 at 03:46 PM
Rooms and interior
- Bedrooms:2
- Total bathrooms:2
- Full bathrooms:1
- Half bathrooms:1
- Rooms Total:5
- Dining Description:Combined With Living Room
- Bathrooms Description:Soaking Tub
- Kitchen Description:Dishwasher, Range, Refrigerator
- Living area:1,000 sq. ft.
Heating and cooling
- Heating:Natural Gas
Structure and exterior
- Roof:Asphalt
- Year built:1982
- Building area:1,000 sq. ft.
- Exterior Features:Balcony
Schools
- High school:Palatine High School
- Middle school:Winston Campus Middle School
- Elementary school:Lake Louise Elementary School
Utilities
- Water:Public
- Sewer:Public Sewer
Finances and disclosures
- Price:$195,000
- Price per sq. ft.:$195
- Tax amount:$2,594 (2024)
Features and amenities
- Laundry features:Coin Laundry
Parking
- Total parking spaces:1
- Parking description:Assigned, Concrete
 Copyright 2026 Midwest Real Estate Data LLC. All rights reserved. The data relating to real estate for sale on this web site comes in part from the Broker Reciprocity Program of the Midwest Real Estate Data LLC. Listing information is deemed reliable but not guaranteed.
New listings near 2215 Nichols Road #21F
- New
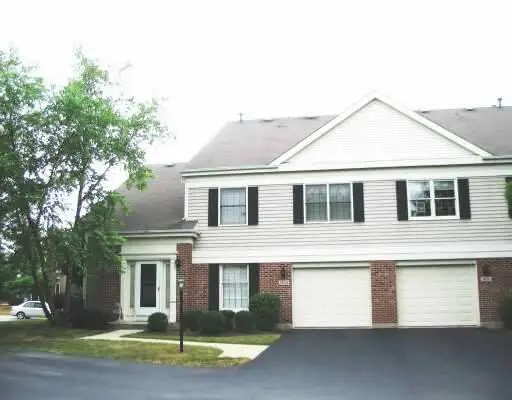 $369,900Active3 beds 2 baths1,500 sq. ft.
1933 N Charter Point Drive, Arlington Heights, IL 60004
MLS# 12758795Listed by: MAGGIO REALTY INC. - Open Sun, 1 to 3pmNew
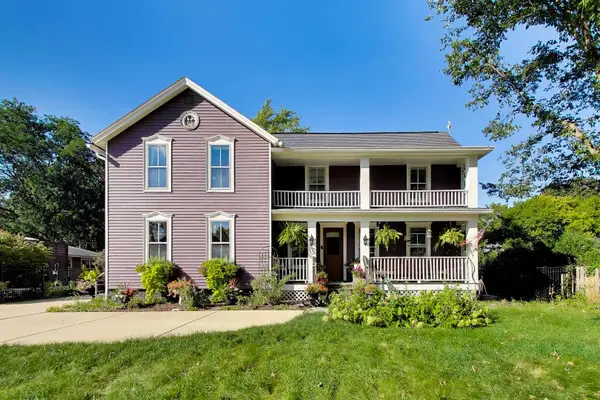 $637,000Active3 beds 2 baths2,535 sq. ft.
310 W Kirchhoff Road, Arlington Heights, IL 60005
MLS# 12759792Listed by: COMPASS - Open Sat, 2 to 4pmNew
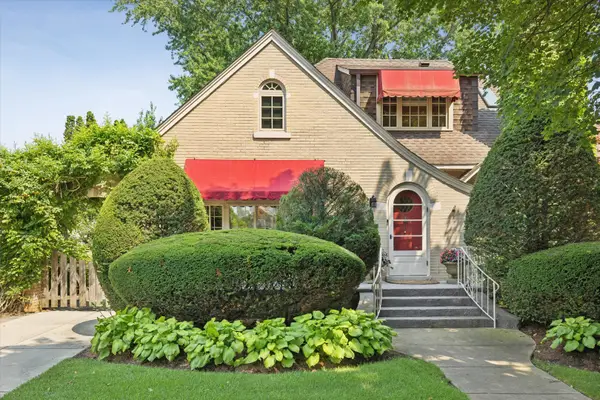 $1,150,000Active3 beds 3 baths2,765 sq. ft.
411 N Belmont Avenue, Arlington Heights, IL 60004
MLS# 12759863Listed by: @PROPERTIES CHRISTIE'S INTERNATIONAL REAL ESTATE - Open Sun, 12 to 3pmNew
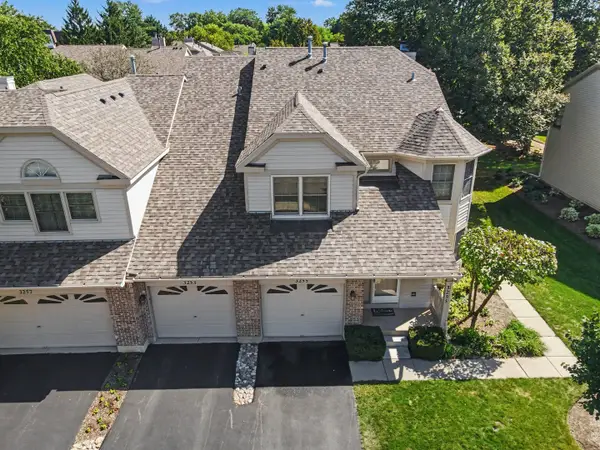 $375,000Active3 beds 2 baths1,590 sq. ft.
3255 N Daniels Court, Arlington Heights, IL 60004
MLS# 12759574Listed by: KRG REAL ESTATE - New
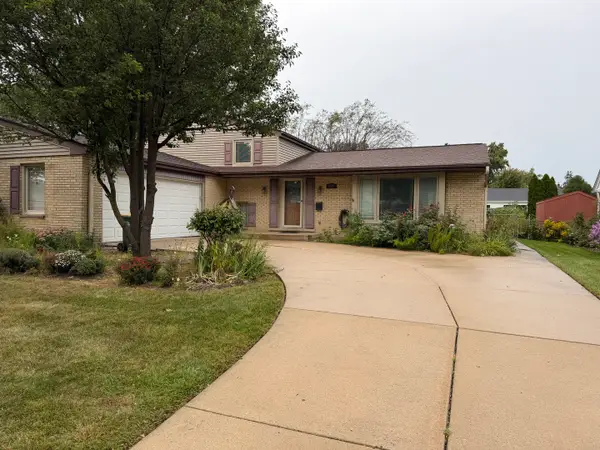 $539,000Active3 beds 2 baths1,483 sq. ft.
1622 S Surrey Ridge Drive, Arlington Heights, IL 60005
MLS# 12758746Listed by: HEART MY HOME CHICAGO INC - New
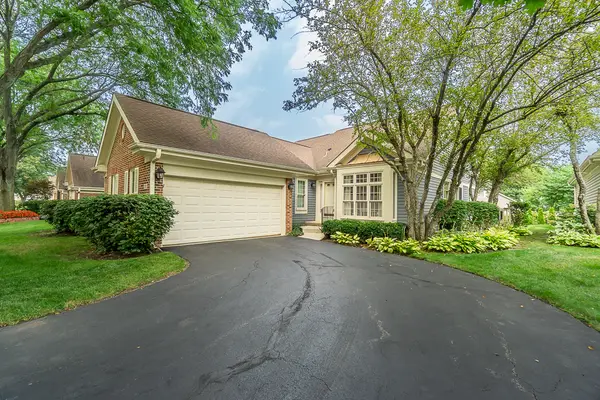 $597,000Active2 beds 2 baths1,656 sq. ft.
2157 N Lake Shore Circle, Arlington Heights, IL 60004
MLS# 12758385Listed by: CENTURY 21 CIRCLE - New
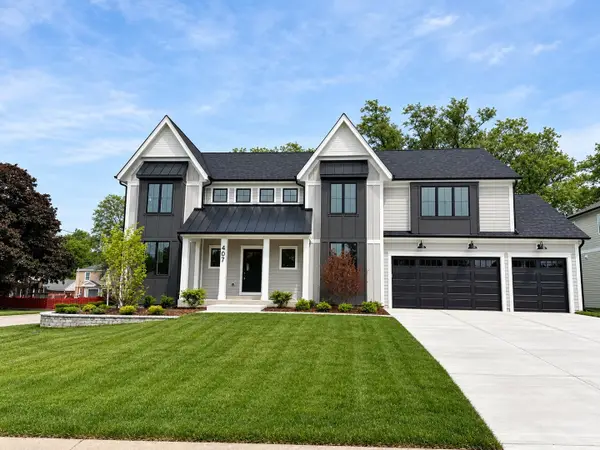 $1,595,900Active4 beds 4 baths3,600 sq. ft.
LOT 1 S Pine Avenue, Arlington Heights, IL 60005
MLS# 12759088Listed by: NORWOOD REALTY, INC. - New
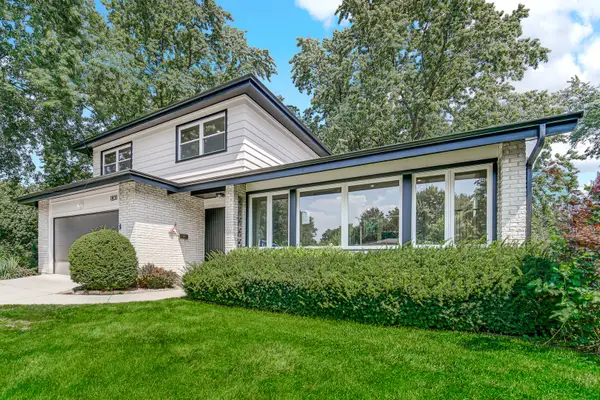 $899,000Active3 beds 3 baths2,585 sq. ft.
1831 N Rolling Lane, Arlington Heights, IL 60004
MLS# 12752541Listed by: EMIREI REAL ESTATE AGENCY 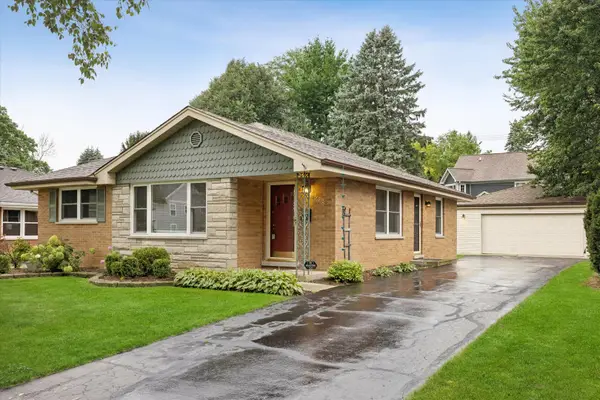 $550,000Pending3 beds 2 baths1,249 sq. ft.
628 N Hickory Avenue, Arlington Heights, IL 60004
MLS# 12751744Listed by: COMPASS- New
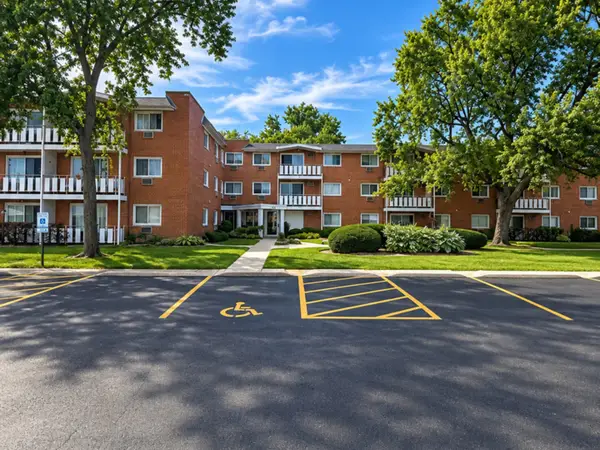 $194,000Active1 beds 1 baths875 sq. ft.
25 E Palatine Road #212, Arlington Heights, IL 60004
MLS# 12756505Listed by: HOMESMART CONNECT LLC


Protect your home and budget from life's surprises with an Assurant Home Warranty, backed by a partner that supports you through every step of homeownership. Explore Plans.
© 2023 - 2026 ERA Franchise Systems LLC. All rights reserved. ERA Franchise Systems LLC fully supports the principles of the Fair Housing Act and the Equal Opportunity Act. ERA, ERA Real Estate powered, and their respective logos are registered service marks of ERA Franchise Systems LLC. Each office is independently owned and operated.