
2420 E Brandenberry Court #1L, Arlington Heights, IL 60004
Local realty services provided by:Results Realty ERA Powered
2420 E Brandenberry Court #1L,Arlington Heights, IL 60004
$172,500
- 2 Beds
- 1 Baths
- - sq. ft.
- Condominium
- Sold
Listed by: terry dahlem
Office: coldwell banker realty
MLS#:12744331
Source:MLSNI
Sorry, we are unable to map this address
Price summary
- Price:$172,500
- Monthly HOA dues:$412
About this home
Welcome to Brandenberry Park! This spacious first-floor 2-bedroom, 1-bath condo offers comfortable living, plenty of open space, and an opportunity to make it your own. The large living and dining room combination provides a flexible layout for everyday living and entertaining, while sliding glass doors offer easy access to the outdoors. The kitchen features an abundance of cabinet and pantry space, making storage a breeze. The spacious primary bedroom provides plenty of room to relax and unwind. Enjoy all that Brandenberry Park has to offer, including beautifully open grounds with plenty of room to walk and bike, plus an outdoor pool for summertime fun. Bring your ideas and finishing touches to update this home and create a space that truly reflects your style. Conveniently located near Randhurst shopping, dining and entertainment, with easy access to Route 53. Price reflects the need for updates and offers an excellent opportunity to build equity in a desirable community.
Contact an agent
Home facts
- Year built:1968
- Listing ID #:12744331
- Updated:October 21, 2026 at 07:52 AM
Rooms and interior
- Bedrooms:2
- Total bathrooms:1
- Full bathrooms:1
- Rooms Total:5
- Dining Description:Combined With Living Room
- Kitchen Description:Range, Refrigerator
Heating and cooling
- Heating:Baseboard, Natural Gas, Steam
Structure and exterior
- Roof:Asphalt
- Year built:1968
Schools
- High school:John Hersey High School
- Middle school:Macarthur Middle School
- Elementary school:Dwight D Eisenhower Elementary S
Utilities
- Water:Lake Michigan
- Sewer:Public Sewer
Finances and disclosures
- Price:$172,500
- Tax amount:$2,211 (2023)
Parking
- Total parking spaces:2
- Parking description:Unassigned
 Copyright 2026 Midwest Real Estate Data LLC. All rights reserved. The data relating to real estate for sale on this web site comes in part from the Broker Reciprocity Program of the Midwest Real Estate Data LLC. Listing information is deemed reliable but not guaranteed.
New listings near 2420 E Brandenberry Court #1L
- Open Thu, 4 to 6pmNew
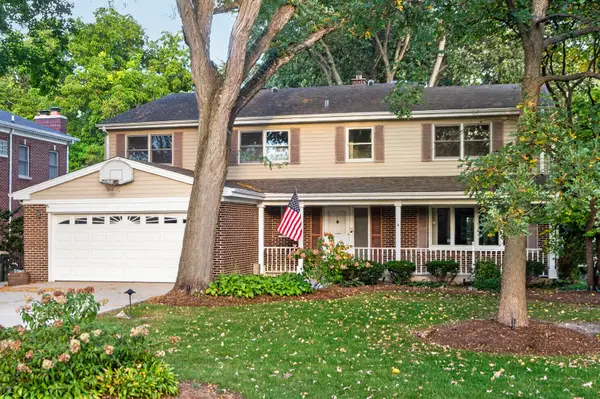
 $719,000Active4 beds 3 baths2,300 sq. ft.
1916 N Spruce Terrace, Arlington Heights, IL 60004
MLS# 12789616Listed by: CENTURY 21 CIRCLE - New
 $1,250,000Active5 beds 6 baths4,780 sq. ft.
629 N Forrest Avenue, Arlington Heights, IL 60004
MLS# 12783143Listed by: HOMESMART CONNECT LLC - New
 Active1 beds 1 baths750 sq. ft.
1430 N Evergreen Avenue #2AS, Arlington Heights, IL 60004
MLS# 12788114Listed by: LPT REALTY - New
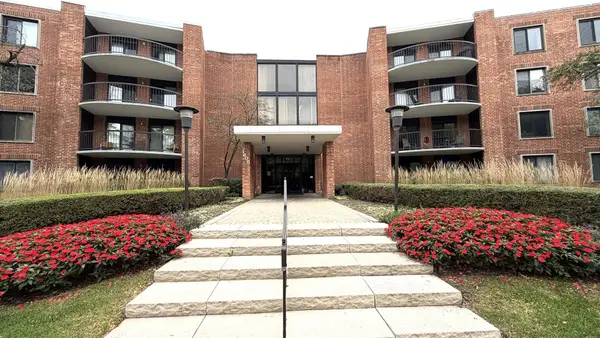 $229,900Active2 beds 2 baths1,250 sq. ft.
1605 E Central Road #202A, Arlington Heights, IL 60005
MLS# 12787319Listed by: TGB REAL ESTATE LLC - New
 $235,000Active2 beds 2 baths1,000 sq. ft.
906 W Alleghany Drive #2B, Arlington Heights, IL 60004
MLS# 12786369Listed by: CENTURY 21 CIRCLE - New
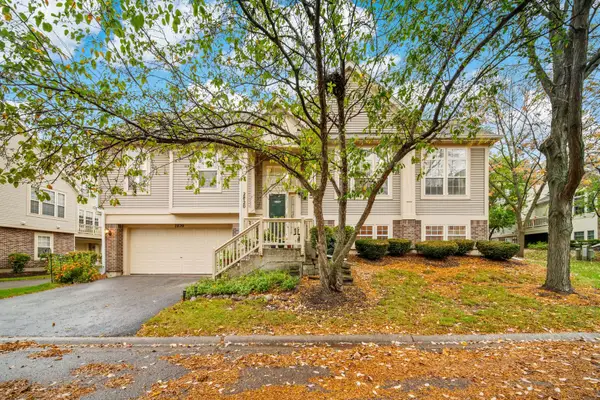 $449,900Active3 beds 3 baths2,402 sq. ft.
2820 N Greenwood Avenue, Arlington Heights, IL 60004
MLS# 12787832Listed by: COLDWELL BANKER REALTY - New
 $700,000Active4 beds 3 baths2,856 sq. ft.
1132 E Valley Lane, Arlington Heights, IL 60004
MLS# 12780813Listed by: @PROPERTIES CHRISTIE'S INTERNATIONAL REAL ESTATE - New
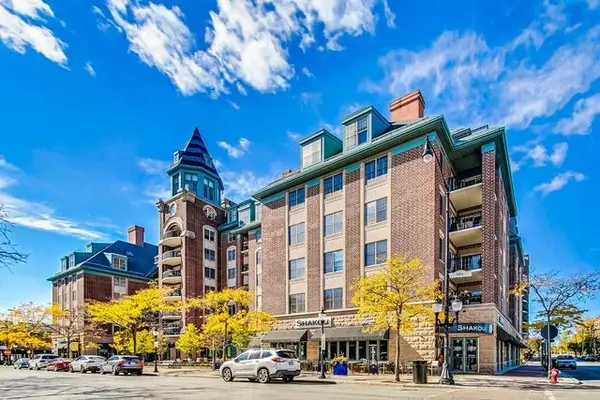 $359,000Active1 beds 1 baths1,100 sq. ft.
44 N Vail Avenue #508, Arlington Heights, IL 60005
MLS# 12784533Listed by: COMPASS - New
 $409,900Active3 beds 2 baths1,800 sq. ft.
2656 S Cedar Glen Drive, Arlington Heights, IL 60005
MLS# 12787144Listed by: GENEX REALTY, INC. - New
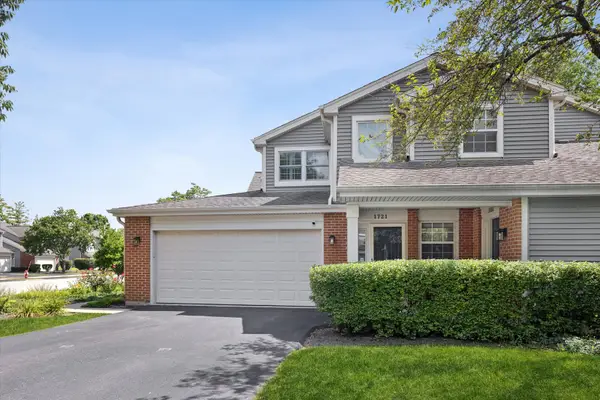 $340,000Active2 beds 2 baths1,200 sq. ft.
1721 W Orchard Place, Arlington Heights, IL 60005
MLS# 12787244Listed by: @PROPERTIES CHRISTIE'S INTERNATIONAL REAL ESTATE


Protect your home and budget from life's surprises with an Assurant Home Warranty, backed by a partner that supports you through every step of homeownership. Explore Plans.
© 2023 - 2026 ERA Franchise Systems LLC. All rights reserved. ERA Franchise Systems LLC fully supports the principles of the Fair Housing Act and the Equal Opportunity Act. ERA, ERA Real Estate powered, and their respective logos are registered service marks of ERA Franchise Systems LLC. Each office is independently owned and operated.