
2518 N Ridge Avenue, Arlington Heights, IL 60004
Local realty services provided by:ERA Partners
2518 N Ridge Avenue,Arlington Heights, IL 60004
$650,000
- 4 Beds
- 2 Baths
- - sq. ft.
- Single family
- Sold
Listed by: victoria donnowitz
Office: keller williams thrive
MLS#:12646117
Source:MLSNI
Sorry, we are unable to map this address
Price summary
- Price:$650,000
About this home
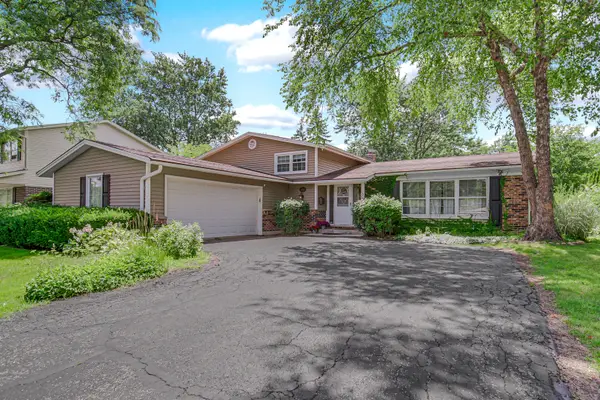
Welcome home to this beautifully updated gem nestled in the highly sought-after Berkley Square neighborhood! From the moment you walk in, you'll feel the warmth and comfort this special home offers. The heart of the home is the stunning open-concept kitchen and dining area, filled with natural light from skylights above and featuring stainless steel appliances, abundant cabinetry, and a new sliding door that opens to a spacious multi-level deck - the perfect spot to enjoy morning coffee, summer gatherings, or quiet evenings outdoors. With 4 spacious bedrooms and 2 beautiful bathrooms, there's room for everyone to feel right at home. The inviting lower level offers a large family room, additional bedroom, and full bath, creating the perfect space for guests, a home office, playroom, or cozy movie nights. Step outside to a fully fenced backyard that blends seamlessly into a wide open grassy parkway, giving you even more room to relax and play. An attached 2-car garage adds everyday convenience. Located within award-winning school districts including Ivy Hill, Thomas Middle School, and Buffalo Grove High School, this home is also close to parks, shopping, restaurants, and everything you need to enjoy the lifestyle you've been looking for. Thoughtfully updated throughout, major improvements include: Kitchen & Dining Remodel (2022), Lower Level Remodel (2020), New Roof (2022), New Walkways & Driveway (2024), plus much more - along with the added peace of mind of a Choice Home Warranty. This is more than just a house - it's a place to truly call home....
Contact an agent
Home facts
- Year built:1971
- Subdivision & Development:Berkley Square
- Listing ID #:12646117
- Updated:August 10, 2026 at 10:28 AM
Rooms and interior
- Bedrooms:4
- Total bathrooms:2
- Full bathrooms:2
- Rooms Total:8
- Kitchen Description:Dishwasher, Disposal, Microwave, Range, Refrigerator, Stainless Steel Appliance(s), Wine Refrigerator
- Basement Description:Finished, Full
Heating and cooling
- Cooling:Central Air
- Heating:Natural Gas
- Central air:Yes
Structure and exterior
- Roof:Asphalt
- Year built:1971
- Levels:Split Level
Schools
- High school:Buffalo Grove High School
- Middle school:Thomas Middle School
- Elementary school:Ivy Hill Elementary School
Utilities
- Water:Public
- Sewer:Public Sewer
Finances and disclosures
- Price:$650,000
- Tax amount:$8,589 (2024)
Features and amenities
- Laundry features:Dryer, Washer
- Amenities:CO Detectors, Ceiling Fan(s), Security System, Sump Pump
Parking
- Total parking spaces:2
- Parking description:Asphalt, Attached Garage, Garage
- Garage:Yes
- Garage spaces:2
 Copyright 2026 Midwest Real Estate Data LLC. All rights reserved. The data relating to real estate for sale on this web site comes in part from the Broker Reciprocity Program of the Midwest Real Estate Data LLC. Listing information is deemed reliable but not guaranteed. MLSNI Member Broker: Frank Scibior
New listings near 2518 N Ridge Avenue
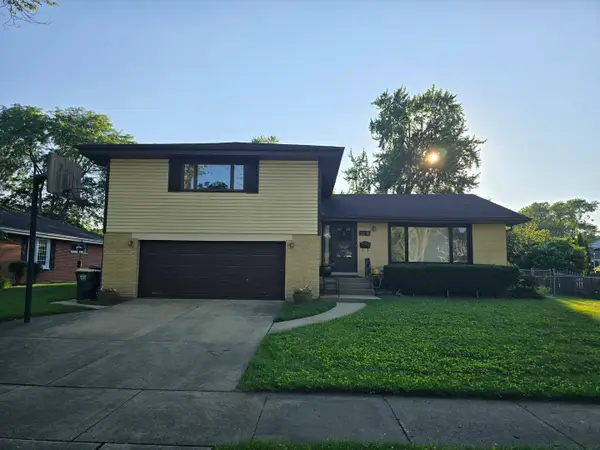 $500,000Pending4 beds 3 baths2,300 sq. ft.
14 N Forrest Avenue, Arlington Heights, IL 60004
MLS# 12699375Listed by: EXP REALTY- New
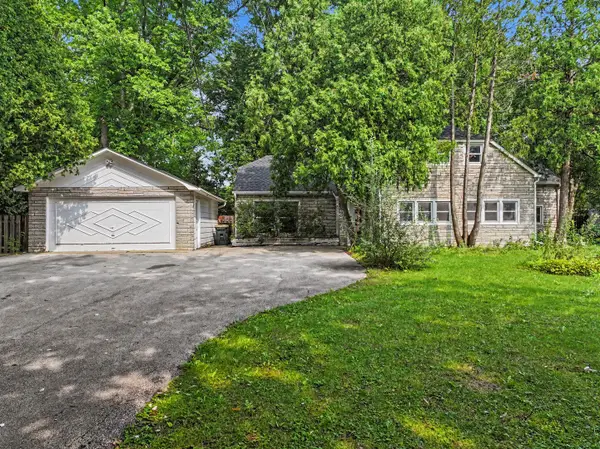 $494,500Active3 beds 2 baths1,671 sq. ft.
1511 N Dryden Avenue, Arlington Heights, IL 60004
MLS# 12682152Listed by: MISTERHOMES REAL ESTATE - New
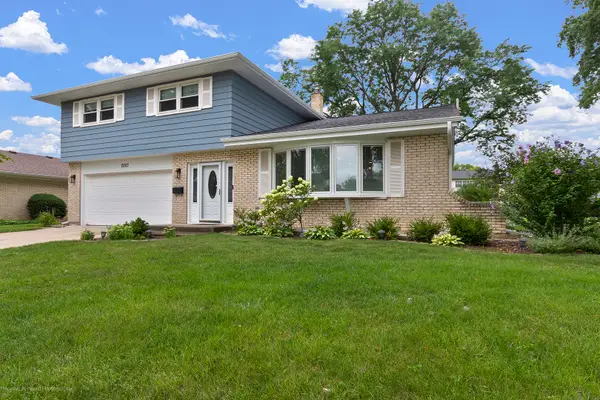 $750,000Active4 beds 3 baths2,483 sq. ft.
2003 E Lillian Lane, Arlington Heights, IL 60004
MLS# 12724621Listed by: RE/MAX PREMIER - New
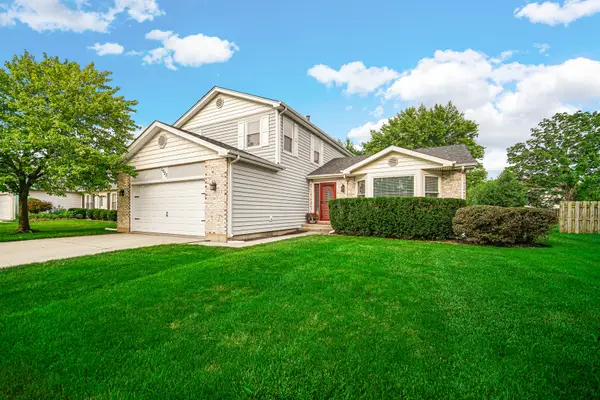 $599,000Active3 beds 3 baths2,060 sq. ft.
3923 New Haven Avenue, Arlington Heights, IL 60004
MLS# 12726313Listed by: MAGELLAN MARKETING GROUP LLC - New
 $499,000Active3 beds 2 baths1,713 sq. ft.
3 W White Oak Street, Arlington Heights, IL 60005
MLS# 12727071Listed by: @PROPERTIES CHRISTIE'S INTERNATIONAL REAL ESTATE - New
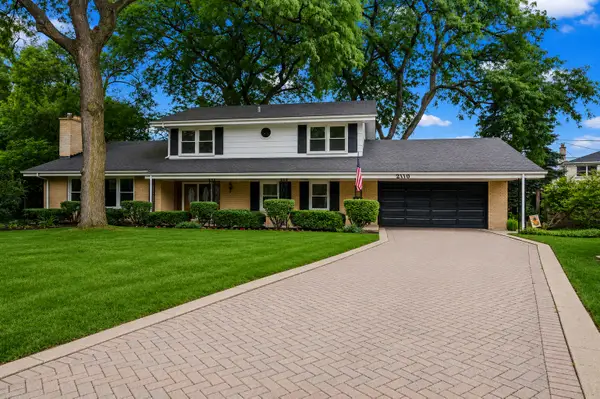 $649,900Active5 beds 4 baths1,915 sq. ft.
2110 E Eastman Court, Arlington Heights, IL 60004
MLS# 12716385Listed by: KELLER WILLIAMS THRIVE - New
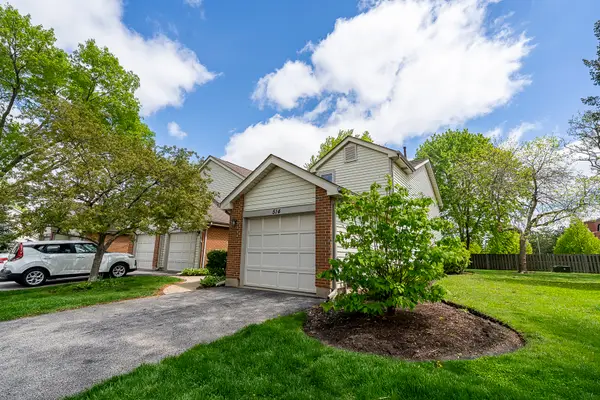 $340,000Active2 beds 3 baths
514 E Windgate Court #D, Arlington Heights, IL 60005
MLS# 12725097Listed by: BAIRD & WARNER - New
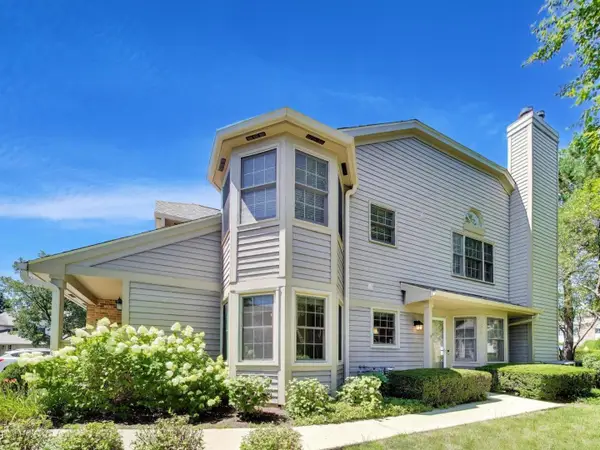 $359,000Active2 beds 2 baths1,247 sq. ft.
3278 N Carriageway Drive, Arlington Heights, IL 60004
MLS# 12719999Listed by: @PROPERTIES CHRISTIE'S INTERNATIONAL REAL ESTATE - New
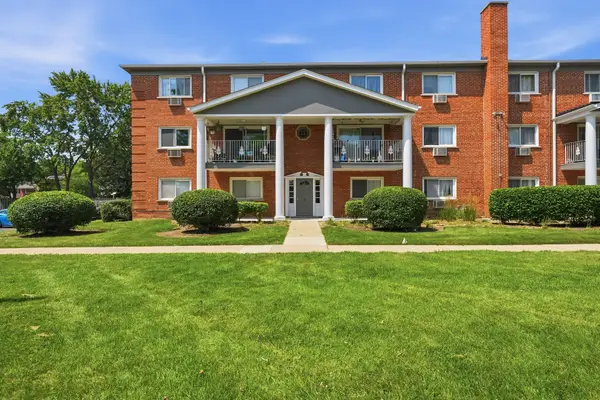 $239,900Active2 beds 2 baths
6 E Lillian Avenue #2B, Arlington Heights, IL 60004
MLS# 12724056Listed by: KOMAR - New
 $519,000Active4 beds 3 baths2,403 sq. ft.
3010 N Kennicott Avenue, Arlington Heights, IL 60004
MLS# 12726213Listed by: KELLER WILLIAMS THRIVE


Protect your home and budget from life's surprises with an Assurant Home Warranty, backed by a partner that supports you through every step of homeownership. Explore Plans.
© 2023 - 2026 ERA Franchise Systems LLC. All rights reserved. ERA Franchise Systems LLC fully supports the principles of the Fair Housing Act and the Equal Opportunity Act. ERA, ERA Real Estate powered, and their respective logos are registered service marks of ERA Franchise Systems LLC. Each office is independently owned and operated.