
2562 N Jade Avenue, Arlington Heights, IL 60004
Local realty services provided by:ERA Naper Realty
2562 N Jade Avenue,Arlington Heights, IL 60004
$799,000
- 3 Beds
- 4 Baths
- 2,838 sq. ft.
- Single family
- Pending
Listed by: stephanie curran
Office: homesmart connect llc.
MLS#:12729322
Source:MLSNI
Price summary
- Price:$799,000
- Price per sq. ft.:$281.54
About this home
**Highest and Best called for by Sunday 8-23 at 6:00PM** Beautiful Brick Home on a Premium Lot. Original Owner. Meticulously maintained and truly move-in ready, this stunning home offers the perfect combination of quality, updates, and an exceptional location. Situated on a premium lot backing directly to a park, the beautifully manicured yard provides a peaceful and private setting. Inside, the home has been freshly painted and lovingly cared for by its owners, offering spotless, turn-key condition throughout. The remodeled kitchen features modern finishes and is perfect for everyday living and entertaining. The home offers 2 full baths and 2 1/2 baths, including a bath in the completely finished basement. The finished basement is an entertainer's dream, featuring a beautiful bar with wine cooler, sink, prep station and refrigerator, plus plenty of space for gatherings, recreation or relaxing. Outside, enjoy custom paver patios in both the front and backyard, creating beautiful spaces for outdoor entertaining and enjoying the meticulously landscaped grounds. Located in a desirable neighborhood and served by the highly sought-after Buffalo Grove school district, this exceptional home truly has it all. This is one you won't want to miss!...
Contact an agent
Home facts
- Year built:1997
- Listing ID #:12729322
- Updated:October 04, 2026 at 08:13 AM
Rooms and interior
- Bedrooms:3
- Total bathrooms:4
- Full bathrooms:2
- Half bathrooms:2
- Rooms Total:9
- Dining Description:Combined With Living Room
- Bathrooms Description:Double Sinks, Separate Shower, Soaking Tub
- Kitchen Description:Dishwasher, Disposal, Microwave, Range, Refrigerator, Stainless Steel Appliance(s)
- Basement Description:Egress Window, Finished, Full
- Living area:2,838 sq. ft.
Heating and cooling
- Cooling:Central Air
- Heating:Natural Gas
- Central air:Yes
Structure and exterior
- Roof:Asphalt
- Year built:1997
- Building area:2,838 sq. ft.
- Foundation Description:Concrete Perimeter
- Levels:2 Story
Schools
- High school:Buffalo Grove High School
- Middle school:Thomas Middle School
- Elementary school:Greenbrier Elementary School
Utilities
- Water:Public
- Sewer:Public Sewer
Finances and disclosures
- Price:$799,000
- Price per sq. ft.:$281.54
- Tax amount:$13,733 (2024)
Features and amenities
- Laundry features:Dryer, Washer
Parking
- Total parking spaces:2
- Parking description:Attached Garage, Garage
- Garage:Yes
- Garage spaces:2
 Copyright 2026 Midwest Real Estate Data LLC. All rights reserved. The data relating to real estate for sale on this web site comes in part from the Broker Reciprocity Program of the Midwest Real Estate Data LLC. Listing information is deemed reliable but not guaranteed.
New listings near 2562 N Jade Avenue
- New
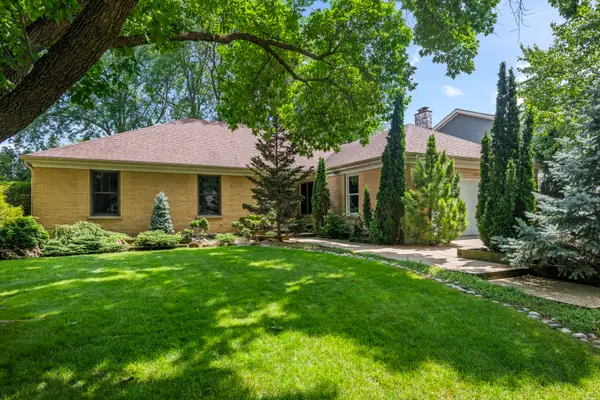 $675,000Active3 beds 3 baths2,210 sq. ft.
4023 N Ridge Avenue, Arlington Heights, IL 60004
MLS# 12753014Listed by: BAIRD & WARNER - Open Sun, 1 to 3pmNew
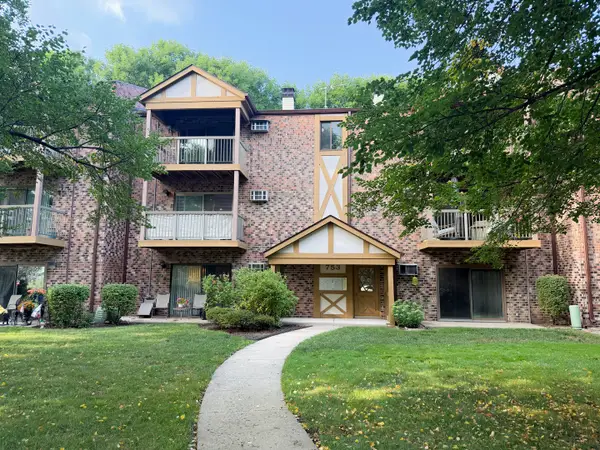 $220,000Active2 beds 1 baths950 sq. ft.
753 S Dwyer Avenue #E, Arlington Heights, IL 60005
MLS# 12775916Listed by: CENTURY 21 INTEGRA - New
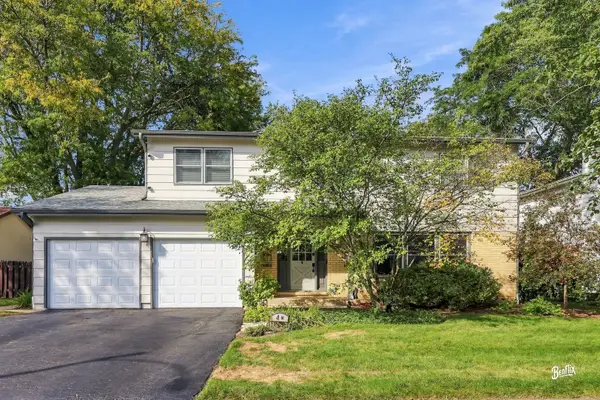 $739,999Active6 beds 3 baths2,780 sq. ft.
4 W Suffield Drive, Arlington Heights, IL 60004
MLS# 12752671Listed by: BERKSHIRE HATHAWAY HOMESERVICES STARCK REAL ESTATE - New
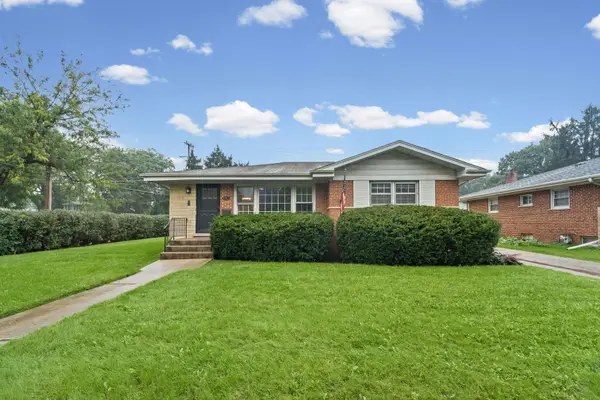 $449,998Active3 beds 2 baths1,514 sq. ft.
602 N Drury Lane, Arlington Heights, IL 60004
MLS# 12764101Listed by: @PROPERTIES CHRISTIE'S INTERNATIONAL REAL ESTATE - New
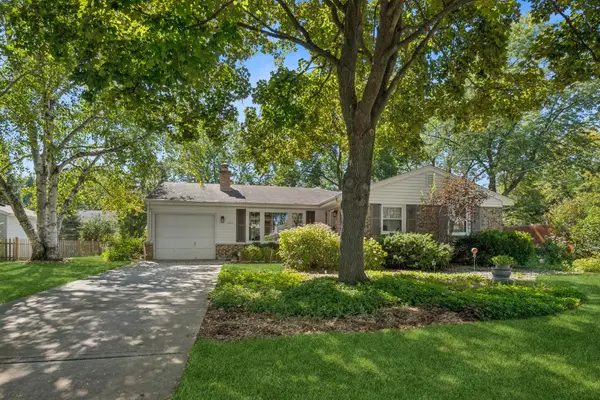 $529,000Active4 beds 2 baths1,353 sq. ft.
1627 E Jonquil Terrace, Arlington Heights, IL 60004
MLS# 12764771Listed by: BAIRD & WARNER - New
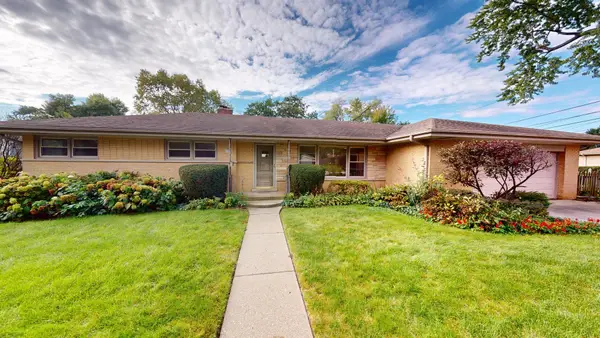 $559,900Active3 beds 2 baths1,616 sq. ft.
1105 W Grove Street, Arlington Heights, IL 60005
MLS# 12768172Listed by: RE/MAX SUBURBAN - New
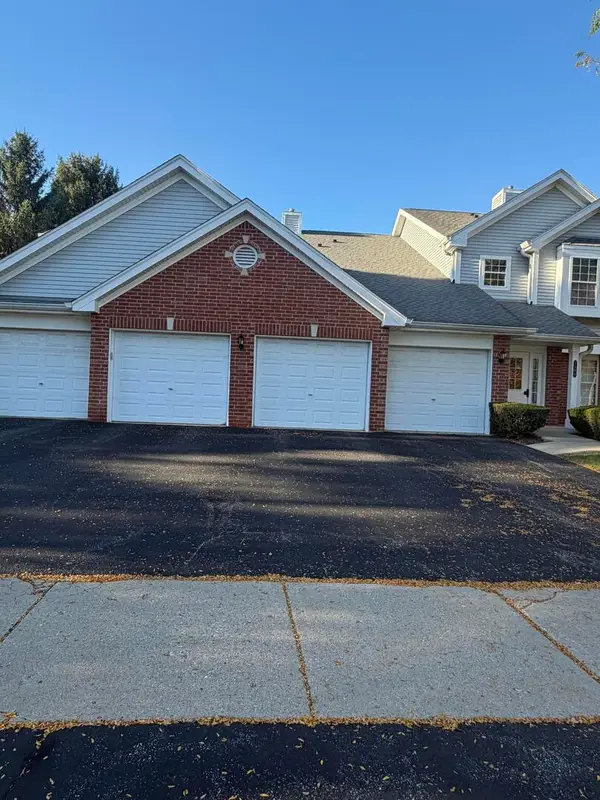 $339,000Active2 beds 2 baths1,379 sq. ft.
1508 W Pheasant Trail Drive #1, Arlington Heights, IL 60004
MLS# 12775404Listed by: BEYCOME BROKERAGE REALTY LLC - Open Sun, 11am to 1pmNew
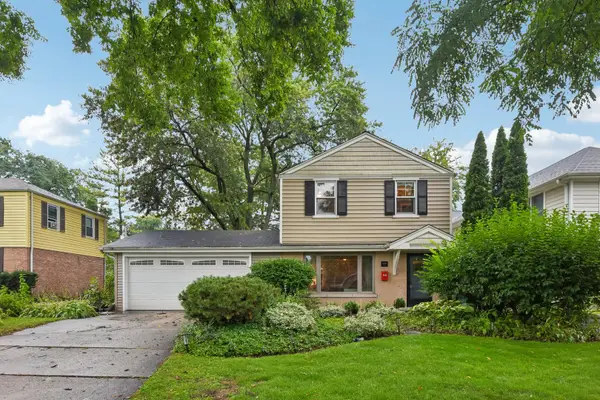 $500,000Active3 beds 2 baths1,457 sq. ft.
606 S Dryden Place, Arlington Heights, IL 60005
MLS# 12769657Listed by: REDFIN CORPORATION - New
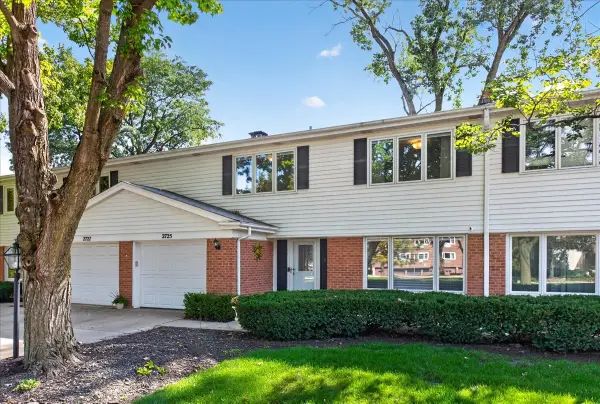 $485,000Active3 beds 3 baths1,915 sq. ft.
2725 E Bel Aire Drive, Arlington Heights, IL 60004
MLS# 12773579Listed by: REAL BROKER LLC - New
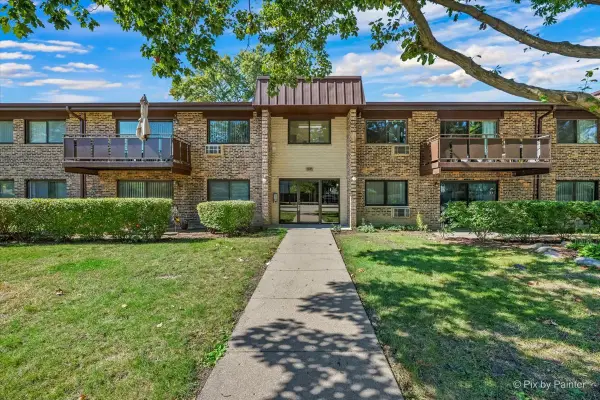 $215,000Active2 beds 2 baths1,108 sq. ft.
2632 N Windsor Drive #102, Arlington Heights, IL 60004
MLS# 12773507Listed by: EXP REALTY


Protect your home and budget from life's surprises with an Assurant Home Warranty, backed by a partner that supports you through every step of homeownership. Explore Plans.
© 2023 - 2026 ERA Franchise Systems LLC. All rights reserved. ERA Franchise Systems LLC fully supports the principles of the Fair Housing Act and the Equal Opportunity Act. ERA, ERA Real Estate powered, and their respective logos are registered service marks of ERA Franchise Systems LLC. Each office is independently owned and operated.