
307 N Patton Avenue, Arlington Heights, IL 60005
Local realty services provided by:ERA Partners
307 N Patton Avenue,Arlington Heights, IL 60005
$599,500
- 3 Beds
- 2 Baths
- 1,276 sq. ft.
- Single family
- Active
Listed by: diana matichyn
Office: coldwell banker realty
MLS#:12786582
Source:MLSNI
Price summary
- Price:$599,500
- Price per sq. ft.:$469.83
About this home
Fully updated and beautifully remodeled, this stylish brick ranch brings modern design and fresh finishes to an established Arlington Heights neighborhood near downtown. At the heart of the home, the designer kitchen features a statement range hood and opens to the living area, creating a connected space for everyday living and entertaining. A cozy fireplace adds warmth, while the open layout keeps the home feeling bright and inviting. Downstairs, the expansive finished basement adds exceptional flexibility with a spacious recreation room and dedicated laundry and utility areas. There is room to gather, work from home, exercise, or spread out and relax. A fenced backyard provides outdoor space for entertaining and unwinding. With Volz Park just behind the home and downtown Arlington Heights within walking distance, the location is as appealing as the renovation. Enjoy nearby playgrounds and pickleball courts, or head downtown for restaurants, coffee shops, boutiques, live performances at the Metropolis Performing Arts Centre, and Metra service to Chicago. Updated style, generous living space, and a location that puts more of Arlington Heights within reach....
Contact an agent
Home facts
- Year built:1957
- Listing ID #:12786582
- Updated:October 22, 2026 at 03:40 PM
Rooms and interior
- Bedrooms:3
- Total bathrooms:2
- Full bathrooms:2
- Rooms Total:8
- Kitchen Description:Dishwasher, Range, Refrigerator, Stainless Steel Appliance(s)
- Basement Description:Finished, Full
- Living area:1,276 sq. ft.
Heating and cooling
- Cooling:Central Air
- Heating:Gas
- Central air:Yes
Structure and exterior
- Roof:Asphalt
- Year built:1957
- Building area:1,276 sq. ft.
- Lot area:0.18 Acres
- Foundation Description:Concrete Perimeter
- Levels:1 Story
Schools
- High school:Rolling Meadows High School
- Middle school:South Middle School
- Elementary school:Westgate Elementary School
Utilities
- Water:Lake Michigan
- Sewer:Public Sewer
Finances and disclosures
- Price:$599,500
- Price per sq. ft.:$469.83
- Tax amount:$8,368 (2024)
Features and amenities
- Laundry features:Dryer, Washer
Parking
- Total parking spaces:1
- Parking description:Attached Garage, Concrete, Garage
- Garage:Yes
- Garage spaces:1
 Copyright 2026 Midwest Real Estate Data LLC. All rights reserved. The data relating to real estate for sale on this web site comes in part from the Broker Reciprocity Program of the Midwest Real Estate Data LLC. Listing information is deemed reliable but not guaranteed. MLSNI Member Broker: Frank Scibior
New listings near 307 N Patton Avenue
- New
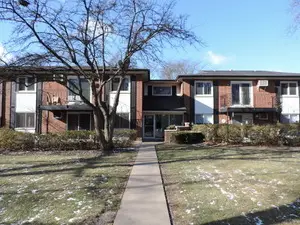 $148,000Active1 beds 1 baths800 sq. ft.
1210 N Dale Avenue #2I, Arlington Heights, IL 60004
MLS# 12791629Listed by: RE/MAX SUBURBAN - New
 $824,900Active5 beds 3 baths2,425 sq. ft.
2703 N Ridge Avenue, Arlington Heights, IL 60004
MLS# 12791522Listed by: CIRCLE ONE REALTY - Open Sat, 12 to 2pmNew
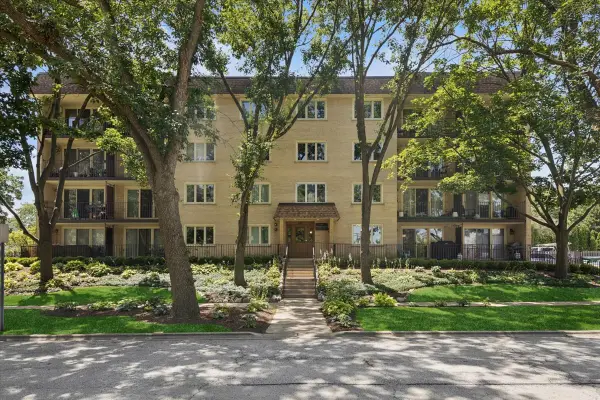 $224,900Active1 beds 1 baths850 sq. ft.
225 E Wing Street #201, Arlington Heights, IL 60004
MLS# 12786301Listed by: COMPASS - New
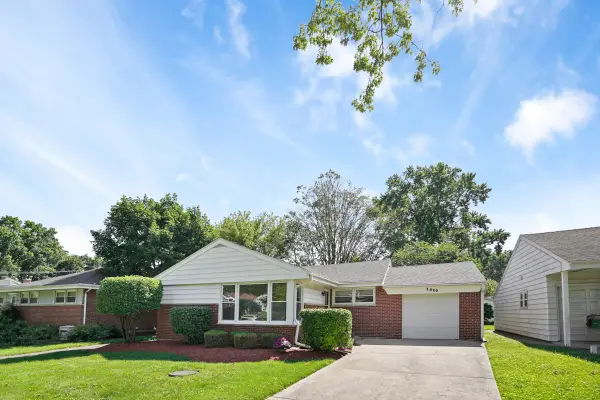 $449,900Active4 beds 2 baths1,055 sq. ft.
1419 W Saint James Place, Arlington Heights, IL 60005
MLS# 12791273Listed by: BERKSHIRE HATHAWAY HOMESERVICES CHICAGO - New
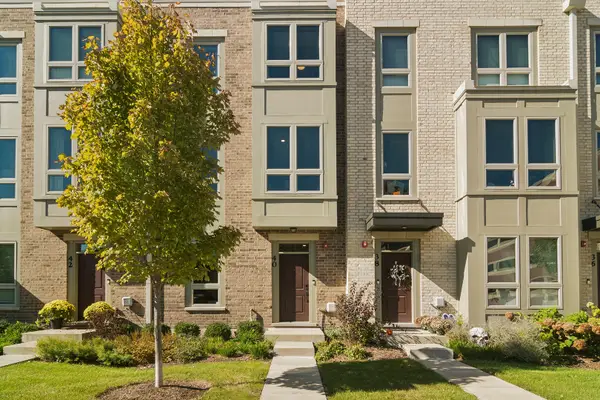 $900,000Active3 beds 4 baths2,570 sq. ft.
40 S Highland Avenue, Arlington Heights, IL 60005
MLS# 12789515Listed by: @PROPERTIES CHRISTIE'S INTERNATIONAL REAL ESTATE - New
 $674,900Active4 beds 2 baths2,573 sq. ft.
1216 E Mayfair Road, Arlington Heights, IL 60004
MLS# 12790728Listed by: COMPASS - Open Sun, 12 to 2pmNew
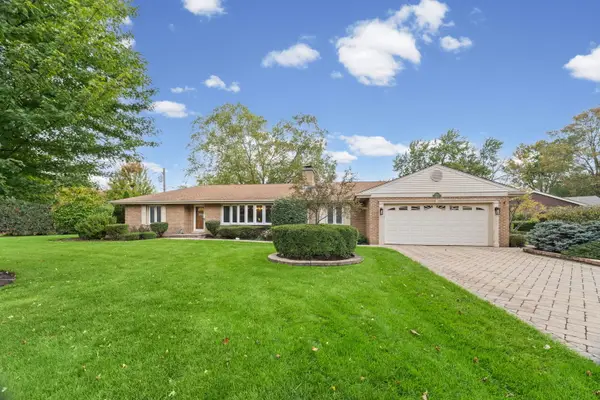 $750,000Active3 beds 3 baths1,825 sq. ft.
1102 W Burgoyne Road, Arlington Heights, IL 60004
MLS# 12787995Listed by: HOMESMART CONNECT LLC - Open Thu, 4 to 6pmNew
 $719,000Active4 beds 3 baths2,300 sq. ft.
1916 N Spruce Terrace, Arlington Heights, IL 60004
MLS# 12789616Listed by: CENTURY 21 CIRCLE - New
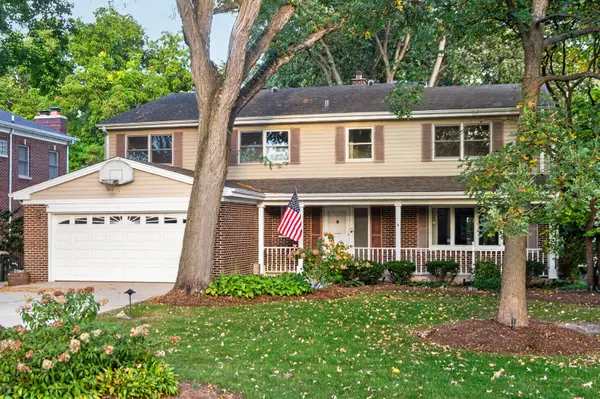 $1,250,000Active5 beds 6 baths4,780 sq. ft.
629 N Forrest Avenue, Arlington Heights, IL 60004
MLS# 12783143Listed by: HOMESMART CONNECT LLC


Protect your home and budget from life's surprises with an Assurant Home Warranty, backed by a partner that supports you through every step of homeownership. Explore Plans.
© 2023 - 2026 ERA Franchise Systems LLC. All rights reserved. ERA Franchise Systems LLC fully supports the principles of the Fair Housing Act and the Equal Opportunity Act. ERA, ERA Real Estate powered, and their respective logos are registered service marks of ERA Franchise Systems LLC. Each office is independently owned and operated.