
310 W Kirchoff Road, Arlington Heights, IL 60005
Local realty services provided by:ERA Naper Realty
310 W Kirchoff Road,Arlington Heights, IL 60005
$649,000
- 3 Beds
- 2 Baths
- 2,535 sq. ft.
- Single family
- Active
Listed by: erik gimbel, nicole mertens
Office: compass
MLS#:12658892
Source:MLSNI
Price summary
- Price:$649,000
- Price per sq. ft.:$256.02
About this home
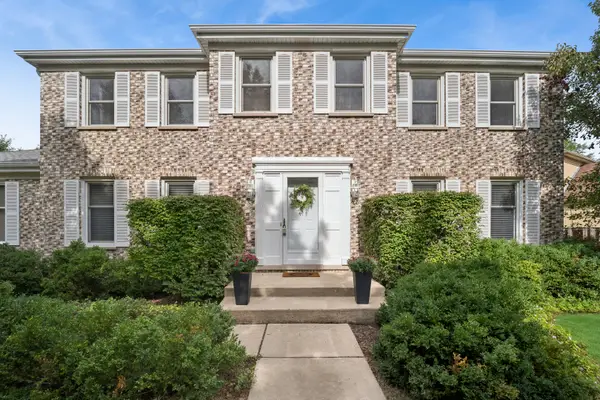
STORYBOOK FARMHOUSE DREAM ON A MASSIVE LUSH LOT! This one is truly SPECIAL! Overflowing with charm, character, warmth and timeless architectural detail, this absolutely gorgeous farmhouse perfectly blends classic beauty with today's modern updates on an oversized private lot featuring huge lush front and back yards in an incredible location close to parks, schools, shopping, dining and everything the community has to offer. From the moment you step into the sun-drenched foyer with original maple floors and elegant crown molding, you'll feel right at home. The breathtaking family room looks straight out of a design magazine featuring soaring vaulted ceilings, exposed timber beams, wide plank flooring and a stunning stone wood-burning fireplace that creates the perfect cozy atmosphere year-round. French doors lead to your private backyard oasis complete with a brand new fence, expansive entertaining deck and peaceful outdoor setting ideal for gatherings, summer nights, kids, pets and everyday relaxation. The spacious eat-in kitchen offers modern appliances, abundant prep space, extensive cabinetry and a large pantry perfect for everyday living and entertaining alike. Additional highlights include a versatile first-floor office/flex space, 4 possible bedrooms, tremendous natural light throughout, a 2.5-car garage and a basement with exceptional storage space. Several major updates and improvements have been completed by the current owners including Freshly Painted Interior & Exterior, Newer Roof, Updated Plumbing, Several New Windows, New Fence, Updated Flooring, Beautifully Remodeled Second Floor Bathroom and numerous additional cosmetic and mechanical improvements throughout the home. This home is packed with warmth, personality and craftsmanship you simply cannot replicate today, a true "they don't build them like this anymore" property offering the perfect blend of vintage charm, modern comfort and an incredible lifestyle opportunity....
Contact an agent
Home facts
- Year built:1858
- Subdivision & Development:Pioneer Park
- Listing ID #:12658892
- Updated:September 15, 2026 at 11:10 AM
Rooms and interior
- Bedrooms:3
- Total bathrooms:2
- Full bathrooms:2
- Rooms Total:8
- Dining Description:Separate Dining Room
- Kitchen Description:Dishwasher, Disposal, Microwave, Range, Refrigerator
- Basement Description:Full, Unfinished
- Living area:2,535 sq. ft.
Heating and cooling
- Cooling:Central Air
- Heating:Baseboard, Steam
- Central air:Yes
Structure and exterior
- Year built:1858
- Building area:2,535 sq. ft.
- Lot area:0.3 Acres
- Architectural Style:Farmhouse
- Levels:2 Story
Schools
- High school:Rolling Meadows High School
- Middle school:South Middle School
- Elementary school:Westgate Elementary School
Utilities
- Water:Lake Michigan
- Sewer:Public Sewer
Finances and disclosures
- Price:$649,000
- Price per sq. ft.:$256.02
- Tax amount:$11,138 (2025)
Features and amenities
- Laundry features:Dryer, Washer
- Amenities:Ceiling Fan(s), Sump Pump
Parking
- Total parking spaces:2
- Parking description:Detached Garage, Garage
- Garage:Yes
- Garage spaces:2
 Copyright 2026 Midwest Real Estate Data LLC. All rights reserved. The data relating to real estate for sale on this web site comes in part from the Broker Reciprocity Program of the Midwest Real Estate Data LLC. Listing information is deemed reliable but not guaranteed.
New listings near 310 W Kirchoff Road
- Open Sun, 12 to 3pmNew
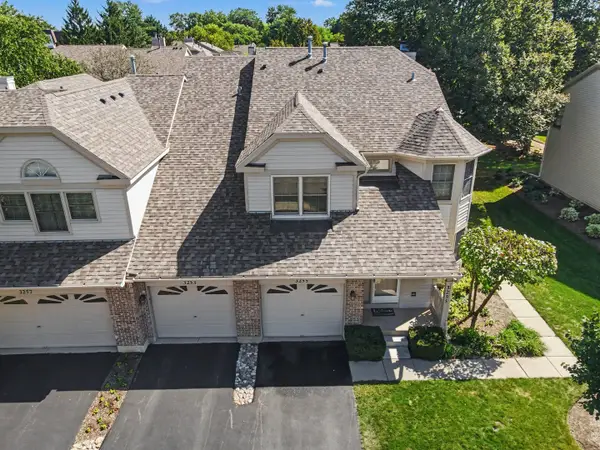 $375,000Active3 beds 2 baths1,590 sq. ft.
3255 N Daniels Court, Arlington Heights, IL 60004
MLS# 12759574Listed by: KRG REAL ESTATE - New
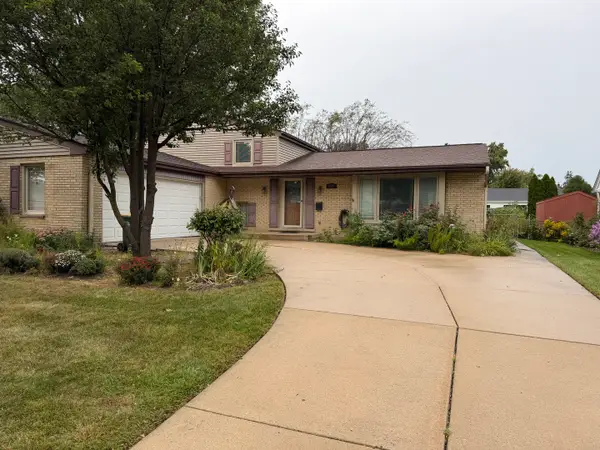 $539,000Active3 beds 2 baths1,483 sq. ft.
1622 S Surrey Ridge Drive, Arlington Heights, IL 60005
MLS# 12758746Listed by: HEART MY HOME CHICAGO INC - New
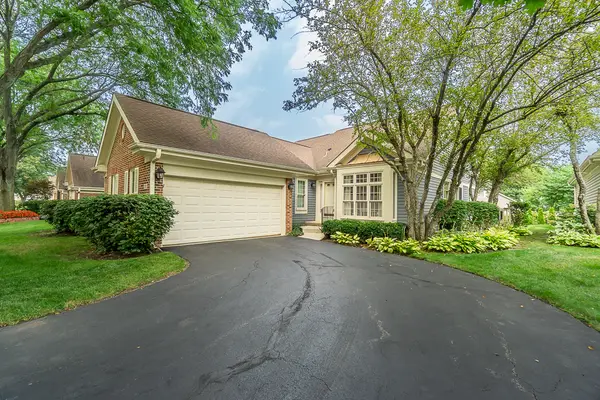 $597,000Active2 beds 2 baths1,656 sq. ft.
2157 N Lake Shore Circle, Arlington Heights, IL 60004
MLS# 12758385Listed by: CENTURY 21 CIRCLE - New
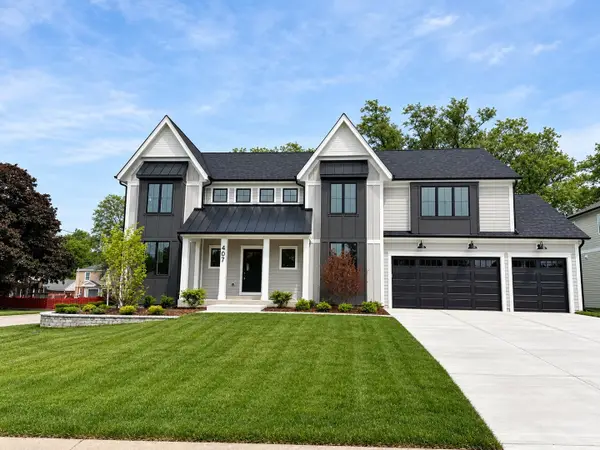 $1,595,900Active4 beds 4 baths3,600 sq. ft.
LOT 1 S Pine Avenue, Arlington Heights, IL 60005
MLS# 12759088Listed by: NORWOOD REALTY, INC. - New
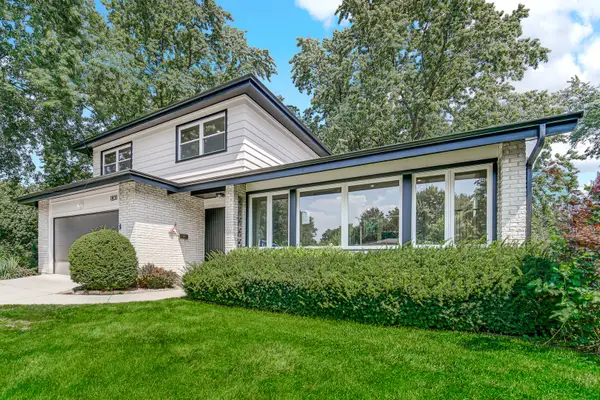 $899,000Active3 beds 3 baths2,585 sq. ft.
1831 N Rolling Lane, Arlington Heights, IL 60004
MLS# 12752541Listed by: EMIREI REAL ESTATE AGENCY 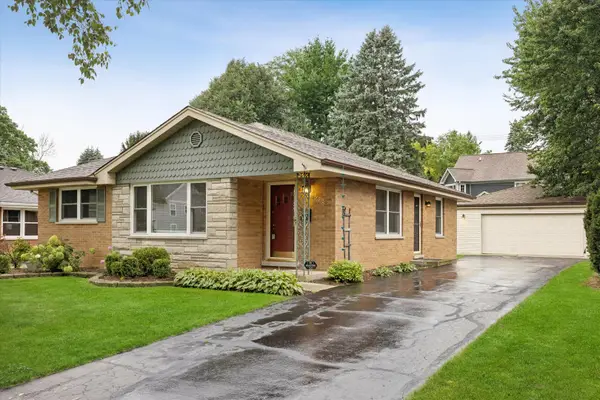 $550,000Pending3 beds 2 baths1,249 sq. ft.
628 N Hickory Avenue, Arlington Heights, IL 60004
MLS# 12751744Listed by: COMPASS- New
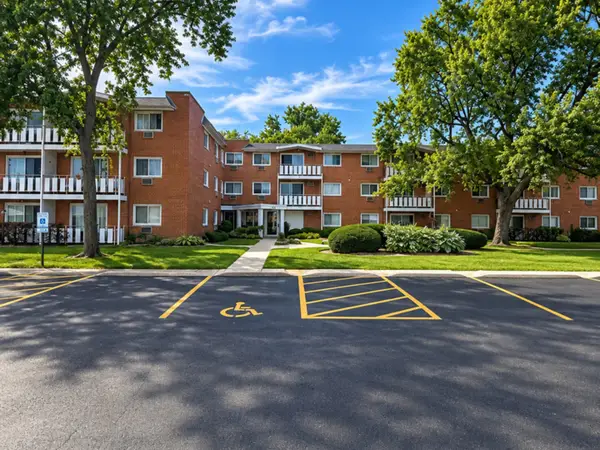 $194,000Active1 beds 1 baths875 sq. ft.
25 E Palatine Road #212, Arlington Heights, IL 60004
MLS# 12756505Listed by: HOMESMART CONNECT LLC - New
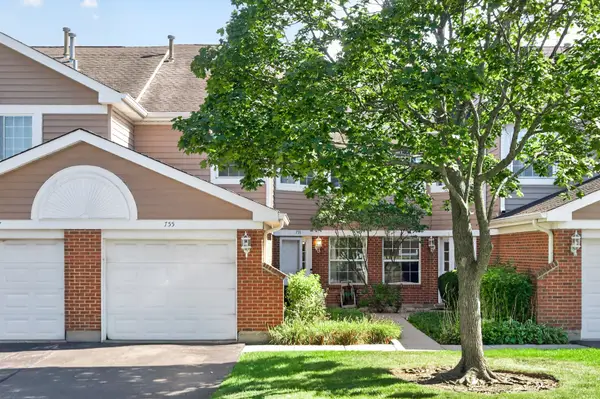 $355,000Active3 beds 3 baths1,760 sq. ft.
755 W Happfield Drive, Arlington Heights, IL 60004
MLS# 12756041Listed by: BAIRD & WARNER - New
 $229,000Active2 beds 2 baths1,050 sq. ft.
2214 S Goebbert Road #178, Arlington Heights, IL 60005
MLS# 12757315Listed by: PROPERTY ECONOMICS INC. - New
 $690,000Active4 beds 3 baths2,573 sq. ft.
4008 N Walnut Avenue, Arlington Heights, IL 60004
MLS# 12712322Listed by: BAIRD & WARNER


Protect your home and budget from life's surprises with an Assurant Home Warranty, backed by a partner that supports you through every step of homeownership. Explore Plans.
© 2023 - 2026 ERA Franchise Systems LLC. All rights reserved. ERA Franchise Systems LLC fully supports the principles of the Fair Housing Act and the Equal Opportunity Act. ERA, ERA Real Estate powered, and their respective logos are registered service marks of ERA Franchise Systems LLC. Each office is independently owned and operated.