
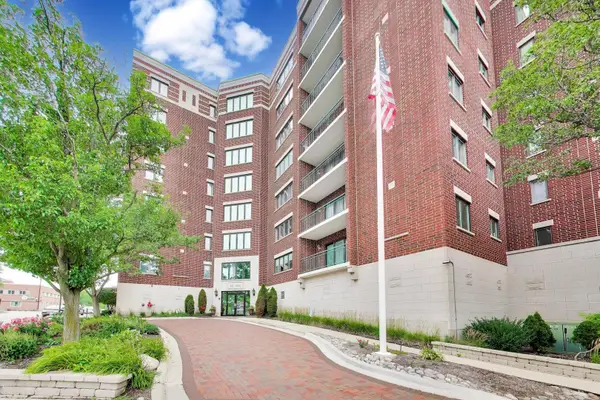
322 W Miner Street #1C, Arlington Heights, IL 60005
Local realty services provided by:ERA Naper Realty
322 W Miner Street #1C,Arlington Heights, IL 60005
$240,000
- 2 Beds
- 1 Baths
- 955 sq. ft.
- Condominium
- Active
Listed by: justin imig
Office: guidance realty
MLS#:12728526
Source:MLSNI
Price summary
- Price:$240,000
- Price per sq. ft.:$251.31
- Monthly HOA dues:$451
About this home
Welcome to this charming 2-bedroom, 1st-floor condo ideally located in the heart of downtown Arlington Heights! This spacious, move-in-ready unit offers a fantastic combination of comfort, convenience, and investment potential. The beautifully updated kitchen features generous counter space, a convenient pantry closet, and a built-in wine rack. The refreshed bathroom showcases classic white subway tile, a modern vanity, updated lighting, and stylish flooring. Both bedrooms offer newer neutral carpeting, while the spacious primary bedroom includes a walk-in closet and direct access to your private patio-perfect for morning coffee, relaxing, or entertaining. Additional highlights include convenient access to the laundry room and an unbeatable location just steps from the Metra station, local dining and entertainment, shopping, and a nearby grocery store. Investor-friendly with no rental or investor restrictions, plus dog-friendly with no pet restrictions, offering exceptional flexibility for both homeowners and investors. Whether you're looking for a comfortable home in a vibrant, walkable downtown location or an investment property with strong rental potential, this condo is an opportunity not to miss!...
Contact an agent
Home facts
- Year built:1975
- Listing ID #:12728526
- Updated:August 13, 2026 at 11:09 AM
Rooms and interior
- Bedrooms:2
- Total bathrooms:1
- Full bathrooms:1
- Rooms Total:4
- Kitchen Description:Dishwasher, Range, Refrigerator
- Living area:955 sq. ft.
Heating and cooling
- Heating:Electric
Structure and exterior
- Roof:Asphalt
- Year built:1975
- Building area:955 sq. ft.
- Exterior Features:Balcony
- Foundation Description:Concrete Perimeter
Schools
- Middle school:South Middle School
- Elementary school:Westgate Elementary School
Utilities
- Water:Lake Michigan
- Sewer:Public Sewer
Finances and disclosures
- Price:$240,000
- Price per sq. ft.:$251.31
- Tax amount:$3,363 (2024)
Parking
- Total parking spaces:2
- Parking description:Asphalt
 Copyright 2026 Midwest Real Estate Data LLC. All rights reserved. The data relating to real estate for sale on this web site comes in part from the Broker Reciprocity Program of the Midwest Real Estate Data LLC. Listing information is deemed reliable but not guaranteed.
New listings near 322 W Miner Street #1C
- Open Sun, 12:30 to 2pmNew
 $399,999Active2 beds 2 baths1,500 sq. ft.
1630 N Douglas Court N #1630, Arlington Heights, IL 60004
MLS# 12727511Listed by: ONPATH REALTY INC. - New
 $775,000Active4 beds 2 baths2,397 sq. ft.
1216 E Mayfair Road, Arlington Heights, IL 60004
MLS# 12722387Listed by: COLDWELL BANKER REALTY - New
 $274,900Active2 beds 2 baths1,400 sq. ft.
1030 S Fernandez Avenue #2B, Arlington Heights, IL 60005
MLS# 12731329Listed by: COMPASS - Open Sun, 1:30 to 3:30pmNew
 $849,000Active5 beds 3 baths3,549 sq. ft.
2311 N Arlington Heights Road, Arlington Heights, IL 60004
MLS# 12684687Listed by: @PROPERTIES CHRISTIE'S INTERNATIONAL REAL ESTATE - New
 $649,900Active4 beds 3 baths2,435 sq. ft.
1519 W Raleigh Court, Arlington Heights, IL 60004
MLS# 12727461Listed by: GEN Z REALTY LLC - New
 $350,000Active3 beds 2 baths1,344 sq. ft.
1322 S Arlington Heights Road, Arlington Heights, IL 60005
MLS# 12730489Listed by: BAIRD & WARNER - New
 $419,000Active3 beds 1 baths1,066 sq. ft.
1702 W Oakton Street, Arlington Heights, IL 60004
MLS# 12687280Listed by: AVIAN REALTY - New
 $450,000Active2 beds 2 baths1,850 sq. ft.
201 N Vail Avenue #307, Arlington Heights, IL 60004
MLS# 12719623Listed by: @PROPERTIES CHRISTIE'S INTERNATIONAL REAL ESTATE - New
 $499,000Active2 beds 2 baths1,400 sq. ft.
615 N Hickory Avenue, Arlington Heights, IL 60004
MLS# 12725645Listed by: CAVAN REALTY INCORPORATED


Protect your home and budget from life's surprises with an Assurant Home Warranty, backed by a partner that supports you through every step of homeownership. Explore Plans.
© 2023 - 2026 ERA Franchise Systems LLC. All rights reserved. ERA Franchise Systems LLC fully supports the principles of the Fair Housing Act and the Equal Opportunity Act. ERA, ERA Real Estate powered, and their respective logos are registered service marks of ERA Franchise Systems LLC. Each office is independently owned and operated.