
507 S Donald Avenue, Arlington Heights, IL 60004
Local realty services provided by:Results Realty ERA Powered
507 S Donald Avenue,Arlington Heights, IL 60004
$525,000
- 3 Beds
- 2 Baths
- 1,576 sq. ft.
- Single family
- Active
Listed by: kelly baysinger, amy derango
Office: compass
MLS#:12753774
Source:MLSNI
Price summary
- Price:$525,000
- Price per sq. ft.:$333.12
About this home
Your dream home awaits! This charming 3-bedroom, 2-bath classic red brick home offers timeless character, thoughtful updates, and plenty of space for today's lifestyle. A welcoming front porch entry leads into a sun-filled Living Room featuring an extra-wide front window and beautiful hardwood flooring that flows throughout the main level. The updated Kitchen is both stylish and functional, featuring raised-panel cabinetry, granite countertops, a striking backsplash, stainless steel sink, and stainless steel appliances. The spacious Dining Room, accented by crown molding and a decorative chandelier, is perfect for family meals and holiday gatherings. Both bathrooms offer updated finishes. The first-floor bath has been thoughtfully renovated with a new toilet, tub, plumbing, and shower surround tile. The spacious basement bath features a granite-topped raised-panel vanity with vessel sink, fully tiled shower, and a new toilet. The fully finished basement provides exceptional additional living space with room for family activities, a home office, exercise area, playroom, and abundant storage. Step outside to the newer deck, creating the perfect setting for outdoor dining, entertaining, or relaxing. A Western Red Cedar privacy fence provides a wonderful backyard retreat with plenty of room for play, pets, gardening, and more. Numerous improvements have been made over the past five years, including a new furnace, dishwasher, range, refrigerator, deck, and a new rear screen door leading to the deck. The combination of classic brick architecture, hardwood floors, a finished basement, and meaningful updates makes this home truly move-in ready. Ideally located in a wonderful neighborhood near Windsor, South, and award-winning Prospect High School, with convenient access to shopping, dining, parks, downtown Arlington Heights, and all the community has to offer. Don't miss the opportunity to make this wonderful home your own!...
Contact an agent
Home facts
- Year built:1957
- Listing ID #:12753774
- Updated:September 25, 2026 at 11:28 AM
Rooms and interior
- Bedrooms:3
- Total bathrooms:2
- Full bathrooms:2
- Rooms Total:7
- Dining Description:Separate Dining Room
- Kitchen Description:Dishwasher, Disposal, Microwave, Range, Refrigerator, Stainless Steel Appliance(s)
- Basement Description:Finished, Full
- Living area:1,576 sq. ft.
Heating and cooling
- Cooling:Central Air
- Heating:Forced Air, Natural Gas
- Central air:Yes
Structure and exterior
- Roof:Asphalt
- Year built:1957
- Building area:1,576 sq. ft.
- Architectural Style:Step Ranch
- Levels:1 Story
Schools
- High school:Prospect High School
- Middle school:South Middle School
- Elementary school:Windsor Elementary School
Utilities
- Water:Public
- Sewer:Public Sewer
Finances and disclosures
- Price:$525,000
- Price per sq. ft.:$333.12
- Tax amount:$9,429 (2025)
Features and amenities
- Laundry features:Dryer, Washer
Parking
- Total parking spaces:1
- Parking description:Attached Garage, Concrete, Garage
- Garage:Yes
- Garage spaces:1
 Copyright 2026 Midwest Real Estate Data LLC. All rights reserved. The data relating to real estate for sale on this web site comes in part from the Broker Reciprocity Program of the Midwest Real Estate Data LLC. Listing information is deemed reliable but not guaranteed.
New listings near 507 S Donald Avenue
- New
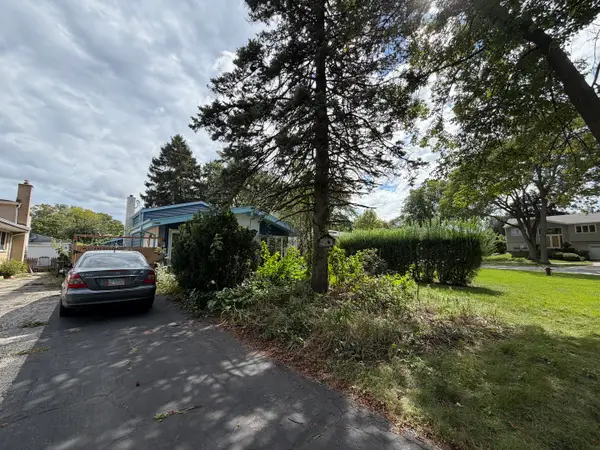 $260,000Active3 beds 2 baths1,600 sq. ft.
1357 S Vail Avenue, Arlington Heights, IL 60005
MLS# 12766217Listed by: Y REALTY - New
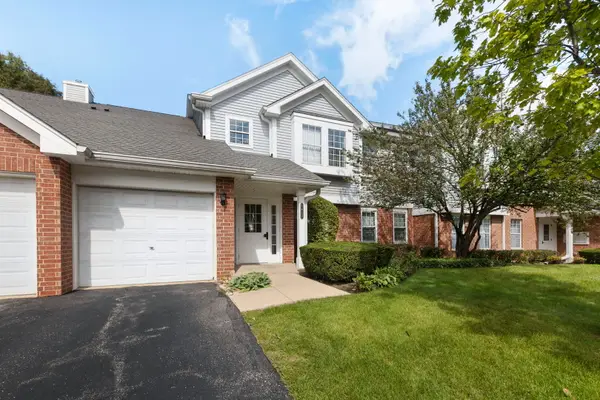 $259,800Active2 beds 1 baths1,070 sq. ft.
1412 W Crane Street #14114, Arlington Heights, IL 60004
MLS# 12758792Listed by: COLDWELL BANKER REALTY - New
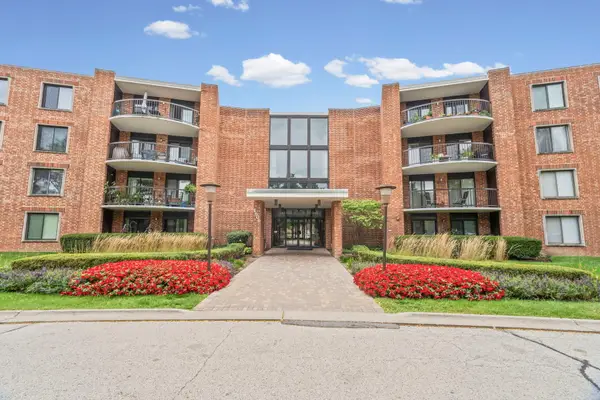 $235,000Active2 beds 2 baths1,200 sq. ft.
1505 E Central Road #216B, Arlington Heights, IL 60005
MLS# 12755908Listed by: @PROPERTIES CHRISTIE'S INTERNATIONAL REAL ESTATE - Open Sun, 11am to 2pmNew
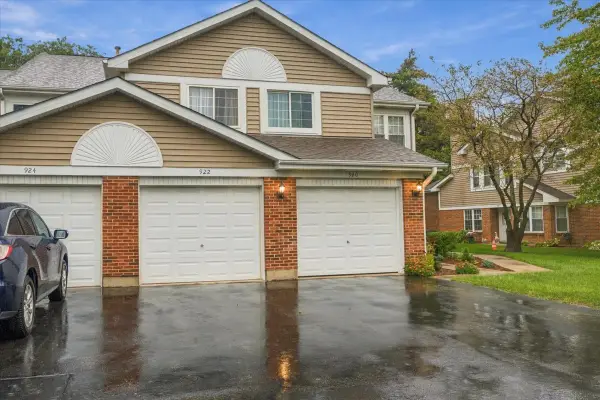 $339,000Active2 beds 2 baths1,200 sq. ft.
922 W Happfield Drive, Arlington Heights, IL 60004
MLS# 12766785Listed by: CENTURY 21 CIRCLE - AURORA - Open Sun, 1 to 3pmNew
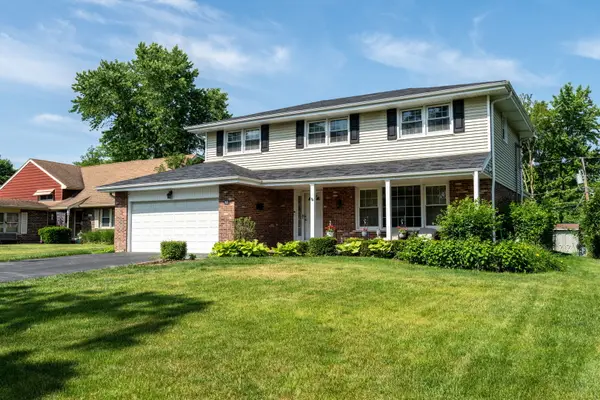 $799,000Active4 beds 4 baths
918 S Walnut Avenue, Arlington Heights, IL 60005
MLS# 12768254Listed by: COMPASS - New
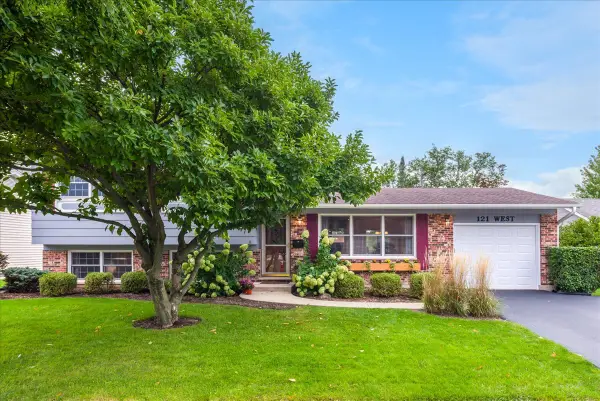 $475,000Active3 beds 2 baths1,174 sq. ft.
121 W Suffield Drive, Arlington Heights, IL 60004
MLS# 12768152Listed by: HOMESMART CONNECT LLC - New
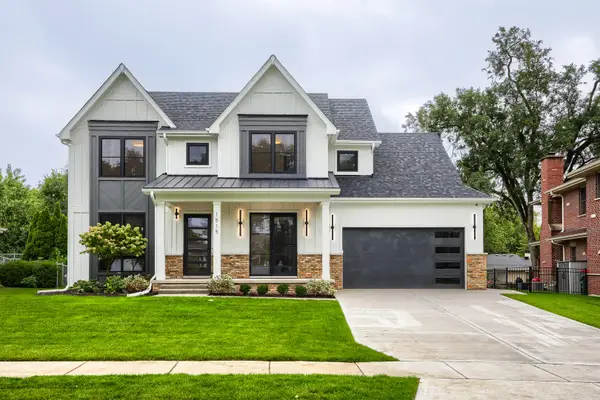 $1,799,000Active4 beds 6 baths3,706 sq. ft.
1515 N Fernandez Place, Arlington Heights, IL 60004
MLS# 12765251Listed by: ARHOME REALTY - New
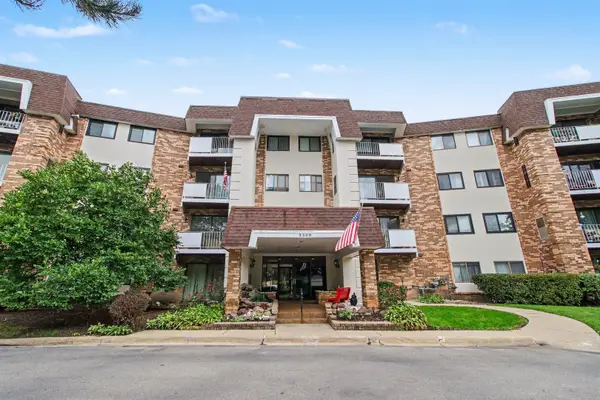 $249,900Active2 beds 2 baths
3300 N Carriageway Drive #216, Arlington Heights, IL 60004
MLS# 12767321Listed by: O'NEIL PROPERTY GROUP, LLC - Open Sat, 12 to 3pmNew
 $269,900Active2 beds 2 baths1,350 sq. ft.
1030 S Fernandez Avenue S #4-M, Arlington Heights, IL 60005
MLS# 12767673Listed by: REAL PEOPLE REALTY


Protect your home and budget from life's surprises with an Assurant Home Warranty, backed by a partner that supports you through every step of homeownership. Explore Plans.
© 2023 - 2026 ERA Franchise Systems LLC. All rights reserved. ERA Franchise Systems LLC fully supports the principles of the Fair Housing Act and the Equal Opportunity Act. ERA, ERA Real Estate powered, and their respective logos are registered service marks of ERA Franchise Systems LLC. Each office is independently owned and operated.