
511 N Evergreen Avenue, Arlington Heights, IL 60004
Local realty services provided by:ERA Naper Realty
511 N Evergreen Avenue,Arlington Heights, IL 60004
$680,000
- 3 Beds
- 3 Baths
- - sq. ft.
- Single family
- Sold
Listed by: kimberly branch
Office: sterling r/e services, inc.
MLS#:12726513
Source:MLSNI
Sorry, we are unable to map this address
Price summary
- Price:$680,000
About this home
Here it is! In town, and waiting for you. Welcome to a charming piece of Arlington Heights history in the heart of the sought-after HANA district! Originally built in the late 1800s, this 3-bedroom, 1 full and 2 half bath home blends historic architecture and high ceilings with thoughtful updates that make it bright, cheerful and inviting. A true highlight is the beautiful front room, originally the home's open front porch and later enclosed. Lined with windows and filled with natural light, it's a delightful space for reading, music, a home office, conversation, or simply relaxing and watching the neighborhood go by. The charming kitchen features an eat-in area, while the partially finished English basement offers a cozy den, playroom or flex space plus storage and laundry. Outside, enjoy a beautifully landscaped yard, deck, patio, 2-car garage and a unique piece of local history: an original neighborhood gas streetlight post preserved in the backyard (now electric for easy upkeep). Recent improvements include a brand new refrigerator (2026), completely new driveway, garage apron and walkway (2025), cooktop, oven and dishwasher (2024), furnace and A/C with Aprilaire (2024), washer and dryer (2022), and roof, gutters and exterior paint (2022). The basement was partially finished with a tasteful den in 2021. And the location is hard to beat! Just blocks from vibrant downtown Arlington Heights, enjoy easy access to the Metra, library, restaurants, breakfast spots, Farmers Market, concerts in the park, Arlington Hts., Rec Center (ARC), community events, kids' fairs, food trucks and more. HANA residents also have the option to join the neighborhood association for just $25 per year. Historic charm, thoughtful updates and an unbeatable downtown location make this a truly special place to call home! And don't forget to take a look at the orginial home photograph in the entry way - included in the sale btw....
Contact an agent
Home facts
- Year built:1898
- Listing ID #:12726513
- Updated:October 07, 2026 at 08:19 AM
Rooms and interior
- Bedrooms:3
- Total bathrooms:3
- Full bathrooms:1
- Half bathrooms:2
- Rooms Total:8
- Dining Description:Separate Dining Room
- Bathrooms Description:Double Sinks
- Kitchen Description:Dishwasher, Disposal, Microwave, Range, Refrigerator, Wine Refrigerator
- Basement Description:Partial, Partially Finished
Heating and cooling
- Cooling:Central Air
- Heating:Forced Air, Natural Gas
- Central air:Yes
Structure and exterior
- Year built:1898
- Architectural Style:Bungalow
- Levels:2 Story
Schools
- High school:John Hersey High School
- Middle school:Thomas Middle School
- Elementary school:Olive-Mary Stitt School
Utilities
- Water:Lake Michigan
- Sewer:Public Sewer
Finances and disclosures
- Price:$680,000
- Tax amount:$10,854 (2024)
Features and amenities
- Laundry features:Dryer, Washer
- Amenities:Security System
Parking
- Total parking spaces:2
- Parking description:Asphalt, Detached Garage, Garage
- Garage:Yes
- Garage spaces:2
 Copyright 2026 Midwest Real Estate Data LLC. All rights reserved. The data relating to real estate for sale on this web site comes in part from the Broker Reciprocity Program of the Midwest Real Estate Data LLC. Listing information is deemed reliable but not guaranteed.
New listings near 511 N Evergreen Avenue
- Open Sat, 1:30am to 4:30pmNew
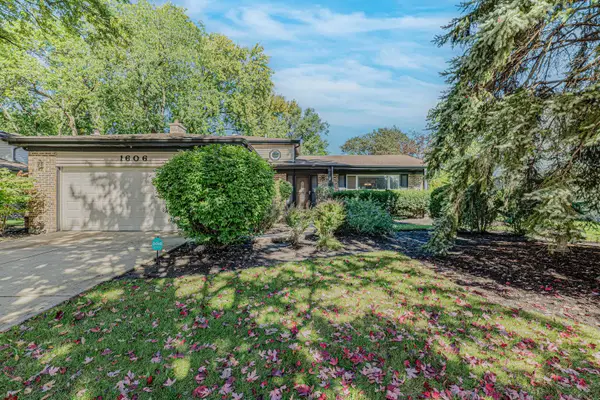 $540,000Active3 beds 2 baths1,304 sq. ft.
1606 E Waverly Court, Arlington Heights, IL 60004
MLS# 12777645Listed by: CENTURY 21 UNIVERSAL - New
 $250,000Active2 beds 2 baths1,230 sq. ft.
445 S Cleveland Avenue #204, Arlington Heights, IL 60005
MLS# 12778769Listed by: RE/MAX SUBURBAN - New
 $210,000Active1 beds 1 baths988 sq. ft.
1605 E Central Road #213-B, Arlington Heights, IL 60005
MLS# 12764481Listed by: BAIRD & WARNER - New
 $849,999Active5 beds 3 baths3,187 sq. ft.
1803 N Mitchell Avenue, Arlington Heights, IL 60004
MLS# 12729664Listed by: EXP REALTY - Open Sat, 1 to 3pmNew
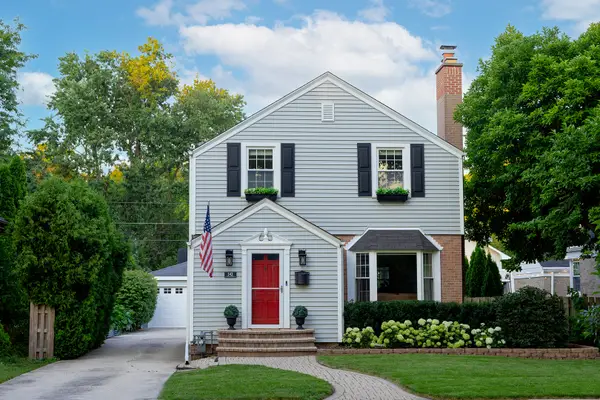 $565,000Active3 beds 2 baths1,319 sq. ft.
543 S Dunton Avenue, Arlington Heights, IL 60005
MLS# 12775555Listed by: COMPASS - New
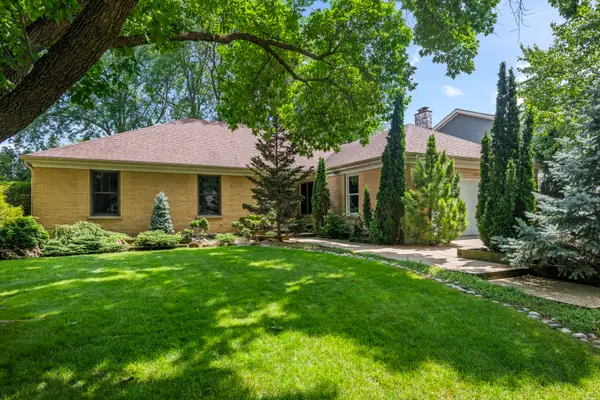 $675,000Active3 beds 3 baths2,210 sq. ft.
4023 N Ridge Avenue, Arlington Heights, IL 60004
MLS# 12753014Listed by: BAIRD & WARNER - New
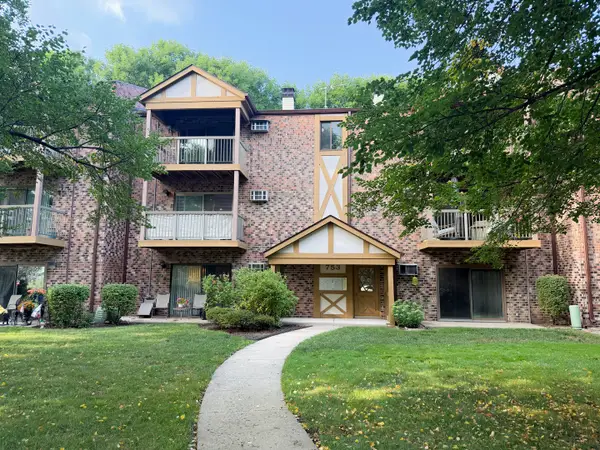 $220,000Active2 beds 1 baths950 sq. ft.
753 S Dwyer Avenue #E, Arlington Heights, IL 60005
MLS# 12775916Listed by: CENTURY 21 INTEGRA - New
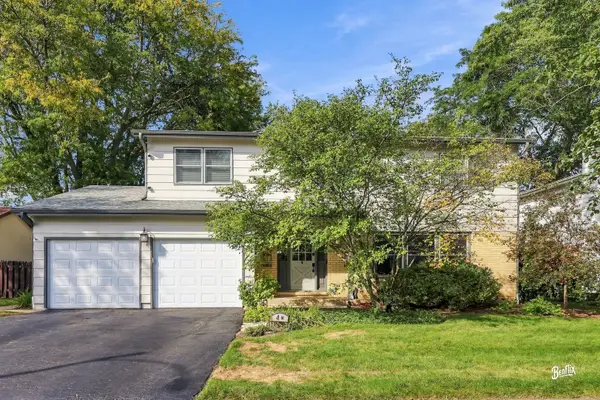 $739,999Active6 beds 3 baths2,780 sq. ft.
4 W Suffield Drive, Arlington Heights, IL 60004
MLS# 12752671Listed by: BERKSHIRE HATHAWAY HOMESERVICES STARCK REAL ESTATE - New
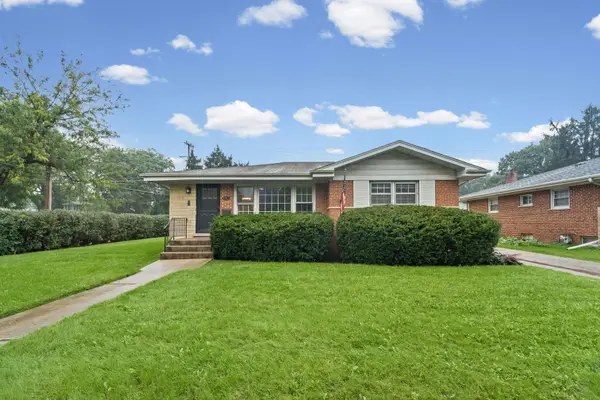 $449,998Active3 beds 2 baths1,514 sq. ft.
602 N Drury Lane, Arlington Heights, IL 60004
MLS# 12764101Listed by: @PROPERTIES CHRISTIE'S INTERNATIONAL REAL ESTATE - New
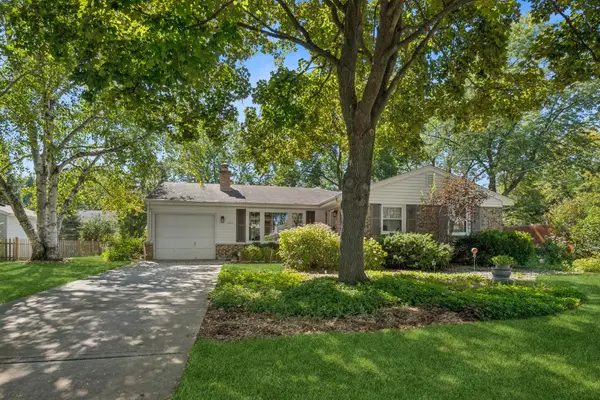 $529,000Active4 beds 2 baths1,353 sq. ft.
1627 E Jonquil Terrace, Arlington Heights, IL 60004
MLS# 12764771Listed by: BAIRD & WARNER


Protect your home and budget from life's surprises with an Assurant Home Warranty, backed by a partner that supports you through every step of homeownership. Explore Plans.
© 2023 - 2026 ERA Franchise Systems LLC. All rights reserved. ERA Franchise Systems LLC fully supports the principles of the Fair Housing Act and the Equal Opportunity Act. ERA, ERA Real Estate powered, and their respective logos are registered service marks of ERA Franchise Systems LLC. Each office is independently owned and operated.