
610 W Burning Tree Lane, Arlington Heights, IL 60004
Local realty services provided by:ERA Naper Realty
Listed by: holly pfister, paula nowicki
Office: berkshire hathaway homeservices starck real estate
MLS#:12708148
Source:MLSNI
Price summary
- Price:$484,900
- Price per sq. ft.:$211.93
About this home
You will find SPACE GALORE in this solid 5 bedroom, 2.1 bath home in highly sought out school district! Large living room and dining room. Fully applianced eat-in kitchen has access to covered deck area. Primary bedroom includes his/her closets and full bath. 3 secondary bedrooms on main level! Lower level family room features brick fireplace, office area, 5th bedroom, half bath and laundry room. Beautiful backyard has 2 sheds for extra storage and lower level deck - perfect for entertaining. White doors and trim ~ Some newer windows in 2002 ~ New refrigerator 2025 ~ New water heater 2026 ~ Generac Generator. Bring your decorating ideas and make this your home sweet home!
Contact an agent
Home facts
- Year built:1969
- Subdivision & Development:Berkley Square
- Listing ID #:12708148
- Updated:October 22, 2026 at 11:17 AM
Rooms and interior
- Bedrooms:5
- Total bathrooms:3
- Full bathrooms:2
- Half bathrooms:1
- Rooms Total:10
- Dining Description:L-Shaped
- Kitchen Description:Dishwasher, Disposal, Range, Range Hood, Refrigerator
- Basement Description:Finished
- Living area:2,288 sq. ft.
Heating and cooling
- Cooling:Central Air
- Heating:Forced Air, Natural Gas
- Central air:Yes
Structure and exterior
- Roof:Asphalt
- Year built:1969
- Building area:2,288 sq. ft.
- Architectural Style:Step Ranch
- Foundation Description:Concrete Perimeter
Schools
- High school:Buffalo Grove High School
- Middle school:Cooper Middle School
- Elementary school:Edgar A Poe Elementary School
Utilities
- Water:Lake Michigan
- Sewer:Public Sewer
Finances and disclosures
- Price:$484,900
- Price per sq. ft.:$211.93
- Tax amount:$8,935 (2024)
Features and amenities
- Laundry features:Dryer, Washer
- Amenities:CO Detectors, Ceiling Fan(s), Generator, Sump Pump
Parking
- Total parking spaces:2
- Parking description:Asphalt, Attached Garage, Garage
- Garage:Yes
- Garage spaces:2
 Copyright 2026 Midwest Real Estate Data LLC. All rights reserved. The data relating to real estate for sale on this web site comes in part from the Broker Reciprocity Program of the Midwest Real Estate Data LLC. Listing information is deemed reliable but not guaranteed.
New listings near 610 W Burning Tree Lane
- New
 $824,900Active5 beds 3 baths2,425 sq. ft.
2703 N Ridge Avenue, Arlington Heights, IL 60004
MLS# 12791522Listed by: CIRCLE ONE REALTY - Open Sat, 12 to 2pmNew
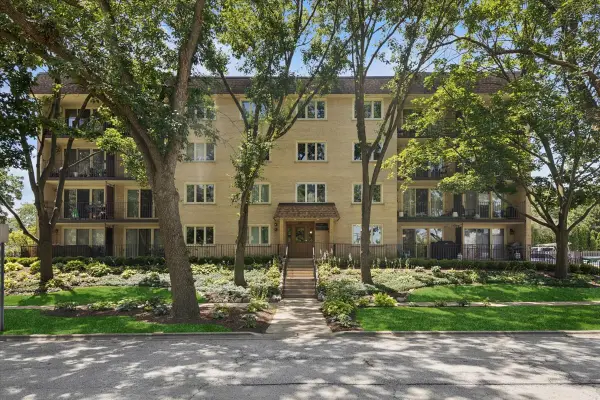 $224,900Active1 beds 1 baths850 sq. ft.
225 E Wing Street #201, Arlington Heights, IL 60004
MLS# 12786301Listed by: COMPASS - New
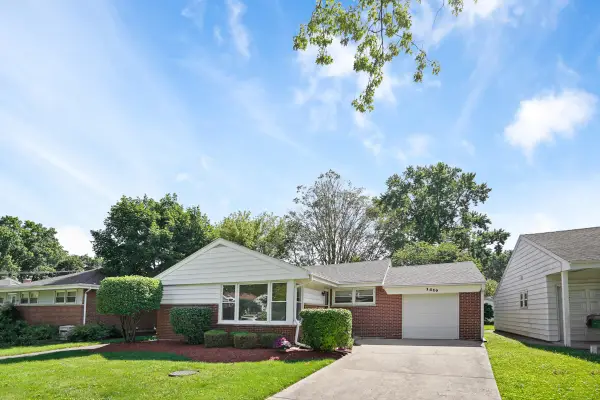 $449,900Active4 beds 2 baths1,055 sq. ft.
1419 W Saint James Place, Arlington Heights, IL 60005
MLS# 12791273Listed by: BERKSHIRE HATHAWAY HOMESERVICES CHICAGO - New
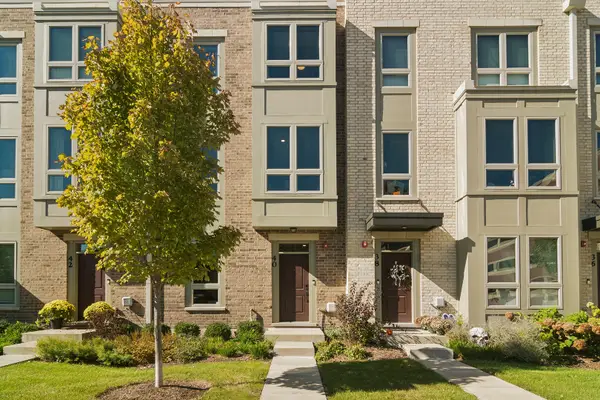 $900,000Active3 beds 4 baths2,570 sq. ft.
40 S Highland Avenue, Arlington Heights, IL 60005
MLS# 12789515Listed by: @PROPERTIES CHRISTIE'S INTERNATIONAL REAL ESTATE - New
 $674,900Active4 beds 2 baths2,573 sq. ft.
1216 E Mayfair Road, Arlington Heights, IL 60004
MLS# 12790728Listed by: COMPASS - Open Sun, 12 to 2pmNew
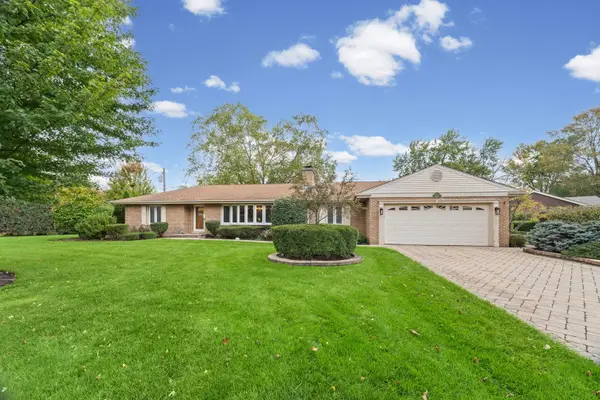 $750,000Active3 beds 3 baths1,825 sq. ft.
1102 W Burgoyne Road, Arlington Heights, IL 60004
MLS# 12787995Listed by: HOMESMART CONNECT LLC - Open Thu, 4 to 6pmNew
 $719,000Active4 beds 3 baths2,300 sq. ft.
1916 N Spruce Terrace, Arlington Heights, IL 60004
MLS# 12789616Listed by: CENTURY 21 CIRCLE - New
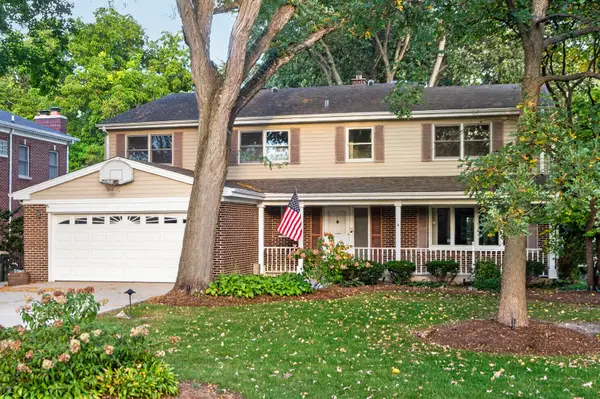 $1,250,000Active5 beds 6 baths4,780 sq. ft.
629 N Forrest Avenue, Arlington Heights, IL 60004
MLS# 12783143Listed by: HOMESMART CONNECT LLC - New
 Active1 beds 1 baths750 sq. ft.
1430 N Evergreen Avenue #2AS, Arlington Heights, IL 60004
MLS# 12788114Listed by: LPT REALTY - New
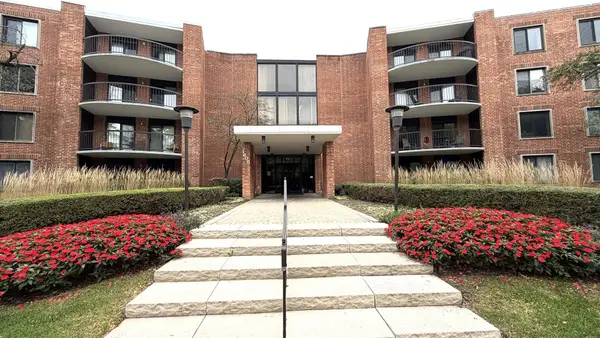 $229,900Active2 beds 2 baths1,250 sq. ft.
1605 E Central Road #202A, Arlington Heights, IL 60005
MLS# 12787319Listed by: TGB REAL ESTATE LLC


Protect your home and budget from life's surprises with an Assurant Home Warranty, backed by a partner that supports you through every step of homeownership. Explore Plans.
© 2023 - 2026 ERA Franchise Systems LLC. All rights reserved. ERA Franchise Systems LLC fully supports the principles of the Fair Housing Act and the Equal Opportunity Act. ERA, ERA Real Estate powered, and their respective logos are registered service marks of ERA Franchise Systems LLC. Each office is independently owned and operated.