
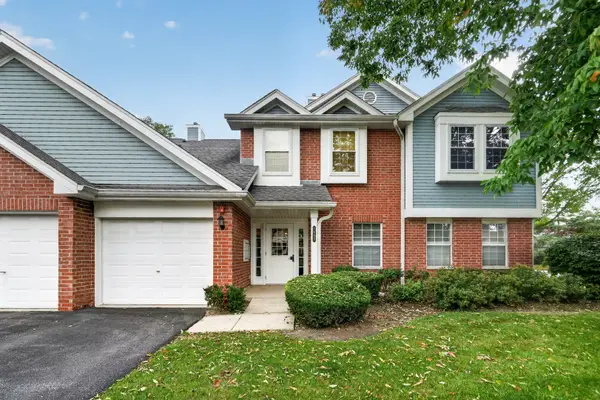
909 W Essex Place, Arlington Heights, IL 60004
Local realty services provided by:ERA Partners
909 W Essex Place,Arlington Heights, IL 60004
$466,000
- 3 Beds
- 3 Baths
- - sq. ft.
- Condominium
- Sold
Listed by: jennifer rabito
Office: berkshire hathaway homeservices chicago
MLS#:12703738
Source:MLSNI
Sorry, we are unable to map this address
Price summary
- Price:$466,000
- Monthly HOA dues:$410
About this home
Welcome to sought-after Huntington Square! This beautifully maintained 3-bedroom, 2.5-bath tri-level townhome truly lives like a single-family home, offering spacious living, thoughtful updates, and exceptional indoor-outdoor spaces. The inviting main level features an updated eat-in kitchen with granite countertops, stainless steel appliances, and abundant cabinetry. Just off the kitchen, the cozy family room boasts a marble gas fireplace, an atrium window that fills the space with natural light, and sliding glass doors leading to one of two private outdoor living areas. The deck is the perfect spot to enjoy your morning coffee or unwind with an evening cocktail. A spacious living and dining room combination provides the ideal setting for entertaining family and friends. Upstairs, you'll find three generously sized bedrooms, including a primary suite featuring soaring cathedral ceilings, a walk-in closet plus an additional custom closet, and a spa-inspired en-suite bath complete with a Jacuzzi tub, separate shower, dual vanities, and a skylight. The walkout lower level offers outstanding flexibility with a spacious multipurpose room that can easily serve as a recreation room, home office, guest room, workout space, or playroom. Sliding doors lead to the covered patio, creating a second outdoor retreat that's perfect for summer barbecues, relaxing evenings, or gathering around a fire pit in the fall. Ideally located in Arlington Heights, this exceptional home offers convenient access to vibrant downtown dining, shopping, entertainment, parks, Metra, major expressways, and everything this highly desirable community has to offer. This move-in-ready home combines comfort, style, and an unbeatable location....
Contact an agent
Home facts
- Year built:1993
- Listing ID #:12703738
- Updated:September 05, 2026 at 07:18 AM
Rooms and interior
- Bedrooms:3
- Total bathrooms:3
- Full bathrooms:2
- Half bathrooms:1
- Rooms Total:8
- Dining Description:Combined With Living Room
- Bathrooms Description:Double Sinks, Separate Shower, Soaking Tub
- Kitchen Description:Dishwasher, Disposal, Microwave, Range, Refrigerator, Stainless Steel Appliance(s)
- Basement Description:Finished
Heating and cooling
- Cooling:Central Air
- Heating:Forced Air, Natural Gas
- Central air:Yes
Structure and exterior
- Roof:Asphalt
- Year built:1993
- Foundation Description:Concrete Perimeter
Schools
- High school:Buffalo Grove High School
- Middle school:Thomas Jefferson Middle School
- Elementary school:Ivy Hill Elementary School
Utilities
- Water:Lake Michigan
- Sewer:Public Sewer
Finances and disclosures
- Price:$466,000
- Tax amount:$8,865 (2024)
Features and amenities
- Laundry features:Dryer, Washer
Parking
- Total parking spaces:2
- Parking description:Asphalt, Attached Garage, Garage
- Garage:Yes
- Garage spaces:2
 Copyright 2026 Midwest Real Estate Data LLC. All rights reserved. The data relating to real estate for sale on this web site comes in part from the Broker Reciprocity Program of the Midwest Real Estate Data LLC. Listing information is deemed reliable but not guaranteed. MLSNI Member Broker: Frank Scibior
New listings near 909 W Essex Place
- New
 $264,900Active2 beds 2 baths1,200 sq. ft.
1402 W Hawkes Street #3, Arlington Heights, IL 60004
MLS# 12749220Listed by: REAL PEOPLE REALTY - Open Sun, 12:30 to 3pmNew
 $540,000Active3 beds 2 baths1,800 sq. ft.
2314 E Lillian Lane, Arlington Heights, IL 60004
MLS# 12749417Listed by: COMPASS - New
 $264,900Active2 beds 1 baths900 sq. ft.
753 S Dwyer Avenue #C, Arlington Heights, IL 60005
MLS# 12752079Listed by: EXIT REALTY REDEFINED - New
 $425,000Active3 beds 4 baths1,952 sq. ft.
2641 N Greenwood Avenue, Arlington Heights, IL 60004
MLS# 12747270Listed by: KELLER WILLIAMS PREMIERE PROPERTIES - New
 $514,900Active3 beds 3 baths2,029 sq. ft.
116 W Central Road, Arlington Heights, IL 60005
MLS# 12743367Listed by: CENTURY 21 LANGOS & CHRISTIAN - New
 $349,900Active2 beds 2 baths1,500 sq. ft.
1863 W White Oak Street #1863, Arlington Heights, IL 60005
MLS# 12734071Listed by: BAIRD & WARNER - New
 $419,900Active3 beds 1 baths1,066 sq. ft.
1702 W Oakton Street, Arlington Heights, IL 60004
MLS# 12740834Listed by: AVIAN REALTY - Open Sat, 11am to 1pmNew
 $425,000Active3 beds 2 baths1,148 sq. ft.
112 N Reuter Drive, Arlington Heights, IL 60005
MLS# 12728713Listed by: BERKSHIRE HATHAWAY HOMESERVICES STARCK REAL ESTATE - Open Sat, 11am to 1pmNew
 $489,900Active3 beds 4 baths2,750 sq. ft.
933 W Essex Place, Arlington Heights, IL 60004
MLS# 12750898Listed by: BERKSHIRE HATHAWAY HOMESERVICES CHICAGO - New
 $249,000Active2 beds 1 baths946 sq. ft.
322 W Miner Street #2A, Arlington Heights, IL 60005
MLS# 12741990Listed by: RCI REALTY LLC


Protect your home and budget from life's surprises with an Assurant Home Warranty, backed by a partner that supports you through every step of homeownership. Explore Plans.
© 2023 - 2026 ERA Franchise Systems LLC. All rights reserved. ERA Franchise Systems LLC fully supports the principles of the Fair Housing Act and the Equal Opportunity Act. ERA, ERA Real Estate powered, and their respective logos are registered service marks of ERA Franchise Systems LLC. Each office is independently owned and operated.