
915 W Frontenac Drive, Arlington Heights, IL 60004
Local realty services provided by:ERA Naper Realty
Listed by: holly connors, marybeth durkin
Office: @properties christie's international real estate
MLS#:12722948
Source:MLSNI
Price summary
- Price:$465,000
- Price per sq. ft.:$247.21
About this home
Tucked beneath a canopy of mature trees and surrounded by lush gardens, this 3 bedroom, 2 bathroom home checks off location, space, and convenience! Top rated Greenbrier Elementary, Thomas Middle School, and Buffalo Grove High School, and just a short walk to Frontier Park and Pool and Happiness Park, this is an address that delivers on every level. Discover natural light and beautiful tree views at every turn. The generous front living room features a large picture window and fills the room with warmth. The space flows seamlessly into the dining room with a new statement light fixture, and into the kitchen, which offers ample prep and storage space, stainless steel appliances, including a NEW refrigerator (2026), dishwasher (2023), and microwave (2023), and a window overlooking the greenery. The lower level family room is anchored by a natural stone accent wall and framed by a sliding glass door that opens directly to the brick paver patio and the stunning gardens beyond. Upstairs, three generously sized bedrooms all feature beautiful hardwood floors. The primary suite offers a semi ensuite bath with a dual sink vanity and a shower/tub combination. Each bedroom has new overhead lighting. The basement offers excellent potential for a rec room, playroom, or additional living and storage space. Outside is where this home truly shines. The brick paver patio is surrounded by mature trees, perennial garden beds, and decades of thoughtful landscaping that create an outdoor retreat unlike anything else in the neighborhood. Whether you are hosting a summer dinner or enjoying your morning coffee surrounded by birdsong and greenery, this backyard delivers something truly special. The oversized 2.5 car garage addition connects to the home through a breezeway with newer vinyl windows, offering exceptional storage and flexibility. Additional updates include a NEW washer and dryer (2026), NEW water heater (2021), roof and gutters (2018), newer furnace, and a new garage door lift. From the breathtaking gardens and highly rated schools to the character-filled interior and solid mechanicals, this home is a great opportunity in Arlington Heights. Welcome home!...
Contact an agent
Home facts
- Year built:1965
- Listing ID #:12722948
- Updated:September 18, 2026 at 08:31 AM
Rooms and interior
- Bedrooms:3
- Total bathrooms:2
- Full bathrooms:2
- Rooms Total:8
- Dining Description:L-Shaped, Separate Dining Room
- Bathrooms Description:Double Sinks, Separate Shower
- Kitchen Description:Dishwasher, Disposal, Gas Cooktop, Gas Oven, Microwave, Range, Refrigerator, Stainless Steel Appliance(s)
- Basement Description:Partial, Partially Finished
- Living area:1,881 sq. ft.
Heating and cooling
- Cooling:Central Air
- Heating:Forced Air, Natural Gas
- Central air:Yes
Structure and exterior
- Roof:Asphalt
- Year built:1965
- Building area:1,881 sq. ft.
- Lot Features:Corner Lot
- Levels:Split Level
Schools
- High school:Buffalo Grove High School
- Middle school:Thomas Middle School
- Elementary school:Greenbrier Elementary School
Utilities
- Water:Public
- Sewer:Public Sewer
Finances and disclosures
- Price:$465,000
- Price per sq. ft.:$247.21
- Tax amount:$9,104 (2025)
Features and amenities
- Laundry features:Dryer, Washer
- Amenities:CO Detectors, Ceiling Fan(s), Fan-Whole House, Sump Pump, TV-Cable
Parking
- Total parking spaces:2
- Parking description:Attached Garage, Garage
- Garage:Yes
- Garage spaces:2
 Copyright 2026 Midwest Real Estate Data LLC. All rights reserved. The data relating to real estate for sale on this web site comes in part from the Broker Reciprocity Program of the Midwest Real Estate Data LLC. Listing information is deemed reliable but not guaranteed.
New listings near 915 W Frontenac Drive
- New
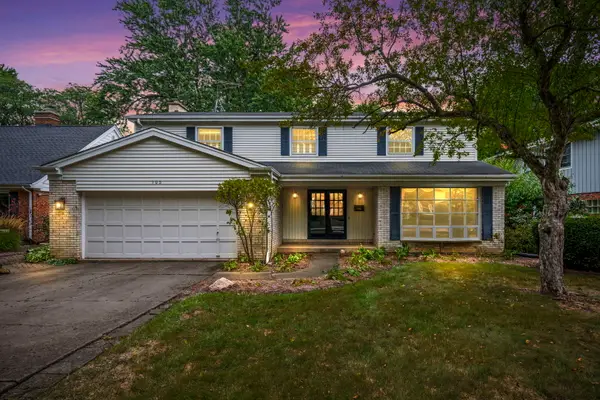 $590,000Active4 beds 3 baths2,500 sq. ft.
705 S Kennicott Avenue, Arlington Heights, IL 60005
MLS# 12758856Listed by: BAIRD & WARNER - Open Sun, 12 to 2pmNew
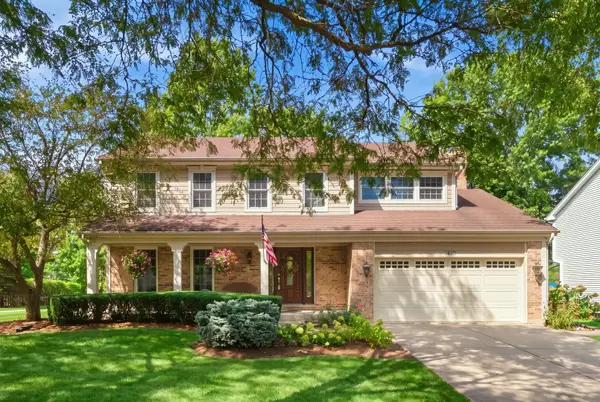 $699,900Active4 beds 3 baths2,242 sq. ft.
1410 E Eton Drive, Arlington Heights, IL 60004
MLS# 12756991Listed by: COMPASS - Open Sat, 12 to 2pmNew
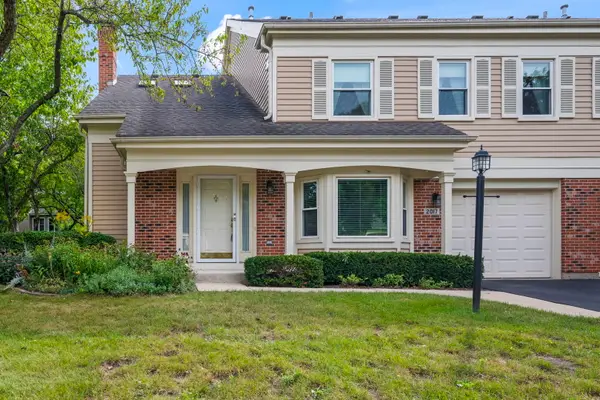 $369,900Active2 beds 3 baths1,350 sq. ft.
2017 N Charter Point Drive, Arlington Heights, IL 60004
MLS# 12759383Listed by: COLDWELL BANKER REALTY - Open Sun, 2 to 4pmNew
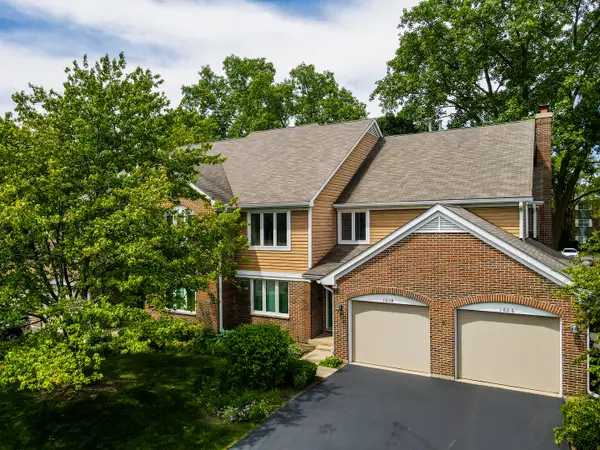 $399,900Active2 beds 2 baths1,585 sq. ft.
1608 E Clayton Court #1608, Arlington Heights, IL 60004
MLS# 12670679Listed by: OPEN KEY REALTY - Open Sat, 1 to 3pmNew
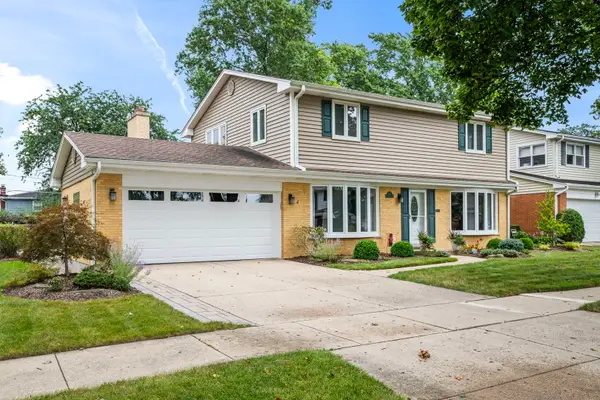 $699,000Active4 beds 3 baths2,402 sq. ft.
221 S Rammer Avenue, Arlington Heights, IL 60004
MLS# 12756313Listed by: BERKSHIRE HATHAWAY HOMESERVICES STARCK REAL ESTATE - Open Sat, 1 to 3pmNew
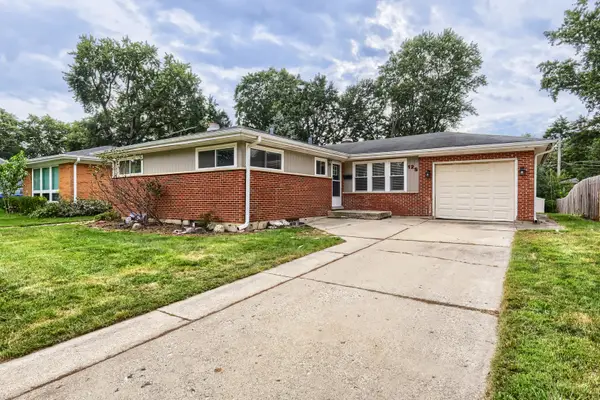 $399,900Active4 beds 3 baths2,728 sq. ft.
12 S Waterman Avenue, Arlington Heights, IL 60004
MLS# 12758490Listed by: FULTON GRACE REALTY - Open Sat, 11am to 1pmNew
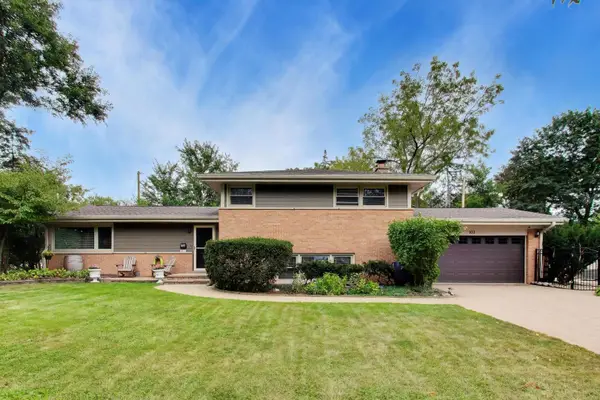 $600,000Active4 beds 2 baths2,200 sq. ft.
103 S Windsor Drive, Arlington Heights, IL 60004
MLS# 12757312Listed by: @PROPERTIES CHRISTIE'S INTERNATIONAL REAL ESTATE - New
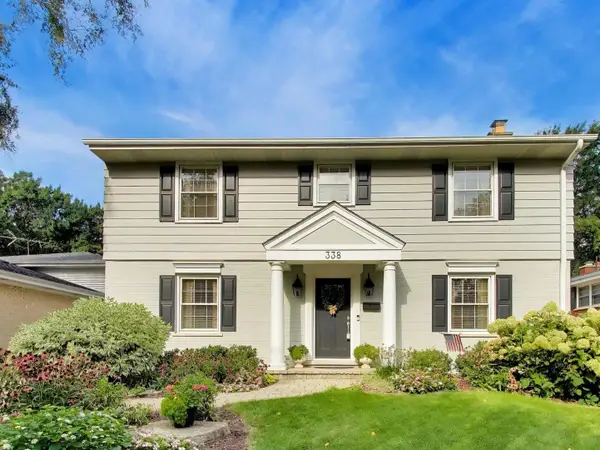 $1,185,000Active4 beds 3 baths2,749 sq. ft.
338 S Gibbons Avenue, Arlington Heights, IL 60004
MLS# 12742661Listed by: @PROPERTIES CHRISTIE'S INTERNATIONAL REAL ESTATE - Open Sat, 1 to 3pmNew
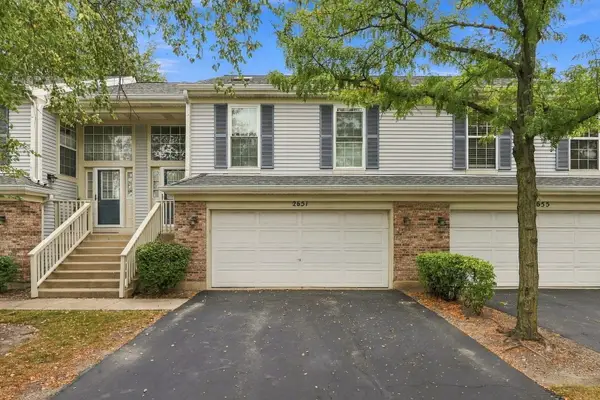 $389,000Active3 beds 3 baths
2651 S Cedar Glen Drive, Arlington Heights, IL 60005
MLS# 12761203Listed by: XR REALTY - New
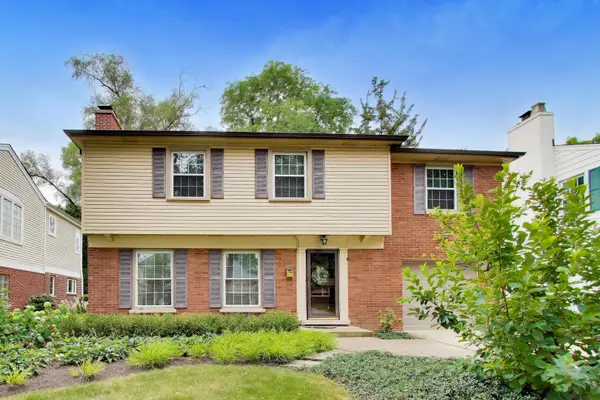 $599,000Active4 beds 3 baths1,796 sq. ft.
412 S Banbury Road, Arlington Heights, IL 60005
MLS# 12742713Listed by: @PROPERTIES CHRISTIE'S INTERNATIONAL REAL ESTATE


Protect your home and budget from life's surprises with an Assurant Home Warranty, backed by a partner that supports you through every step of homeownership. Explore Plans.
© 2023 - 2026 ERA Franchise Systems LLC. All rights reserved. ERA Franchise Systems LLC fully supports the principles of the Fair Housing Act and the Equal Opportunity Act. ERA, ERA Real Estate powered, and their respective logos are registered service marks of ERA Franchise Systems LLC. Each office is independently owned and operated.