
3580 Gifford Avenue, Armstrong, IL 61812
Local realty services provided by:Results Realty ERA Powered
3580 Gifford Avenue,Armstrong, IL 61812
$139,900
- 2 Beds
- 1 Baths
- 926 sq. ft.
- Single family
- Active
Listed by: jeanette during
Office: town & country realty,llp
MLS#:12768895
Source:MLSNI
Price summary
- Price:$139,900
- Price per sq. ft.:$151.08
About this home
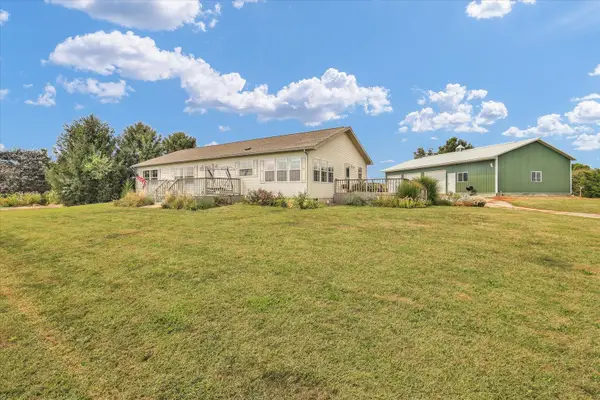
This 2-bedroom, 1-bath home in Armstrong offers more than meets the eye. The home features a practical layout with a partial unfinished basement. Outside, enjoy a nicely landscaped backyard with a patio and garden shed. The oversized one-car garage includes extra space in the garage and an additional 10x7 storage room while also including a carport that offers additional covered parking. Updates include a metal roof on the house and garage within approximately the last 10 years, a 2018 water heater, and a new front deck in 2025. A property worth taking a closer look at, for sure! The home is in an estate and is being offered in "AS-IS" condition.
Contact an agent
Home facts
- Listing ID #:12768895
- Updated:October 06, 2026 at 11:19 AM
Rooms and interior
- Bedrooms:2
- Total bathrooms:1
- Full bathrooms:1
- Rooms Total:5
- Kitchen Description:Range, Refrigerator
- Basement Description:Partial, Unfinished
- Living area:926 sq. ft.
Heating and cooling
- Cooling:Central Air
- Heating:Forced Air, Natural Gas
- Central air:Yes
Structure and exterior
- Roof:Metal
- Building area:926 sq. ft.
- Lot area:0.25 Acres
- Levels:1 Story
Schools
- High school:Armstrong High School
- Middle school:Armstrong-Ellis Junior High Scho
- Elementary school:Armstrong-Ellis Elementary Schoo
Finances and disclosures
- Price:$139,900
- Price per sq. ft.:$151.08
- Tax amount:$117 (2025)
Features and amenities
- Amenities:Sump Pump
Parking
- Total parking spaces:1
- Parking description:Asphalt, Detached Garage, Garage
- Garage:Yes
- Garage spaces:1
 Copyright 2026 Midwest Real Estate Data LLC. All rights reserved. The data relating to real estate for sale on this web site comes in part from the Broker Reciprocity Program of the Midwest Real Estate Data LLC. Listing information is deemed reliable but not guaranteed.
New listings near 3580 Gifford Avenue


Protect your home and budget from life's surprises with an Assurant Home Warranty, backed by a partner that supports you through every step of homeownership. Explore Plans.
© 2023 - 2026 ERA Franchise Systems LLC. All rights reserved. ERA Franchise Systems LLC fully supports the principles of the Fair Housing Act and the Equal Opportunity Act. ERA, ERA Real Estate powered, and their respective logos are registered service marks of ERA Franchise Systems LLC. Each office is independently owned and operated.