
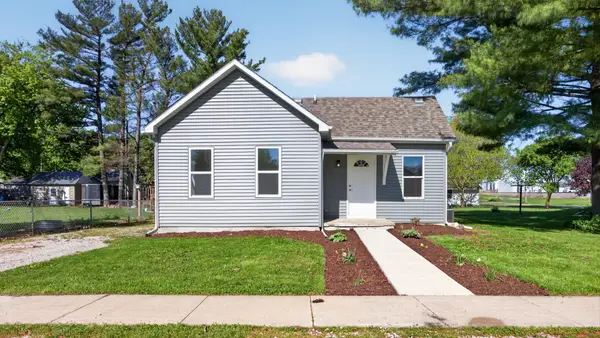
315 N Main Street, Arrowsmith, IL 61722
Local realty services provided by:ERA Partners
315 N Main Street,Arrowsmith, IL 61722
$139,000
- 3 Beds
- 1 Baths
- - sq. ft.
- Single family
- Sold
Listed by: angela roderick
Office: keller williams-trec
MLS#:12709339
Source:MLSNI
Sorry, we are unable to map this address
Price summary
- Price:$139,000
About this home
Welcome home to this charming 3-bedroom, 1-bath home nestled in the community of Arrowsmith! Inside, the living room features a ceiling that adds character and charm, while the sunroom provides the perfect place to relax with access to the spacious deck and views of the fenced backyard. The detached garage offers additional space for storage or hobbies and even includes a bar that will remain with the home. This home has been thoughtfully updated for peace of mind, including a remodeled bathroom, new sunroom flooring, furnace and water heater (2021), central air conditioning (2025), and a recently installed radon mitigation system. Whether you're looking for your first home, downsizing, or simply wanting small-town living with modern updates, this Arrowsmith gem is ready to welcome you home. Schedule your private showing today!
Contact an agent
Home facts
- Year built:1881
- Subdivision & Development:Not Applicable
- Listing ID #:12709339
- Updated:September 05, 2026 at 07:18 AM
Rooms and interior
- Bedrooms:3
- Total bathrooms:1
- Full bathrooms:1
- Rooms Total:6
- Kitchen Description:Dishwasher, Microwave, Range, Refrigerator
- Basement Description:Partial, Unfinished
Heating and cooling
- Cooling:Central Air
- Heating:Forced Air, Natural Gas
- Central air:Yes
Structure and exterior
- Roof:Asphalt
- Year built:1881
- Levels:1.5 Story
Schools
- High school:Ridgeview High School
- Middle school:Ridgeview Jr High School
- Elementary school:Ridgeview Elementary School
Utilities
- Water:Public
Finances and disclosures
- Price:$139,000
- Tax amount:$2,745 (2025)
Parking
- Total parking spaces:2
- Parking description:Detached Garage, Garage
- Garage:Yes
- Garage spaces:2
 Copyright 2026 Midwest Real Estate Data LLC. All rights reserved. The data relating to real estate for sale on this web site comes in part from the Broker Reciprocity Program of the Midwest Real Estate Data LLC. Listing information is deemed reliable but not guaranteed. MLSNI Member Broker: Frank Scibior
New listings near 315 N Main Street


Protect your home and budget from life's surprises with an Assurant Home Warranty, backed by a partner that supports you through every step of homeownership. Explore Plans.
© 2023 - 2026 ERA Franchise Systems LLC. All rights reserved. ERA Franchise Systems LLC fully supports the principles of the Fair Housing Act and the Equal Opportunity Act. ERA, ERA Real Estate powered, and their respective logos are registered service marks of ERA Franchise Systems LLC. Each office is independently owned and operated.