
204 S Henry Street, Ashkum, IL 60911
Local realty services provided by:ERA Naper Realty
204 S Henry Street,Ashkum, IL 60911
$215,900
- 2 Beds
- 1 Baths
- 1,148 sq. ft.
- Single family
- Active
Listed by: justin rogers
Office: village realty inc
MLS#:12708279
Source:MLSNI
Price summary
- Price:$215,900
- Price per sq. ft.:$188.07
About this home
New Price! Don't miss this opportunity to own a beautiful 2020-built home nestled along the Iroquois River in Ashkum. Offering 2 bedrooms, 1 bathroom, and 1,148 square feet, this move-in ready home combines modern finishes with easy, low-maintenance living. The open-concept floor plan creates a bright and welcoming space that's perfect for everyday living or entertaining. With everything conveniently located on one level and a crawl space instead of a basement, you'll appreciate the home's practical design and ease of maintenance. Relax and enjoy the peaceful river setting while still being close to the conveniences of town. Whether you're looking for your first home, downsizing, or searching for a weekend retreat, this property is one you won't want to miss. Schedule your private showing today.
Contact an agent
Home facts
- Year built:2020
- Listing ID #:12708279
- Updated:September 06, 2026 at 11:02 AM
Rooms and interior
- Bedrooms:2
- Total bathrooms:1
- Full bathrooms:1
- Rooms Total:5
- Dining Description:Combined With Living Room
- Kitchen Description:Dishwasher, Microwave, Range, Refrigerator
- Living area:1,148 sq. ft.
Heating and cooling
- Cooling:Central Air
- Heating:Forced Air, Propane
- Central air:Yes
Structure and exterior
- Roof:Asphalt
- Year built:2020
- Building area:1,148 sq. ft.
- Lot area:0.22 Acres
- Architectural Style:Ranch
- Foundation Description:Block
- Levels:1 Story
Schools
- High school:Central High School
Finances and disclosures
- Price:$215,900
- Price per sq. ft.:$188.07
- Tax amount:$4,013 (2025)
Features and amenities
- Laundry features:Dryer, Washer
- Amenities:Ceiling Fan(s), Water-Softener Owned
Parking
- Total parking spaces:4
- Parking description:Gravel, Off Street
 Copyright 2026 Midwest Real Estate Data LLC. All rights reserved. The data relating to real estate for sale on this web site comes in part from the Broker Reciprocity Program of the Midwest Real Estate Data LLC. Listing information is deemed reliable but not guaranteed.
New listings near 204 S Henry Street
- New
 $1,126,203Active-- beds -- baths
1500 E 2200 North Road, Ashkum, IL 60911
MLS# 12751165Listed by: RW PROPERTY SERVICES LLC  $80,000Pending3 beds 2 baths1,530 sq. ft.
114 E Lake Street, Ashkum, IL 60911
MLS# 12742863Listed by: GREEN STREET REALTY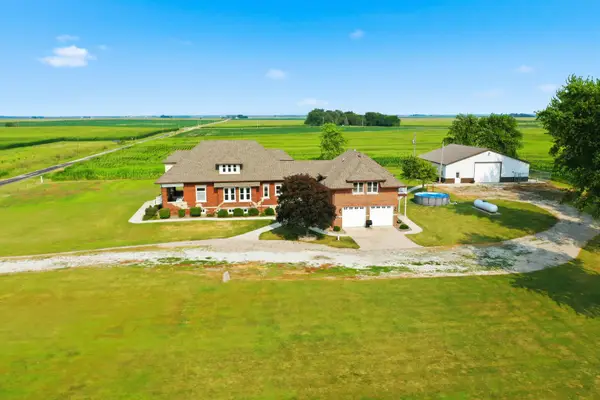 $475,000Active5 beds 3 baths4,318 sq. ft.
973 E 2500 North Road, Ashkum, IL 60911
MLS# 12720584Listed by: BEYCOME BROKERAGE REALTY LLC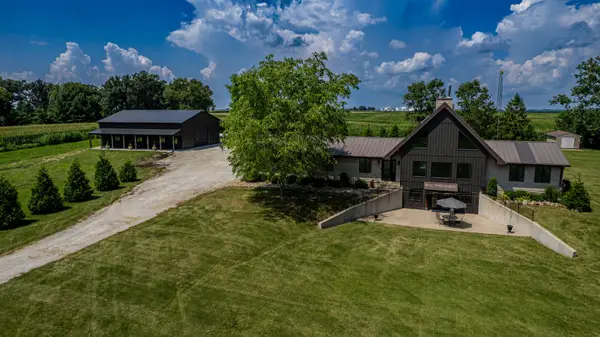 $650,000Active3 beds 4 baths3,000 sq. ft.
2437 N 1480 East Road, Ashkum, IL 60911
MLS# 12704675Listed by: VILLAGE REALTY INC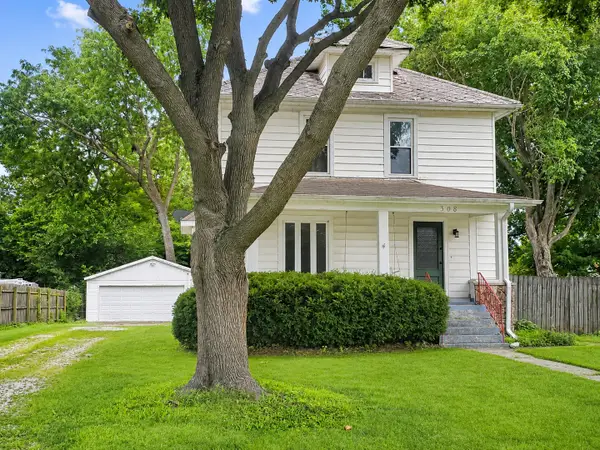 $203,000Pending4 beds 2 baths1,922 sq. ft.
308 E Washington Street, Ashkum, IL 60911
MLS# 12701888Listed by: MCCOLLY ROSENBOOM - B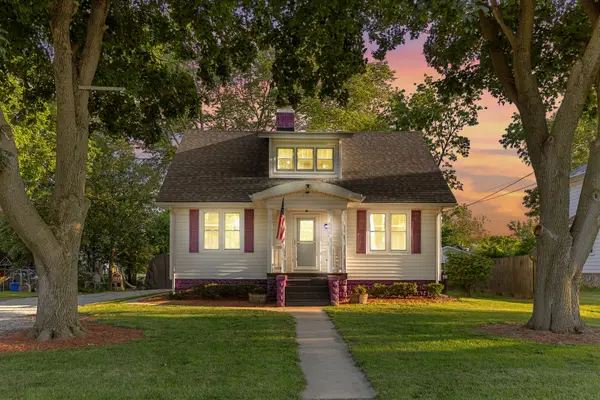 $249,900Active3 beds 2 baths1,617 sq. ft.
310 E Washington Street, Ashkum, IL 60911
MLS# 12695682Listed by: VILLAGE REALTY, INC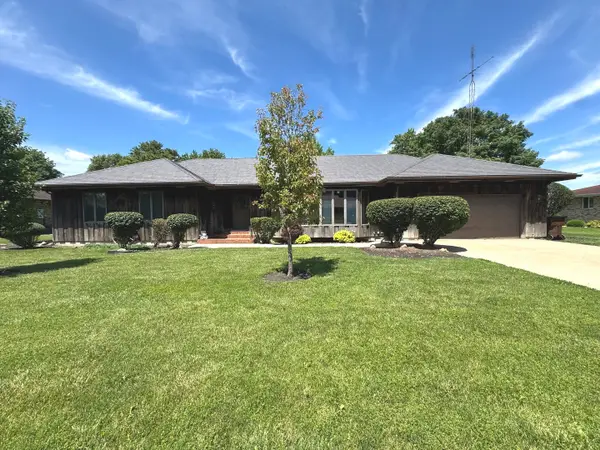 $285,000Pending3 beds 2 baths2,061 sq. ft.
505 E Charles Street, Ashkum, IL 60911
MLS# 12685211Listed by: BERKSHIRE HATHAWAY HOMESERVICES SPECKMAN REALTY $190,000Active3 beds 2 baths1,656 sq. ft.
107 S Clinton Street, Ashkum, IL 60911
MLS# 12331501Listed by: MCCOLLY ROSENBOOM - W


Protect your home and budget from life's surprises with an Assurant Home Warranty, backed by a partner that supports you through every step of homeownership. Explore Plans.
© 2023 - 2026 ERA Franchise Systems LLC. All rights reserved. ERA Franchise Systems LLC fully supports the principles of the Fair Housing Act and the Equal Opportunity Act. ERA, ERA Real Estate powered, and their respective logos are registered service marks of ERA Franchise Systems LLC. Each office is independently owned and operated.