
109 E Lake Court #A, Atlanta, IL 61723
Local realty services provided by:Results Realty ERA Powered
109 E Lake Court #A,Atlanta, IL 61723
$185,000
- 3 Beds
- 2 Baths
- - sq. ft.
- Single family
- Sold
Listed by: erica epperson
Office: coldwell banker real estate group
MLS#:12606773
Source:MLSNI
Sorry, we are unable to map this address
Price summary
- Price:$185,000
About this home
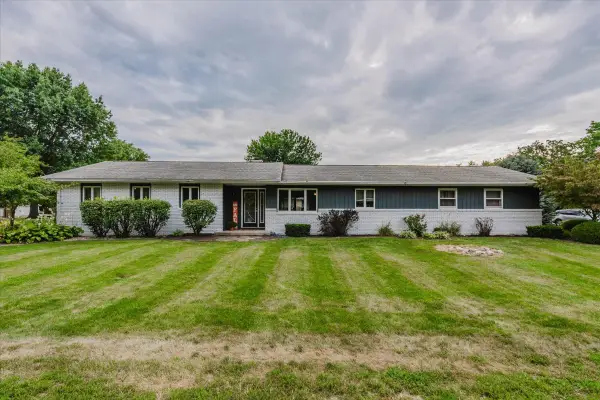
Updated Ranch with Daylight window lower level with no backyard neighbors...backs to golf course! Bright, open floorplan showcasing a spacious family room and updated kitchen featuring solid surface counters, newer Maytag black & stainless appliances and wood laminate flooring. Two generously-sized main floor bedrooms offer walk-in closets with the fantastic primary featuring an ensuite bath, large walk-in closet and a private entry to back deck! Spacious lower level boasting massive finished third bedroom or additional family room space featuring daylight windows bringing in tons of natural light. Huge, bright storage area features epoxy sealed floors, painted walls, a rough-in for future bathroom, additional window & plentiful storage space! Enjoy gorgeous views of the golf course and treed, landscaped yard on the maintenance-free covered porch & deck or the sculpted brick paver patio. Oversized 2-car garage with newer overhead opener. Main floor laundry(washer & dryer remain). Andersen Windows. Water heater:2022. HVAC:2023. Newer roof with architectural shingles (approx. 2020). **Both sides of duplex for sale. Can be sold separately as independent units OR together as one unit. THERE IS NO HOA! CAN be rented. A fence could be installed with just the typical permit request from the City in future, if desired. *Previously one parcel number & 2025 property tax amount reflects total for both sides/whole building=$6920....
Contact an agent
Home facts
- Year built:2002
- Subdivision & Development:North Greens
- Listing ID #:12606773
- Updated:October 07, 2026 at 08:19 AM
Rooms and interior
- Bedrooms:3
- Total bathrooms:2
- Full bathrooms:2
- Rooms Total:6
- Bathrooms Description:Separate Shower
- Kitchen Description:Dishwasher, Freezer, Microwave, Range, Refrigerator
- Basement Description:Egress Window, Full, Partially Finished
Heating and cooling
- Cooling:Central Air
- Heating:Forced Air, Natural Gas
- Central air:Yes
Structure and exterior
- Year built:2002
- Lot Features:Cul-De-Sac, Irregular Lot, Landscaped, Mature Trees
Schools
- High school:Olympia High School
- Middle school:Olympia Jr High School
- Elementary school:Olympia Elementary
Utilities
- Water:Public
- Sewer:Public Sewer
Finances and disclosures
- Price:$185,000
Features and amenities
- Laundry features:Dryer, Washer
- Amenities:Ceiling Fan(s), Sump Pump
Parking
- Total parking spaces:2
- Parking description:Attached Garage, Concrete, Garage
- Garage:Yes
- Garage spaces:2
 Copyright 2026 Midwest Real Estate Data LLC. All rights reserved. The data relating to real estate for sale on this web site comes in part from the Broker Reciprocity Program of the Midwest Real Estate Data LLC. Listing information is deemed reliable but not guaranteed.
New listings near 109 E Lake Court #A



Protect your home and budget from life's surprises with an Assurant Home Warranty, backed by a partner that supports you through every step of homeownership. Explore Plans.
© 2023 - 2026 ERA Franchise Systems LLC. All rights reserved. ERA Franchise Systems LLC fully supports the principles of the Fair Housing Act and the Equal Opportunity Act. ERA, ERA Real Estate powered, and their respective logos are registered service marks of ERA Franchise Systems LLC. Each office is independently owned and operated.