
1010 Symphony Drive, Aurora, IL 60504
Local realty services provided by:ERA Naper Realty
Listed by: annamarie moise
Office: platinum partners realtors
MLS#:12733891
Source:MLSNI
Price summary
- Price:$260,000
- Price per sq. ft.:$201.86
- Monthly HOA dues:$86
About this home
Must see! Move-in ready! Welcome to 1010 Symphony Drive in the highly desirable Hometown subdivision. As you walk up to the house, you'll love the peaceful, covered front porch and private side patio. Perfect for relaxing. Sunlight abounds in the light, airy open-concept living room w/canned lighting, which flows into the kitchen and dining room. All boasting BRAND NEW LVT flooring. For the chef/baker, the updated kitchen has newer stainless steel appliances, beautiful, NEW oak countertops that add a fresh, modern feel, NEW white shaker cabinets, and a sizable breakfast bar. The first floor also has a powder room and laundry room. Head upstairs via the NEW hardwood flooring landing & staircase to the 2 spacious bedrooms w/BRAND NEW LVT flooring. The stairway has The primary bedroom has a WIC and ceiling fan. The second bedroom features canned lighting. There is also a large loft that provides valuable additional living space. It can easily be converted to a third bedroom. Or use it as an office, playroom, or workout area. The updated full bath has a vanity w/granite sink and a soaking tub with glass doors. The WHOLE house has been freshly painted and newly updated with modern lighting throughout. New oak six-panel doors throughout for a clean, updated look. Enjoy added privacy with no neighbors on one side. Attached is a two-car garage. Roof-2024, newer siding and windows. HVAC & HWH-2017, BRAND NEW washer & dryer. LOWEST ASSESSMENTS IN HOMETOWN! which includes snow removal. The Hometown subdivision offers scenic walking trails and an amazing location a few blocks from Sunset Park, Allen Elementary, shopping, and dining. Minutes from East High School, Oakhurst Forest Preserve, Philips Park Golf Course, and the popular sledding Hill. Start the fall in your new home!...
Contact an agent
Home facts
- Year built:2000
- Subdivision & Development:Hometown
- Listing ID #:12733891
- Updated:August 21, 2026 at 01:53 PM
Rooms and interior
- Bedrooms:2
- Total bathrooms:2
- Full bathrooms:1
- Half bathrooms:1
- Rooms Total:6
- Bathrooms Description:Soaking Tub
- Kitchen Description:Dishwasher, Microwave, Range, Refrigerator, Stainless Steel Appliance(s)
- Living area:1,288 sq. ft.
Heating and cooling
- Cooling:Central Air
- Heating:Forced Air, Natural Gas
- Central air:Yes
Structure and exterior
- Roof:Asphalt
- Year built:2000
- Building area:1,288 sq. ft.
- Lot Features:Corner Lot
- Foundation Description:Concrete Perimeter
- Levels:2 Story
Schools
- High school:East High School
- Middle school:Henry W Cowherd Middle School
- Elementary school:Olney C Allen Elementary School
Utilities
- Water:Public
- Sewer:Public Sewer
Finances and disclosures
- Price:$260,000
- Price per sq. ft.:$201.86
- Tax amount:$4,752 (2025)
Features and amenities
- Laundry features:Dryer, Washer
- Amenities:CO Detectors, Ceiling Fan(s)
Parking
- Total parking spaces:2
- Parking description:Asphalt, Attached Garage, Garage
- Garage:Yes
- Garage spaces:2
 Copyright 2026 Midwest Real Estate Data LLC. All rights reserved. The data relating to real estate for sale on this web site comes in part from the Broker Reciprocity Program of the Midwest Real Estate Data LLC. Listing information is deemed reliable but not guaranteed.
New listings near 1010 Symphony Drive
- New
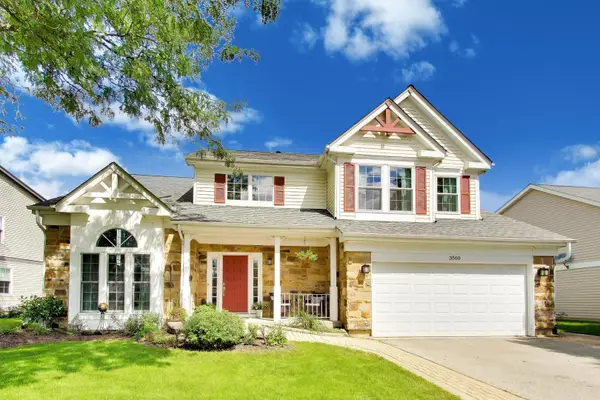 $499,000Active4 beds 3 baths2,034 sq. ft.
3560 Gatewood Lane, Aurora, IL 60504
MLS# 12735948Listed by: @PROPERTIES CHRISTIE'S INTERNATIONAL REAL ESTATE - New
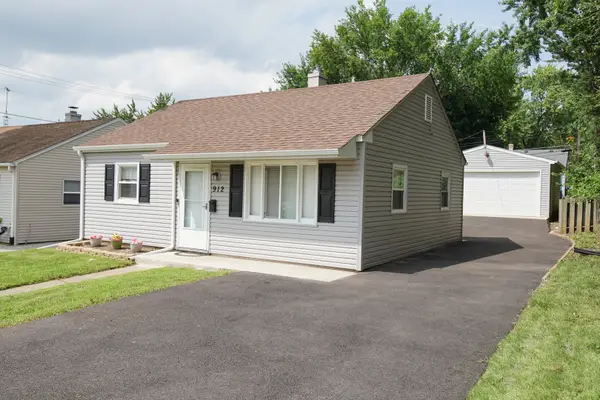 $245,000Active2 beds 1 baths725 sq. ft.
912 Harriet Avenue, Aurora, IL 60505
MLS# 12737601Listed by: BESPOKE REALTY GROUP, LLC - Open Sat, 11am to 2pmNew
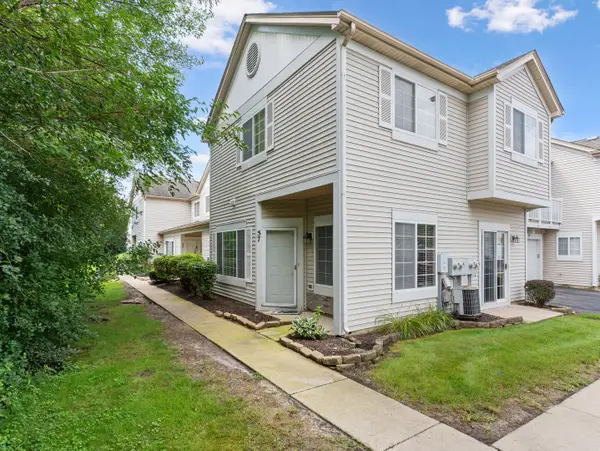 $265,000Active2 beds 2 baths1,145 sq. ft.
57 Braxton Lane #57, Aurora, IL 60504
MLS# 12734443Listed by: WHEATLAND REALTY - New
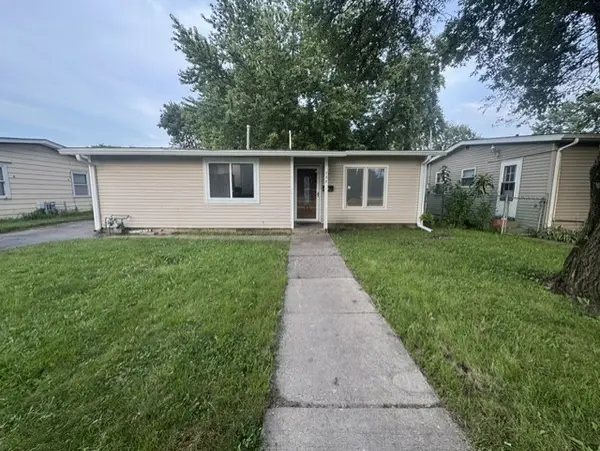 $334,900Active4 beds 2 baths1,196 sq. ft.
737 Foran Lane, Aurora, IL 60506
MLS# 12738317Listed by: CM REALTORS - New
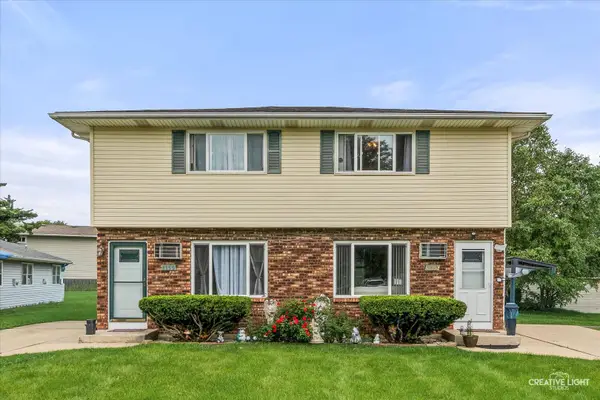 $425,000Active4 beds 2 baths
1153-1155 Burgundy Lane, Aurora, IL 60505
MLS# 12713548Listed by: COLDWELL BANKER REAL ESTATE GROUP - New
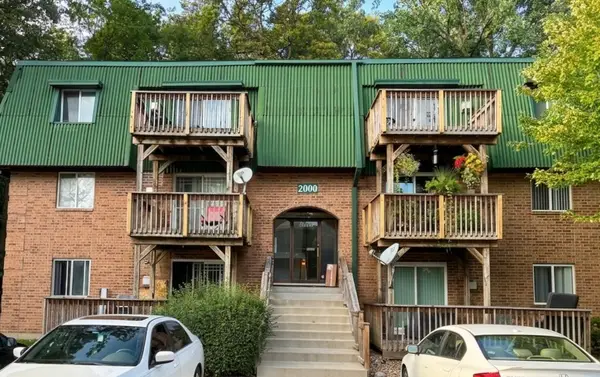 $169,900Active2 beds 2 baths919 sq. ft.
2000 Tall Oaks Drive #1A, Aurora, IL 60505
MLS# 12737364Listed by: CHICAGOLAND BROKERS INC. 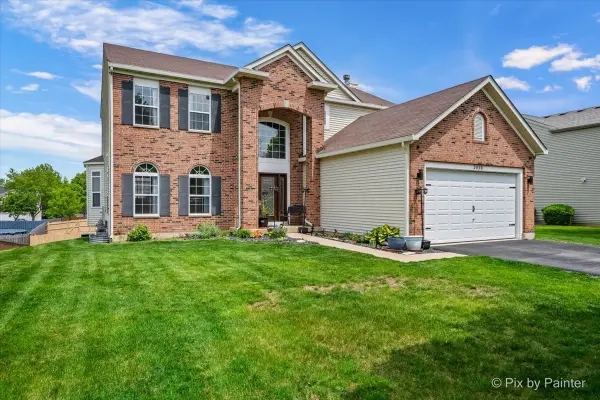 $519,000Pending5 beds 4 baths2,804 sq. ft.
2030 Westbury Lane, Aurora, IL 60502
MLS# 12738848Listed by: KELLER WILLIAMS INFINITY- New
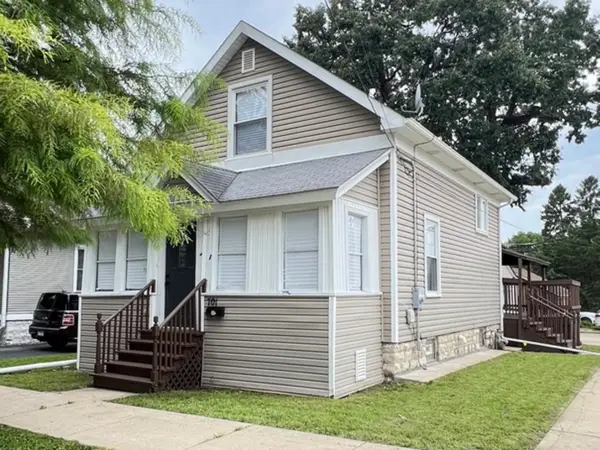 $329,000Active3 beds 2 baths1,212 sq. ft.
701 Hamilton Avenue, Aurora, IL 60505
MLS# 12736763Listed by: NORTHWEST REAL ESTATE GROUP - Open Sun, 1 to 3pmNew
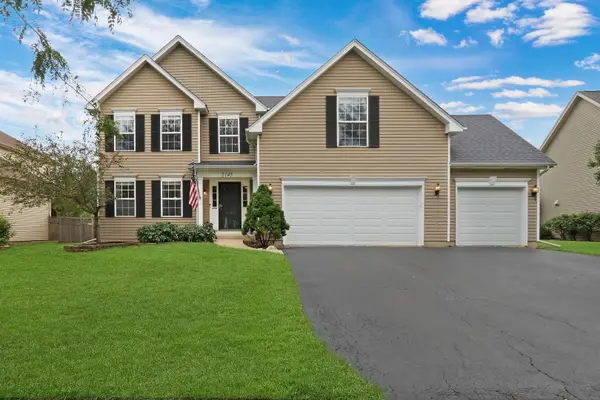 $549,900Active4 beds 3 baths2,497 sq. ft.
2145 Whitetail Drive, Aurora, IL 60503
MLS# 12737022Listed by: KELLER WILLIAMS NORTH SHORE WEST - Open Sat, 12 to 2pmNew
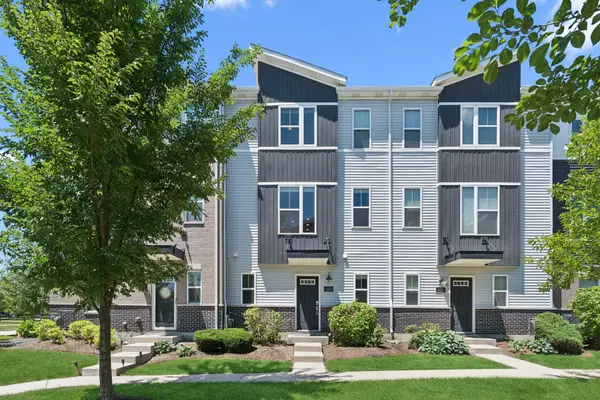 $395,000Active2 beds 3 baths1,792 sq. ft.
4150 Irving Road, Aurora, IL 60504
MLS# 12738649Listed by: BAIRD & WARNER


Protect your home and budget from life's surprises with an Assurant Home Warranty, backed by a partner that supports you through every step of homeownership. Explore Plans.
© 2023 - 2026 ERA Franchise Systems LLC. All rights reserved. ERA Franchise Systems LLC fully supports the principles of the Fair Housing Act and the Equal Opportunity Act. ERA, ERA Real Estate powered, and their respective logos are registered service marks of ERA Franchise Systems LLC. Each office is independently owned and operated.