
1183 Red Oak Trail, Aurora, IL 60506
Local realty services provided by:Results Realty ERA Powered
1183 Red Oak Trail,Aurora, IL 60506
$349,000
- 3 Beds
- 2 Baths
- 1,440 sq. ft.
- Single family
- Active
Listed by: nayeli perez
Office: realty of america, llc.
MLS#:12808669
Source:MLSNI
Price summary
- Price:$349,000
- Price per sq. ft.:$242.36
- Monthly HOA dues:$12.92
About this home
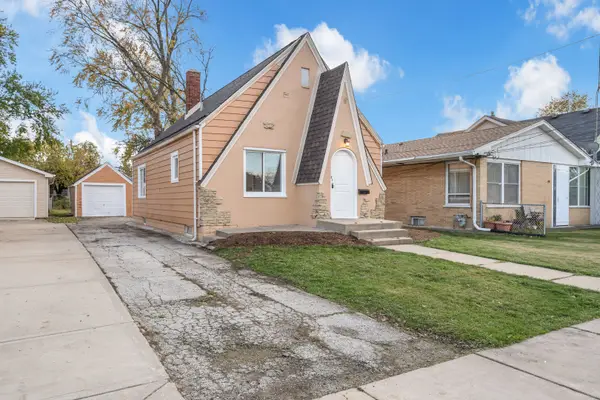
**Move-in ready, beautifully updated, and full of charm!** This inviting tri-level home offers the perfect combination of comfort, style, and functionality. Featuring an updated kitchen with brand new appliances, beautifully renovated bathrooms, neutral finishes, and wood flooring on the upper and lower levels, this home has been thoughtfully maintained and updated throughout. The main living area features vaulted ceilings that create a bright, open feel, while the cozy lower-level family room with a fireplace offers the perfect space to unwind. Situated on an **oversized corner lot**, the home features a fully fenced backyard ideal for entertaining, relaxing, or enjoying the outdoors. Conveniently located near I-88, with easy access to shopping, dining, and commuting routes. **Pride of ownership shines throughout this home.** Lovingly cared for and filled with wonderful memories, it's ready for its next chapter and for someone new to call it home. Schedule your showing and see what makes this home so special!...
Contact an agent
Home facts
- Year built:1992
- Subdivision & Development:Golden Oaks
- Listing ID #:12808669
- Updated:November 19, 2026 at 12:46 PM
Rooms and interior
- Bedrooms:3
- Total bathrooms:2
- Full bathrooms:1
- Half bathrooms:1
- Rooms Total:7
- Kitchen Description:Dishwasher, Disposal, Range, Refrigerator
- Basement Description:Finished
- Living area:1,440 sq. ft.
Heating and cooling
- Cooling:Central Air
- Heating:Forced Air, Gas
- Central air:Yes
Structure and exterior
- Roof:Asphalt
- Year built:1992
- Building area:1,440 sq. ft.
- Lot area:0.21 Acres
- Lot Features:Corner Lot
- Foundation Description:Concrete Perimeter
- Levels:Split Level
Utilities
- Water:Public
- Sewer:Public Sewer
Finances and disclosures
- Price:$349,000
- Price per sq. ft.:$242.36
- Tax amount:$7,071 (2025)
Features and amenities
- Laundry features:Washer
- Amenities:CO Detectors, Ceiling Fan(s), Sump Pump, TV-Cable
Parking
- Total parking spaces:2
- Parking description:Asphalt, Attached Garage, Garage
- Garage:Yes
- Garage spaces:2
 Copyright 2026 Midwest Real Estate Data LLC. All rights reserved. The data relating to real estate for sale on this web site comes in part from the Broker Reciprocity Program of the Midwest Real Estate Data LLC. Listing information is deemed reliable but not guaranteed.
New listings near 1183 Red Oak Trail
- Open Sat, 12 to 2pmNew
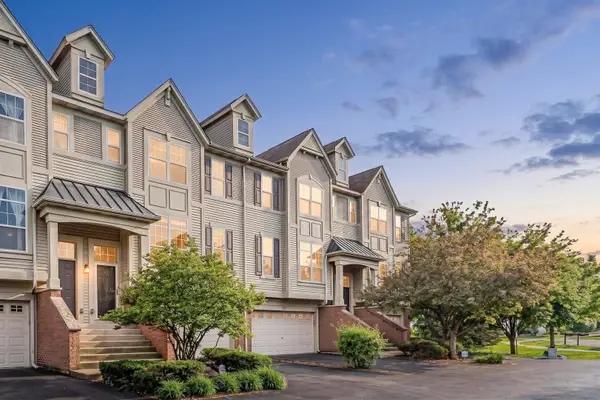 $368,900Active3 beds 3 baths1,864 sq. ft.
353 N Commerce Street, Aurora, IL 60504
MLS# 12811903Listed by: HOMESMART CONNECT LLC - New
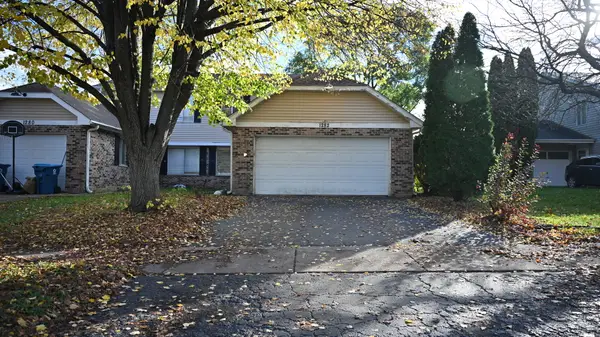 $284,900Active3 beds 2 baths1,226 sq. ft.
1282 Andover Circle, Aurora, IL 60504
MLS# 12811840Listed by: RE/MAX PROFESSIONALS SELECT - New
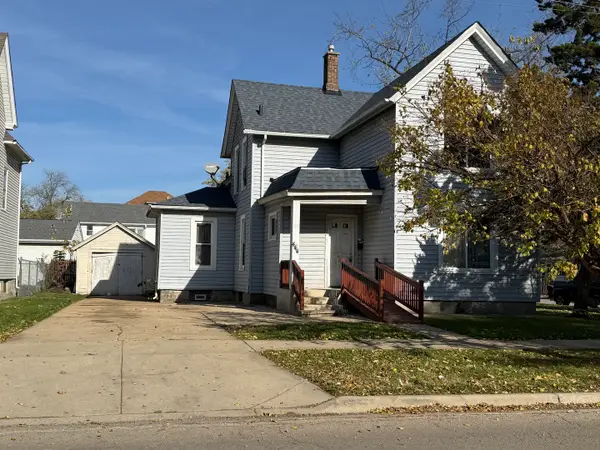 $149,900Active3 beds 2 baths1,716 sq. ft.
444 Spring Street, Aurora, IL 60505
MLS# 12807960Listed by: WHYRENT REAL ESTATE COMPANY - New
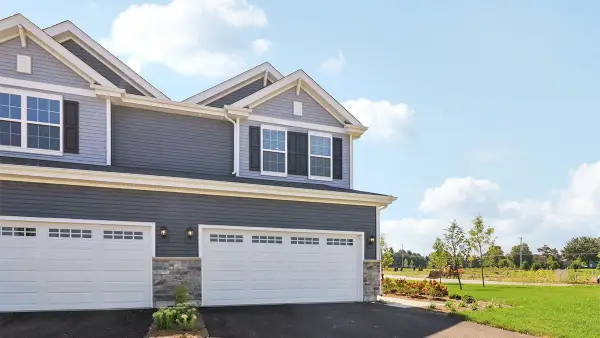 $449,990Active3 beds 3 baths1,794 sq. ft.
1752 Stable Lane, Aurora, IL 60503
MLS# 12811662Listed by: DAYNAE GAUDIO - Open Sat, 12 to 2pmNew
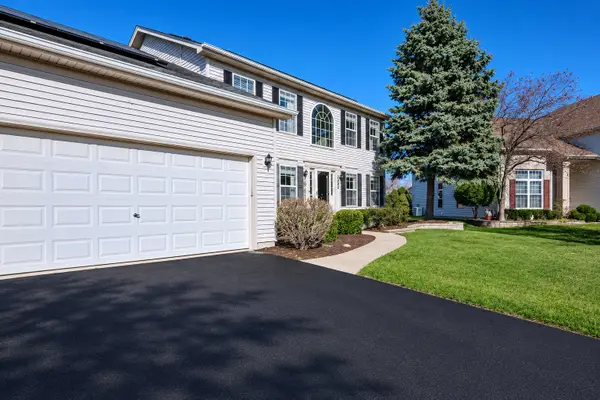 $650,000Active5 beds 3 baths2,420 sq. ft.
2568 Crestview Drive, Aurora, IL 60502
MLS# 12811612Listed by: CIRCLE ONE REALTY 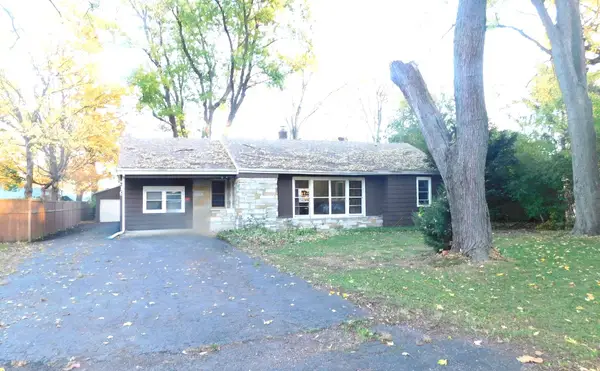 $269,500Pending3 beds 2 baths1,615 sq. ft.
519 N Evanslawn Avenue, Aurora, IL 60506
MLS# 12807405Listed by: COLDWELL BANKER GLADSTONE- $269,500Pending3 beds 2 baths1,615 sq. ft.
519 N Evanslawn Avenue, Aurora, IL 60506
MLS# 12807405Listed by: COLDWELL BANKER GLADSTONE - New
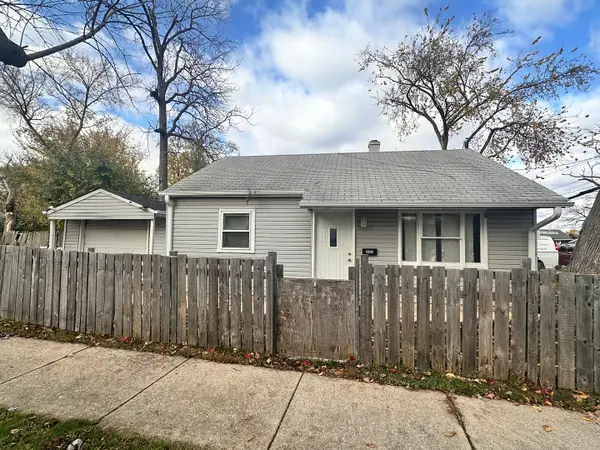 $209,900Active2 beds 1 baths672 sq. ft.
202 N Loucks Street, Aurora, IL 60505
MLS# 12806815Listed by: KETTLEY & CO. REALTORS, INC. - AURORA - New
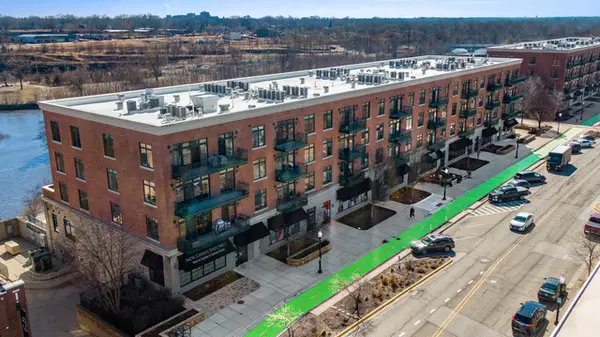 $279,000Active2 beds 2 baths1,215 sq. ft.
140 S River Street #204, Aurora, IL 60506
MLS# 12811215Listed by: @PROPERTIES CHRISTIES INTERNATIONAL REAL ESTATE - Open Sun, 1 to 3pmNew
 $249,900Active3 beds 1 baths1,120 sq. ft.
1111 Grove Street, Aurora, IL 60505
MLS# 12807563Listed by: EXCEL REALTY GROUP


Protect your home and budget from life's surprises with an Assurant Home Warranty, backed by a partner that supports you through every step of homeownership. Explore Plans.
© 2023 - 2026 ERA Franchise Systems LLC. All rights reserved. ERA Franchise Systems LLC fully supports the principles of the Fair Housing Act and the Equal Opportunity Act. ERA, ERA Real Estate powered, and their respective logos are registered service marks of ERA Franchise Systems LLC. Each office is independently owned and operated.