
1301 Big Oak Trail, Aurora, IL 60506
Local realty services provided by:ERA Partners
1301 Big Oak Trail,Aurora, IL 60506
$435,000
- 4 Beds
- 3 Baths
- 2,241 sq. ft.
- Single family
- Active
Upcoming open houses
- Sun, Aug 2312:00 pm - 02:00 pm
Listed by: moses cruz
Office: homesmart connect llc.
MLS#:12733819
Source:MLSNI
Price summary
- Price:$435,000
- Price per sq. ft.:$194.11
- Monthly HOA dues:$11.67
About this home
Beautiful Move in ready 4 bedrooms and 2.5 baths house in the Golden Oaks Subdivision. Updated Kitchen with beautiful granite counter tops and stainless-steel appliances. Second Floor Laundry. Harwood floors throughout. Updated bathrooms. 4th bedroom has a built-in bed frame. All bedroom's closets have custom built-in closet's systems with drawers. Fenced in yard. Roof was replaced in Sep 2023. Driveway was overlayed on August 19th 2026
Contact an agent
Home facts
- Year built:1991
- Subdivision & Development:Golden Oaks
- Listing ID #:12733819
- Updated:August 21, 2026 at 11:39 AM
Rooms and interior
- Bedrooms:4
- Total bathrooms:3
- Full bathrooms:2
- Half bathrooms:1
- Rooms Total:8
- Bathrooms Description:Double Sinks, Separate Shower, Soaking Tub
- Kitchen Description:Dishwasher, Microwave, Range, Refrigerator
- Living area:2,241 sq. ft.
Heating and cooling
- Cooling:Central Air
- Heating:Natural Gas
- Central air:Yes
Structure and exterior
- Roof:Asphalt
- Year built:1991
- Building area:2,241 sq. ft.
- Lot area:0.18 Acres
- Lot Features:Corner Lot
- Levels:2 Story
Schools
- High school:West Aurora High School
- Middle school:Jewel Middle School
- Elementary school:Smith Elementary School
Utilities
- Water:Public
- Sewer:Public Sewer
Finances and disclosures
- Price:$435,000
- Price per sq. ft.:$194.11
- Tax amount:$8,662 (2025)
Features and amenities
- Laundry features:Dryer, Washer
Parking
- Total parking spaces:2
- Parking description:Asphalt, Attached Garage, Garage
- Garage:Yes
- Garage spaces:2
 Copyright 2026 Midwest Real Estate Data LLC. All rights reserved. The data relating to real estate for sale on this web site comes in part from the Broker Reciprocity Program of the Midwest Real Estate Data LLC. Listing information is deemed reliable but not guaranteed. MLSNI Member Broker: Frank Scibior
New listings near 1301 Big Oak Trail
- New
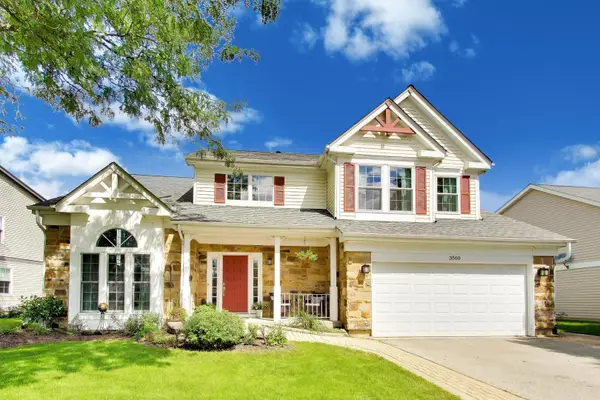 $499,000Active4 beds 3 baths2,034 sq. ft.
3560 Gatewood Lane, Aurora, IL 60504
MLS# 12735948Listed by: @PROPERTIES CHRISTIE'S INTERNATIONAL REAL ESTATE - New
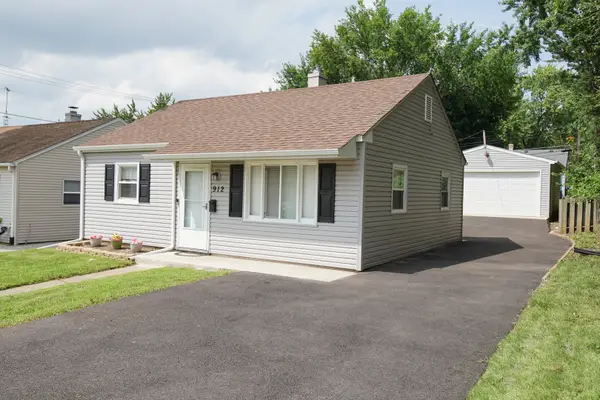 $245,000Active2 beds 1 baths725 sq. ft.
912 Harriet Avenue, Aurora, IL 60505
MLS# 12737601Listed by: BESPOKE REALTY GROUP, LLC - Open Sat, 11am to 2pmNew
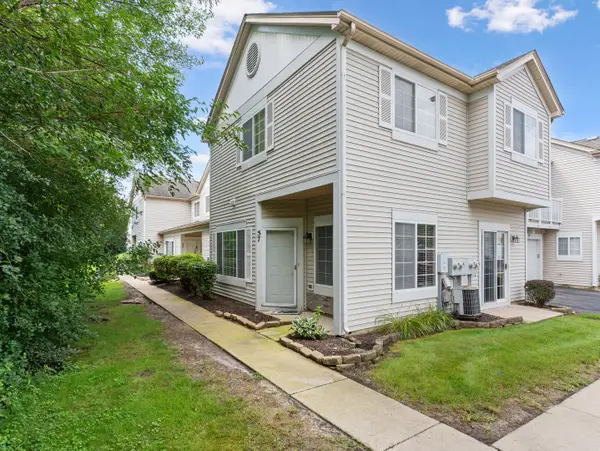 $265,000Active2 beds 2 baths1,145 sq. ft.
57 Braxton Lane #57, Aurora, IL 60504
MLS# 12734443Listed by: WHEATLAND REALTY - New
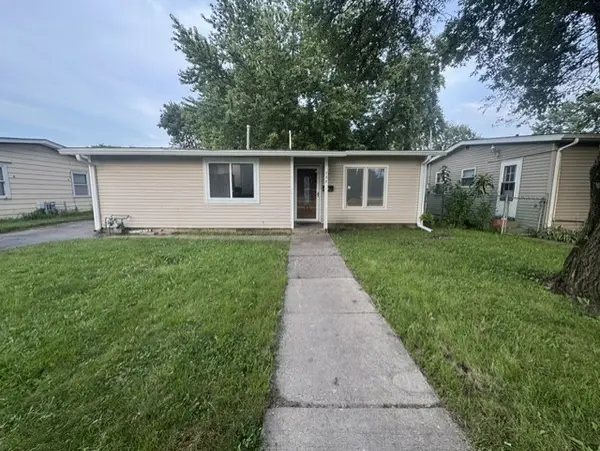 $334,900Active4 beds 2 baths1,196 sq. ft.
737 Foran Lane, Aurora, IL 60506
MLS# 12738317Listed by: CM REALTORS - New
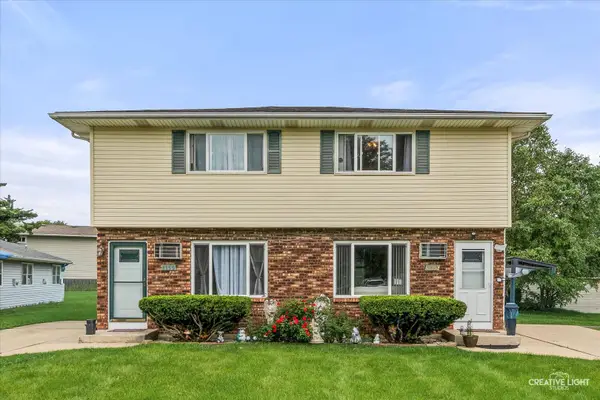 $425,000Active4 beds 2 baths
1153-1155 Burgundy Lane, Aurora, IL 60505
MLS# 12713548Listed by: COLDWELL BANKER REAL ESTATE GROUP - New
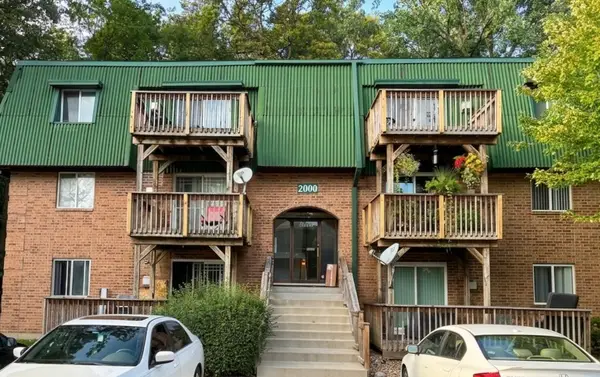 $169,900Active2 beds 2 baths919 sq. ft.
2000 Tall Oaks Drive #1A, Aurora, IL 60505
MLS# 12737364Listed by: CHICAGOLAND BROKERS INC. 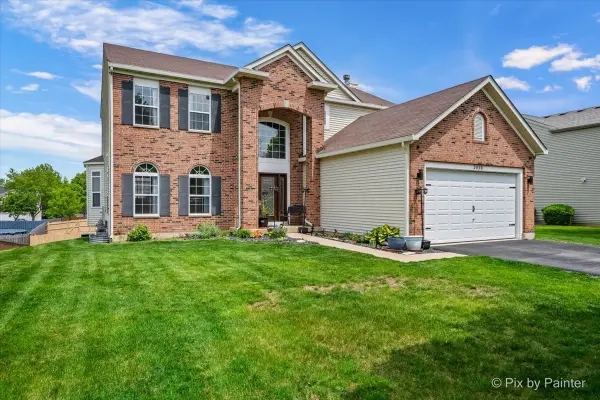 $519,000Pending5 beds 4 baths2,804 sq. ft.
2030 Westbury Lane, Aurora, IL 60502
MLS# 12738848Listed by: KELLER WILLIAMS INFINITY- New
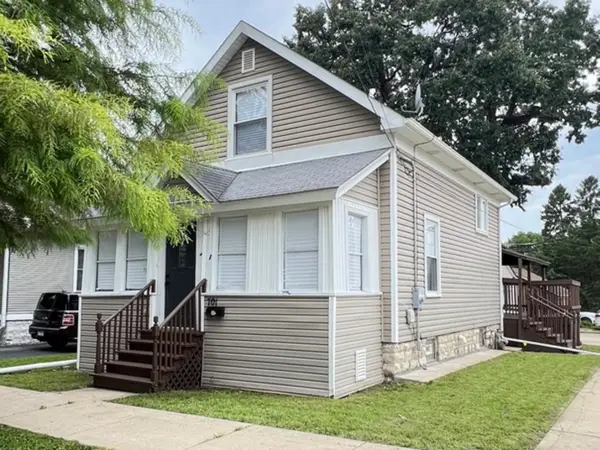 $329,000Active3 beds 2 baths1,212 sq. ft.
701 Hamilton Avenue, Aurora, IL 60505
MLS# 12736763Listed by: NORTHWEST REAL ESTATE GROUP - Open Sun, 1 to 3pmNew
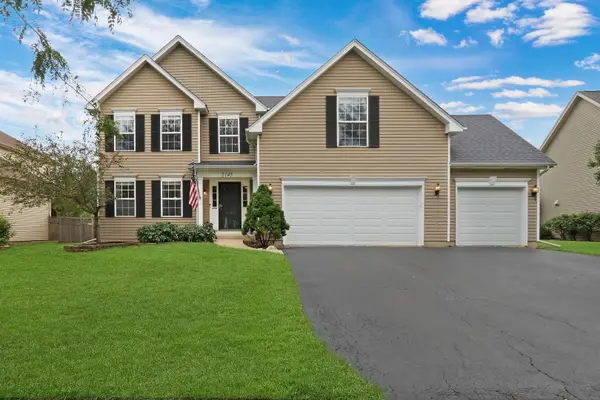 $549,900Active4 beds 3 baths2,497 sq. ft.
2145 Whitetail Drive, Aurora, IL 60503
MLS# 12737022Listed by: KELLER WILLIAMS NORTH SHORE WEST - Open Sat, 12 to 2pmNew
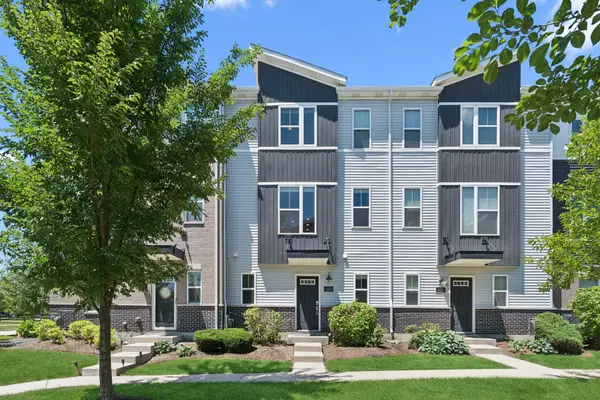 $395,000Active2 beds 3 baths1,792 sq. ft.
4150 Irving Road, Aurora, IL 60504
MLS# 12738649Listed by: BAIRD & WARNER


Protect your home and budget from life's surprises with an Assurant Home Warranty, backed by a partner that supports you through every step of homeownership. Explore Plans.
© 2023 - 2026 ERA Franchise Systems LLC. All rights reserved. ERA Franchise Systems LLC fully supports the principles of the Fair Housing Act and the Equal Opportunity Act. ERA, ERA Real Estate powered, and their respective logos are registered service marks of ERA Franchise Systems LLC. Each office is independently owned and operated.