
144 Hidden Pond Circle, Aurora, IL 60504
Local realty services provided by:ERA Partners
144 Hidden Pond Circle,Aurora, IL 60504
$299,900
- 2 Beds
- 3 Baths
- 1,400 sq. ft.
- Condominium
- Active
Listed by: asif mohammed
Office: signature realty group llc.
MLS#:12808743
Source:MLSNI
Price summary
- Price:$299,900
- Price per sq. ft.:$214.21
- Monthly HOA dues:$249
About this home
Beautiful 2 Story Townhome in the Heart of Aurora! Enjoy everything Autumn Lakes has to offer! Enter into a spacious 2 story family room with vaulted ceilings and tons of natural light! Eat-in kitchen features tons of cabinetry along with beautiful view of rear patio! Home features 2 bedrooms with 2.5 baths! Second floor laundry makes laundry an ease! Attached 1 car garage! Location is perfect close to tons of shopping, restaurants, and expressway! Award Winning Naperville School District!
Contact an agent
Home facts
- Year built:1997
- Subdivision & Development:Autumn Lakes
- Listing ID #:12808743
- Updated:November 18, 2026 at 01:36 PM
Rooms and interior
- Bedrooms:2
- Total bathrooms:3
- Full bathrooms:2
- Half bathrooms:1
- Rooms Total:5
- Kitchen Description:Dishwasher, Disposal, Microwave, Range, Refrigerator
- Living area:1,400 sq. ft.
Heating and cooling
- Cooling:Central Air
- Heating:Forced Air, Gas
- Central air:Yes
Structure and exterior
- Roof:Asphalt
- Year built:1997
- Building area:1,400 sq. ft.
- Lot Features:Common Grounds
- Foundation Description:Concrete Perimeter
Schools
- High school:Waubonsie Valley High School
- Middle school:Fischer Middle School
- Elementary school:Mccarty Elementary School
Utilities
- Water:Public
- Sewer:Public Sewer
Finances and disclosures
- Price:$299,900
- Price per sq. ft.:$214.21
- Tax amount:$5,883 (2025)
Features and amenities
- Laundry features:Dryer, Washer
Parking
- Total parking spaces:1
- Parking description:Asphalt, Attached Garage, Garage
- Garage:Yes
- Garage spaces:1
 Copyright 2026 Midwest Real Estate Data LLC. All rights reserved. The data relating to real estate for sale on this web site comes in part from the Broker Reciprocity Program of the Midwest Real Estate Data LLC. Listing information is deemed reliable but not guaranteed. MLSNI Member Broker: Frank Scibior
New listings near 144 Hidden Pond Circle
- New
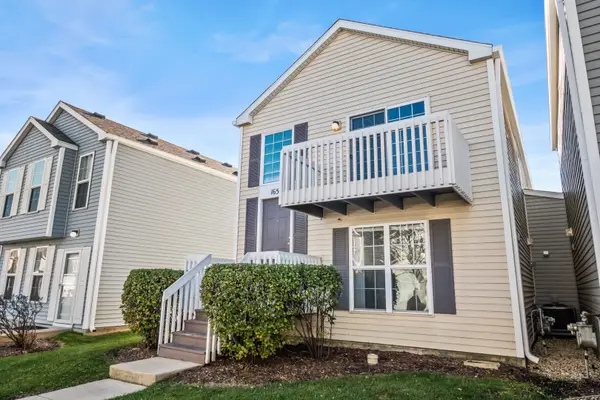 $270,000Active3 beds 2 baths1,380 sq. ft.
1657 Victoria Park Circle #1, Aurora, IL 60504
MLS# 12805225Listed by: BERKSHIRE HATHAWAY HOMESERVICES CHICAGO 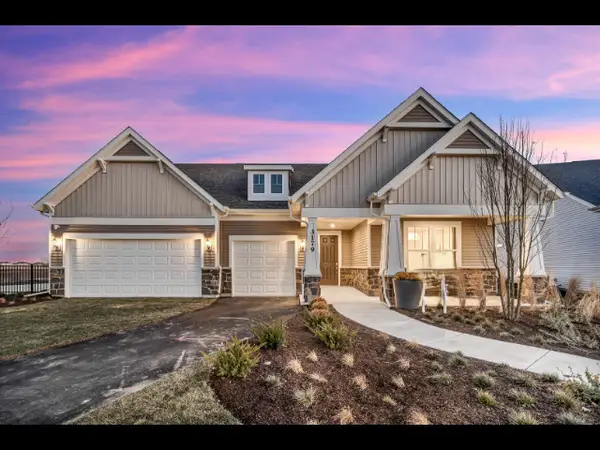 $851,746Pending3 beds 4 baths2,754 sq. ft.
3311 Maygrass Lane, Aurora, IL 60503
MLS# 12810917Listed by: TWIN VINES REAL ESTATE SVCS- New
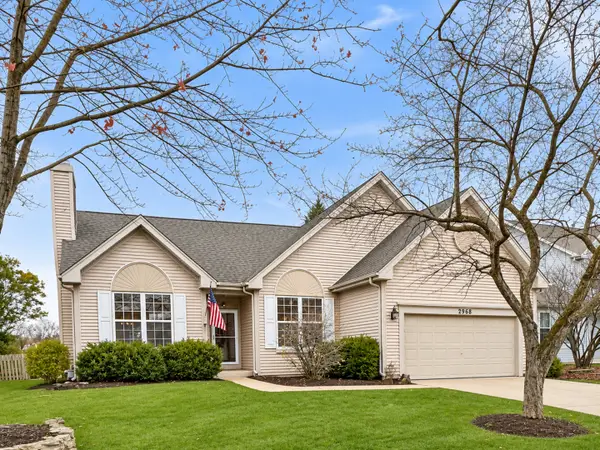 $425,000Active3 beds 3 baths1,343 sq. ft.
2968 Savannah Drive, Aurora, IL 60502
MLS# 12808025Listed by: BAIRD & WARNER - New
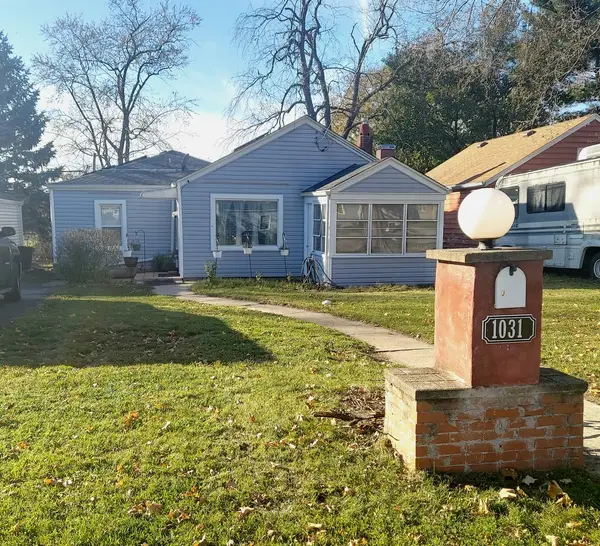 $259,900Active2 beds 1 baths1,008 sq. ft.
1031 S 4th Street, Aurora, IL 60505
MLS# 12810207Listed by: CENTURY 21 CIRCLE - AURORA - New
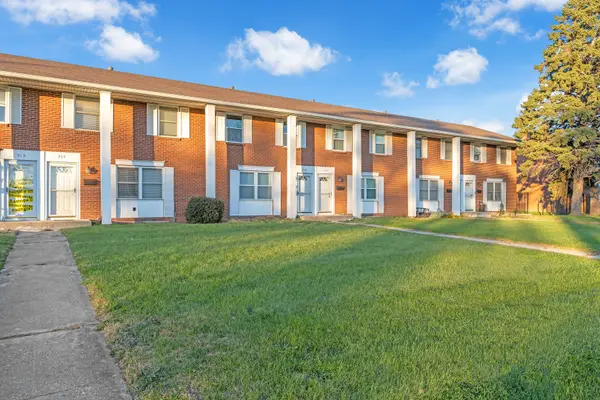 $235,000Active3 beds 2 baths1,500 sq. ft.
715 Old Indian Trail Road, Aurora, IL 60506
MLS# 12801038Listed by: HOME FIRST REALTY INC - New
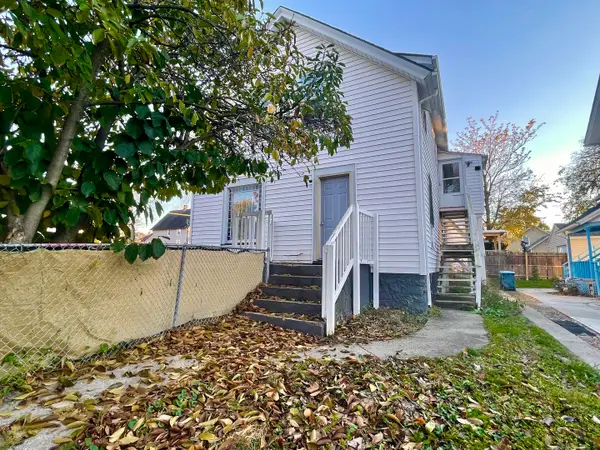 $299,900Active4 beds 2 baths
216 N May Street, Aurora, IL 60506
MLS# 12809355Listed by: EVERBRIGHT REALTY - New
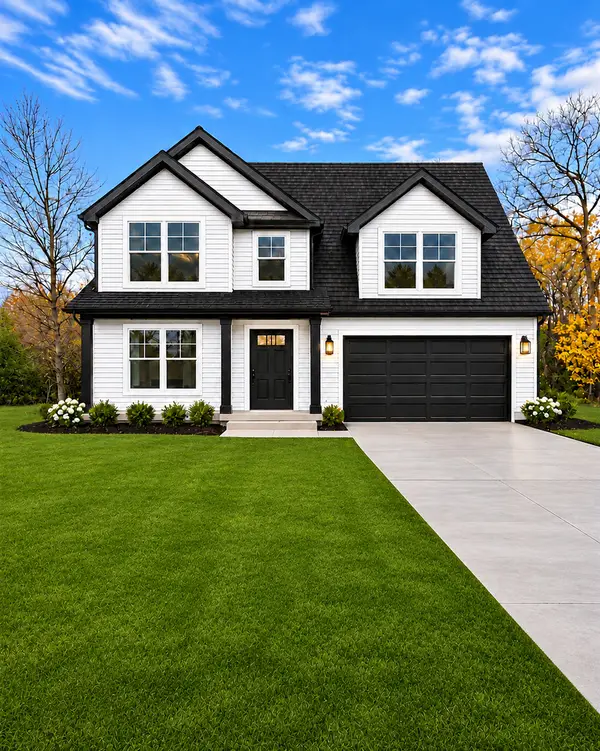 $499,900Active4 beds 3 baths2,320 sq. ft.
872 Harley Court, Aurora, IL 60505
MLS# 12808876Listed by: JOHN GREENE REALTOR - New
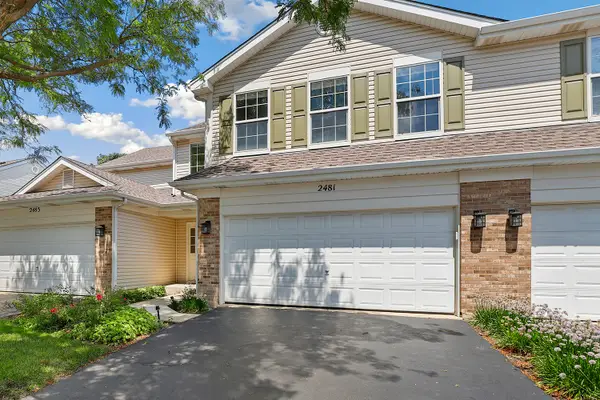 $344,000Active3 beds 2 baths1,833 sq. ft.
2481 Stoughton Circle, Aurora, IL 60502
MLS# 12809916Listed by: REDFIN CORPORATION - New
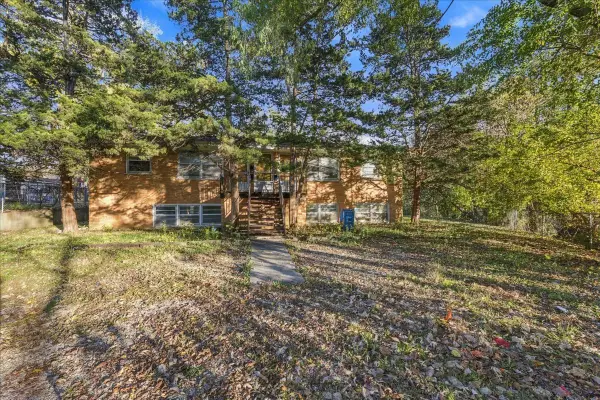 $469,900Active7 beds 4 baths
1112 Lafayette Street, Aurora, IL 60505
MLS# 12809633Listed by: KELLER WILLIAMS INNOVATE - AURORA - New
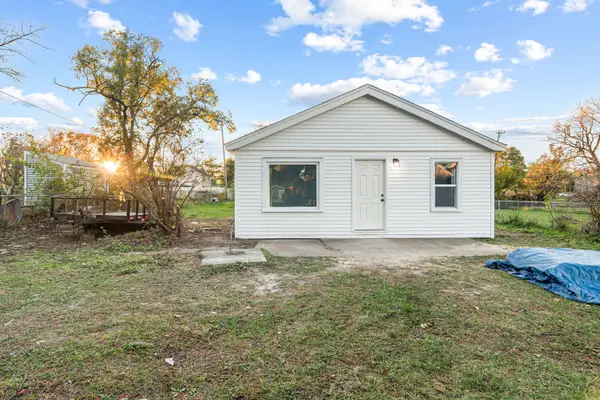 $245,000Active3 beds 1 baths1,050 sq. ft.
262 Parkside Avenue, Aurora, IL 60505
MLS# 12809731Listed by: KELLER WILLIAMS INNOVATE


Protect your home and budget from life's surprises with an Assurant Home Warranty, backed by a partner that supports you through every step of homeownership. Explore Plans.
© 2023 - 2026 ERA Franchise Systems LLC. All rights reserved. ERA Franchise Systems LLC fully supports the principles of the Fair Housing Act and the Equal Opportunity Act. ERA, ERA Real Estate powered, and their respective logos are registered service marks of ERA Franchise Systems LLC. Each office is independently owned and operated.