
1554 Star Grass Circle, Aurora, IL 60506
Local realty services provided by:ERA Partners
1554 Star Grass Circle,Aurora, IL 60506
$625,000
- 5 Beds
- 4 Baths
- 2,908 sq. ft.
- Single family
- Active
Listed by: kathy brothers, julie fiorito
Office: keller williams innovate - aurora
MLS#:12707121
Source:MLSNI
Price summary
- Price:$625,000
- Price per sq. ft.:$214.92
- Monthly HOA dues:$48.75
About this home
Welcome home to this beautifully maintained Prescott model in the highly sought after Verona Ridge subdivision! Offering 5 bedrooms and 3 1/2 baths, this spacious home features an open-concept floor plan designed for both everyday living and entertaining. The bright sunroom provides the perfect place to enjoy your morning coffee while overlooking the private backyard with no rear neighbors. The spacious kitchen flows seamlessly into the family room, creating an inviting gathering space. Upstairs, you'll find generous bedrooms and the laundry room. The finished basement adds incredible living space with a fifth bedroom and a full bath-ideal for guests, extended family, a home office or game room. The 3 car garage is heated and ready for your toys or EV car. This home is truly move in ready and offers the space and flexibility you are looking for.
Contact an agent
Home facts
- Year built:2017
- Subdivision & Development:Verona Ridge
- Listing ID #:12707121
- Updated:August 06, 2026 at 11:11 AM
Rooms and interior
- Bedrooms:5
- Total bathrooms:4
- Full bathrooms:3
- Half bathrooms:1
- Rooms Total:10
- Dining Description:Separate Dining Room
- Kitchen Description:Dishwasher, Disposal, Microwave, Range, Refrigerator, Stainless Steel Appliance(s)
- Basement Description:Finished, Full
- Living area:2,908 sq. ft.
Heating and cooling
- Cooling:Central Air
- Heating:Forced Air, Natural Gas
- Central air:Yes
Structure and exterior
- Year built:2017
- Building area:2,908 sq. ft.
- Lot area:0.29 Acres
- Levels:2 Story
Schools
- High school:West Aurora High School
- Middle school:Herget Middle School
- Elementary school:Fearn Elementary School
Utilities
- Water:Public
- Sewer:Public Sewer
Finances and disclosures
- Price:$625,000
- Price per sq. ft.:$214.92
- Tax amount:$11,884 (2025)
Features and amenities
- Laundry features:Dryer, Washer
Parking
- Total parking spaces:3
- Parking description:Attached Garage, Garage
- Garage:Yes
- Garage spaces:3
 Copyright 2026 Midwest Real Estate Data LLC. All rights reserved. The data relating to real estate for sale on this web site comes in part from the Broker Reciprocity Program of the Midwest Real Estate Data LLC. Listing information is deemed reliable but not guaranteed. MLSNI Member Broker: Frank Scibior
New listings near 1554 Star Grass Circle
- Open Sat, 12 to 3pmNew
 $380,000Active4 beds 3 baths1,816 sq. ft.
972 Westgate Drive, Aurora, IL 60506
MLS# 12721306Listed by: REALTY OF AMERICA, LLC - New
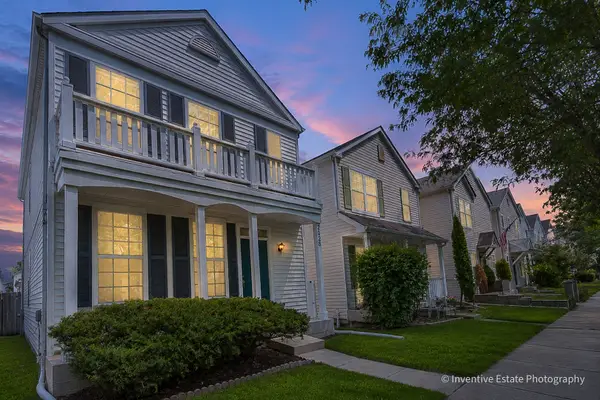 $359,900Active4 beds 3 baths1,640 sq. ft.
2028 Grayhawk Drive, Aurora, IL 60503
MLS# 12724698Listed by: CHARLES RUTENBERG REALTY OF IL - Open Sat, 12 to 2pmNew
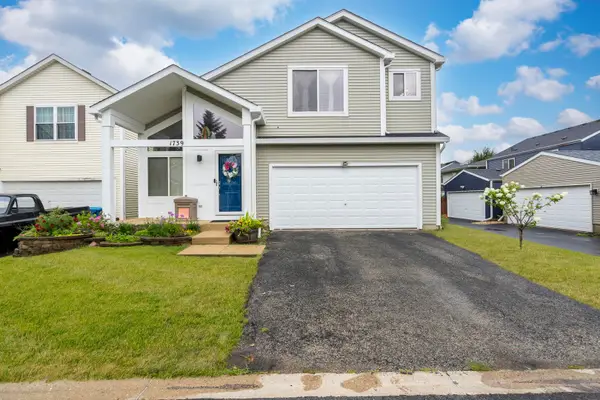 $389,000Active4 beds 3 baths2,700 sq. ft.
1739 Hickory Park Lane, Aurora, IL 60504
MLS# 12725399Listed by: XR REALTY - Open Sat, 1 to 3pmNew
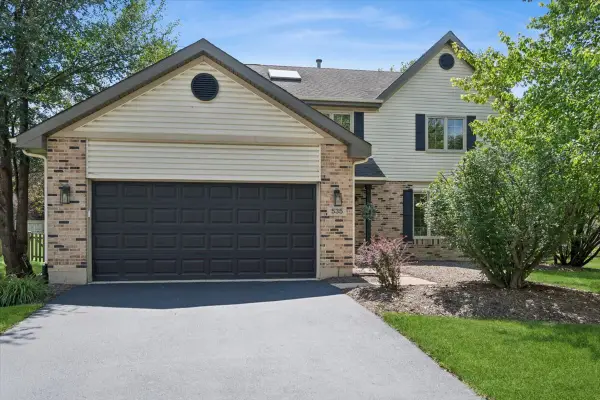 $492,500Active3 beds 3 baths2,288 sq. ft.
535 Chester Court W, Aurora, IL 60504
MLS# 12722070Listed by: BAIRD & WARNER - New
 $339,900Active3 beds 3 baths
3174 Teal Bay Court #3174, Aurora, IL 60503
MLS# 12725306Listed by: WANG J REALTY LLC - New
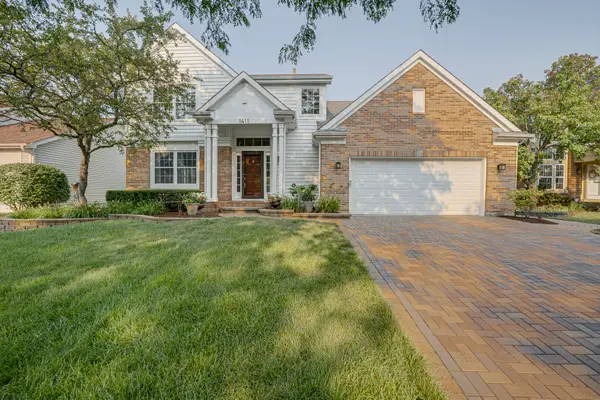 $684,900Active4 beds 4 baths2,387 sq. ft.
1411 Burnett Drive, Aurora, IL 60502
MLS# 12708962Listed by: DIGITAL REALTY - Open Sat, 1 to 3pmNew
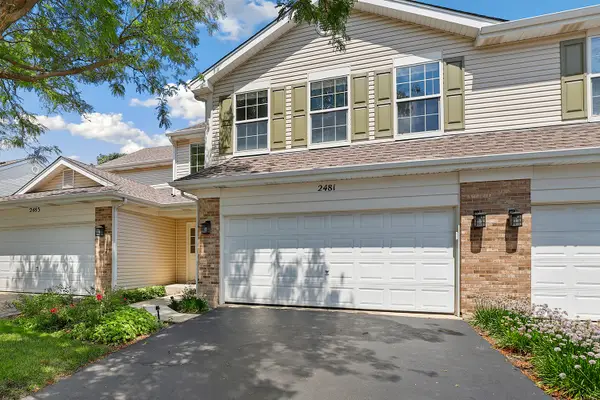 $359,900Active3 beds 2 baths1,833 sq. ft.
2481 Stoughton Circle, Aurora, IL 60502
MLS# 12713097Listed by: REDFIN CORPORATION - New
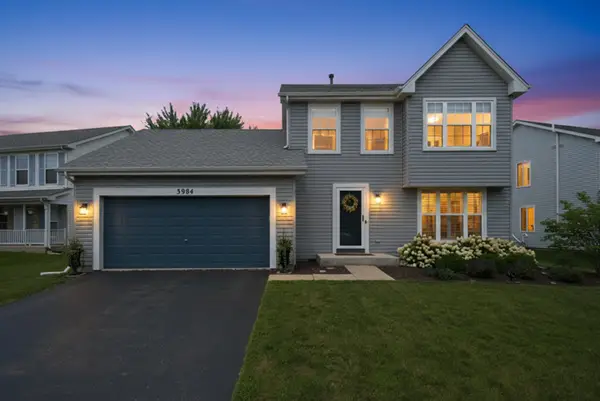 $549,000Active4 beds 4 baths1,689 sq. ft.
3984 Heinz Drive, Aurora, IL 60504
MLS# 12724395Listed by: TGI REALTY - New
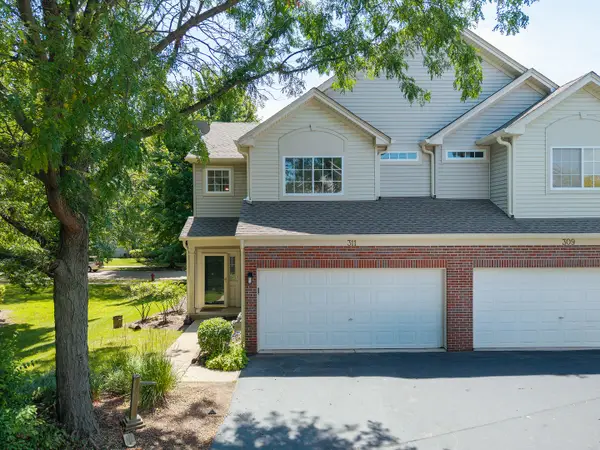 $349,000Active3 beds 3 baths1,698 sq. ft.
311 Abington Woods Drive, Aurora, IL 60502
MLS# 12724421Listed by: PETER DROSSOS REAL ESTATE - Open Sun, 11am to 1pmNew
 $270,000Active2 beds 2 baths1,388 sq. ft.
3526 Frontenac Court, Aurora, IL 60504
MLS# 12724454Listed by: @PROPERTIES CHRISTIE'S INTERNATIONAL REAL ESTATE


Protect your home and budget from life's surprises with an Assurant Home Warranty, backed by a partner that supports you through every step of homeownership. Explore Plans.
© 2023 - 2026 ERA Franchise Systems LLC. All rights reserved. ERA Franchise Systems LLC fully supports the principles of the Fair Housing Act and the Equal Opportunity Act. ERA, ERA Real Estate powered, and their respective logos are registered service marks of ERA Franchise Systems LLC. Each office is independently owned and operated.