
1648 Colchester Lane, Aurora, IL 60505
Local realty services provided by:Results Realty ERA Powered
1648 Colchester Lane,Aurora, IL 60505
$424,900
- 3 Beds
- 2 Baths
- 1,384 sq. ft.
- Single family
- Active
Listed by: adam stary
Office: exp realty
MLS#:12701617
Source:MLSNI
Price summary
- Price:$424,900
- Price per sq. ft.:$307.01
- Monthly HOA dues:$160
About this home
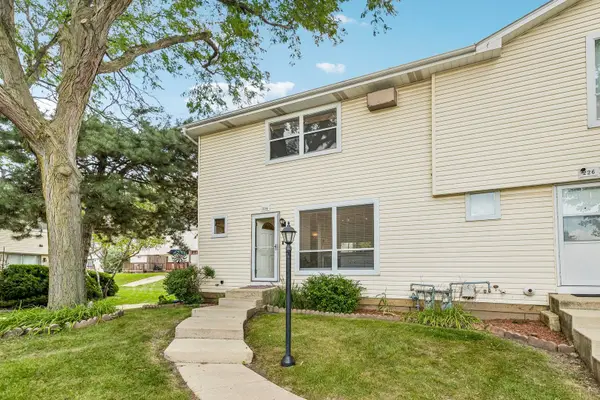
Meticulously maintained 3-bedroom ranch offering exceptional style, comfort, and convenience! Charming curb appeal welcomes you into a thoughtfully designed interior featuring beautiful hardwood flooring throughout. The gourmet kitchen boasts stainless steel appliances, a large center island with breakfast bar and sink, perfect for everyday living and entertaining. Sliding glass doors open to the backyard, creating a seamless indoor-outdoor living experience. The spacious primary suite offers a private bath with dual vanities, while the full basement provides abundant storage or the opportunity to create the finished space of your dreams. Enjoy outstanding community amenities, including a clubhouse, pool, fitness center, scenic walking trails, lawn and landscape maintenance, and snow removal. Ideally located just minutes from I-88, the Metra, shopping, dining, and the DuPage Prairie Trail, this exceptional home truly offers the perfect blend of style, space, sophistication, and location....
Contact an agent
Home facts
- Year built:2016
- Subdivision & Development:Stonegate West
- Listing ID #:12701617
- Updated:August 28, 2026 at 01:46 PM
Rooms and interior
- Bedrooms:3
- Total bathrooms:2
- Full bathrooms:2
- Rooms Total:5
- Bathrooms Description:Double Sinks
- Kitchen Description:Dishwasher, Disposal, Microwave, Range, Refrigerator
- Basement Description:Full, Unfinished
- Living area:1,384 sq. ft.
Heating and cooling
- Cooling:Central Air
- Heating:Forced Air, Natural Gas
- Central air:Yes
Structure and exterior
- Roof:Asphalt
- Year built:2016
- Building area:1,384 sq. ft.
- Lot area:0.16 Acres
- Lot Features:Landscaped
- Architectural Style:Ranch
- Foundation Description:Concrete Perimeter
- Levels:1 Story
Utilities
- Water:Public
- Sewer:Public Sewer
Finances and disclosures
- Price:$424,900
- Price per sq. ft.:$307.01
- Tax amount:$8,114 (2025)
Features and amenities
- Laundry features:Dryer, Washer
- Amenities:CO Detectors, Ceiling Fan(s), Sump Pump
Parking
- Total parking spaces:2
- Parking description:Asphalt, Attached Garage, Garage
- Garage:Yes
- Garage spaces:2
 Copyright 2026 Midwest Real Estate Data LLC. All rights reserved. The data relating to real estate for sale on this web site comes in part from the Broker Reciprocity Program of the Midwest Real Estate Data LLC. Listing information is deemed reliable but not guaranteed.
New listings near 1648 Colchester Lane
- New
 $275,000Active5 beds 1 baths1,272 sq. ft.
223 S Randall Road, Aurora, IL 60506
MLS# 12711880Listed by: RE/MAX OF NAPERVILLE - New
 $449,997Active4 beds 3 baths2,147 sq. ft.
900 Chelsea Court, Aurora, IL 60504
MLS# 12745311Listed by: REAL PEOPLE REALTY - Open Sun, 12 to 2pmNew
 $475,000Active4 beds 3 baths3,313 sq. ft.
303 Central Avenue, Aurora, IL 60506
MLS# 12727841Listed by: KELLER WILLIAMS INNOVATE - AURORA - New
 $419,900Active3 beds 4 baths3,000 sq. ft.
1793 Edith Lane, Aurora, IL 60504
MLS# 12735890Listed by: COLDWELL BANKER REALTY - Open Sun, 12 to 2pmNew
 $379,900Active4 beds 3 baths2,311 sq. ft.
1715 Lily Street, Aurora, IL 60505
MLS# 12741979Listed by: ICONIC REAL ESTATE OF ILLINOIS INC - New
 $680,000Active4 beds 3 baths2,586 sq. ft.
417 Saratoga Drive, Aurora, IL 60502
MLS# 12742916Listed by: @PROPERTIES CHRISTIES INTERNATIONAL REAL ESTATE - New
 $370,000Active2 beds 4 baths1,536 sq. ft.
1293 Church Court, Aurora, IL 60502
MLS# 12745202Listed by: KELLER WILLIAMS INFINITY - Open Sat, 11am to 1pmNew
 $259,000Active3 beds 2 baths1,480 sq. ft.
224 Raintree Court, Aurora, IL 60504
MLS# 12741130Listed by: REDFIN CORPORATION - New
 $590,000Active5 beds 4 baths3,691 sq. ft.
2453 Cushing Lane, Aurora, IL 60503
MLS# 12743563Listed by: CHARLES RUTENBERG REALTY OF IL - New
 $325,000Active4 beds 2 baths1,886 sq. ft.
741 Sullivan Road, Aurora, IL 60506
MLS# 12743917Listed by: EXP REALTY


Protect your home and budget from life's surprises with an Assurant Home Warranty, backed by a partner that supports you through every step of homeownership. Explore Plans.
© 2023 - 2026 ERA Franchise Systems LLC. All rights reserved. ERA Franchise Systems LLC fully supports the principles of the Fair Housing Act and the Equal Opportunity Act. ERA, ERA Real Estate powered, and their respective logos are registered service marks of ERA Franchise Systems LLC. Each office is independently owned and operated.