
1817 Thornapple Way, Aurora, IL 60504
Local realty services provided by:ERA Partners
1817 Thornapple Way,Aurora, IL 60504
$400,000
- 3 Beds
- 4 Baths
- 1,588 sq. ft.
- Single family
- Active
Listed by: brian hilgen
Office: legacy properties, a sarah leonard company, llc.
MLS#:12733013
Source:MLSNI
Price summary
- Price:$400,000
- Price per sq. ft.:$251.89
- Monthly HOA dues:$31.25
About this home
Beautifully Updated Home with an Entertainer's Dream Basement & Backyard Oasis Welcome home! This beautifully maintained 3-bedroom, 31/2-bath home offers stylish updates, spacious living areas, and incredible spaces for entertaining. The updated kitchen features wood flooring, stainless steel appliances, quartz countertops, and a classic subway-tile backsplash. The large, light-filled family room boasts a decorative fireplace and an abundance of windows, while the formal dining room provides the perfect setting for gatherings. The spacious primary suite features wood floors and a full private bath, creating a comfortable retreat at the end of the day. The finished basement takes entertaining to the next level with a fantastic recreation room complete with a wet bar, refrigerator, beer cooler, and fireplace-the perfect spot for game nights, movie nights, or hosting friends and family. Step outside to your own backyard oasis, featuring a spacious wood deck, brick paver patio, fire pit, and a new shed. The deck was added in 2025, and the home also features a new roof installed in 2024, providing valuable peace of mind. All this in a fantastic location close to restaurants, shopping, the hospital, and major expressways. Beautifully updated, wonderfully designed for entertaining, and ready to enjoy-this is one you won't want to miss!...
Contact an agent
Home facts
- Year built:2002
- Listing ID #:12733013
- Updated:August 21, 2026 at 10:44 PM
Rooms and interior
- Bedrooms:3
- Total bathrooms:4
- Full bathrooms:3
- Half bathrooms:1
- Rooms Total:7
- Dining Description:Separate Dining Room
- Kitchen Description:Dishwasher, Microwave, Range, Refrigerator, Stainless Steel Appliance(s)
- Basement Description:Finished, Full
- Living area:1,588 sq. ft.
Heating and cooling
- Cooling:Central Air
- Heating:Forced Air, Natural Gas
- Central air:Yes
Structure and exterior
- Roof:Asphalt
- Year built:2002
- Building area:1,588 sq. ft.
- Exterior Features:Fire Pit
- Foundation Description:Concrete Perimeter
- Levels:2 Story
Utilities
- Water:Public
- Sewer:Public Sewer
Finances and disclosures
- Price:$400,000
- Price per sq. ft.:$251.89
- Tax amount:$6,522 (2025)
Parking
- Total parking spaces:2
- Parking description:Attached Garage, Garage
- Garage:Yes
- Garage spaces:2
 Copyright 2026 Midwest Real Estate Data LLC. All rights reserved. The data relating to real estate for sale on this web site comes in part from the Broker Reciprocity Program of the Midwest Real Estate Data LLC. Listing information is deemed reliable but not guaranteed. MLSNI Member Broker: Frank Scibior
New listings near 1817 Thornapple Way
- Open Sun, 1 to 3pmNew
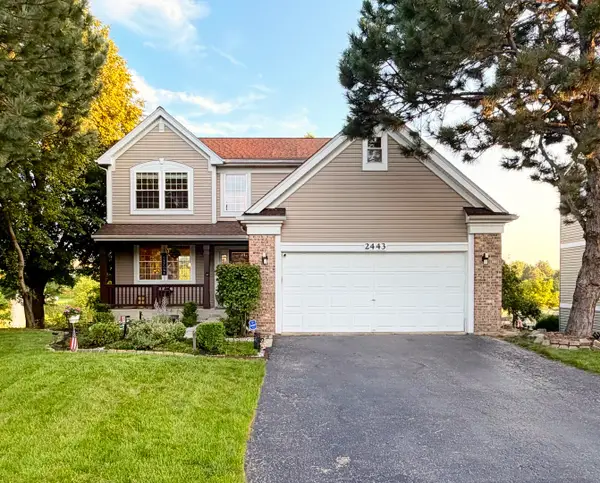 $479,999Active4 beds 4 baths2,200 sq. ft.
2443 Baldwin Court, Aurora, IL 60503
MLS# 12733075Listed by: COLDWELL BANKER REALTY - Open Sun, 2 to 4pmNew
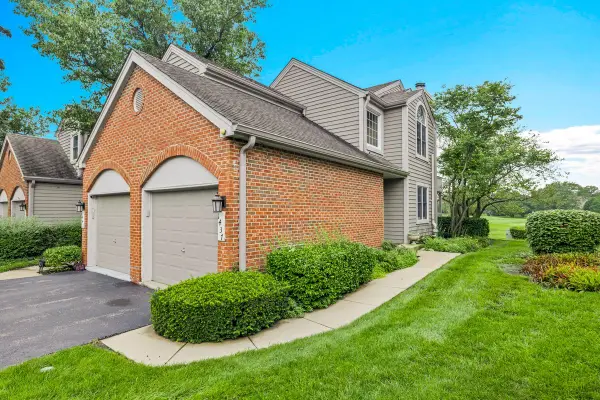 $392,000Active3 beds 2 baths1,501 sq. ft.
1437 Aberdeen Court #93, Naperville, IL 60564
MLS# 12735988Listed by: OPTION PREMIER LLC - New
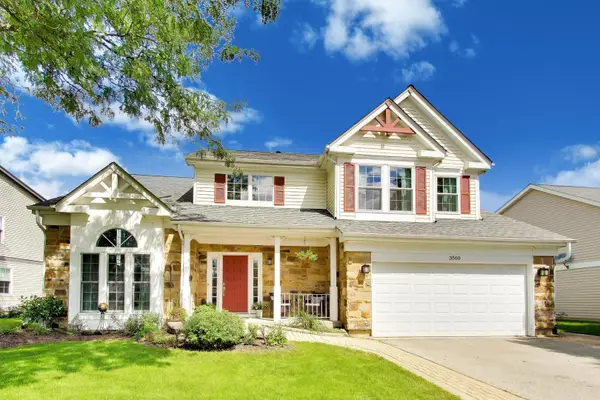 $499,000Active4 beds 3 baths2,034 sq. ft.
3560 Gatewood Lane, Aurora, IL 60504
MLS# 12735948Listed by: @PROPERTIES CHRISTIE'S INTERNATIONAL REAL ESTATE - Open Sun, 11am to 2pmNew
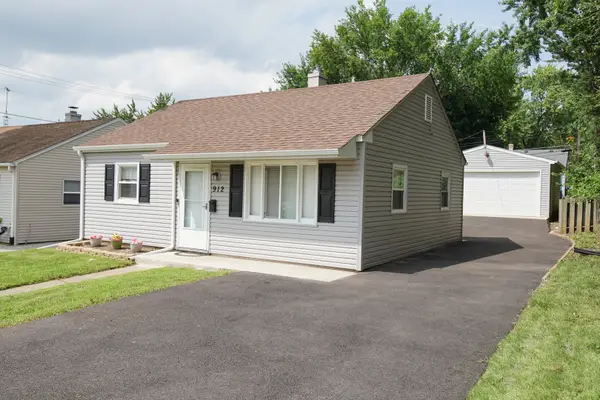 $245,000Active2 beds 1 baths725 sq. ft.
912 Harriet Avenue, Aurora, IL 60505
MLS# 12737601Listed by: BESPOKE REALTY GROUP, LLC - Open Sat, 11am to 2pmNew
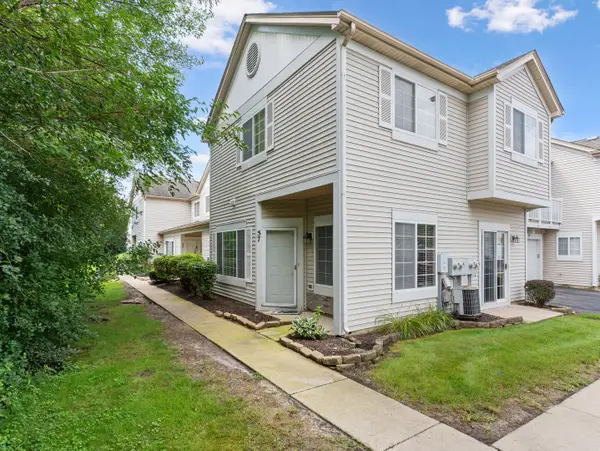 $265,000Active2 beds 2 baths1,145 sq. ft.
57 Braxton Lane #57, Aurora, IL 60504
MLS# 12734443Listed by: WHEATLAND REALTY - New
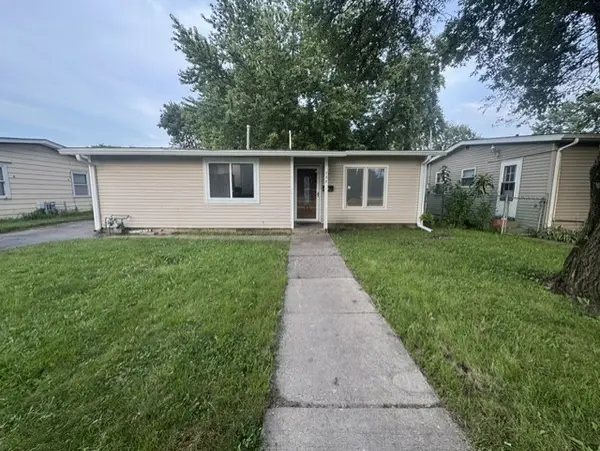 $334,900Active4 beds 2 baths1,196 sq. ft.
737 Foran Lane, Aurora, IL 60506
MLS# 12738317Listed by: CM REALTORS - Open Sun, 12am to 3pmNew
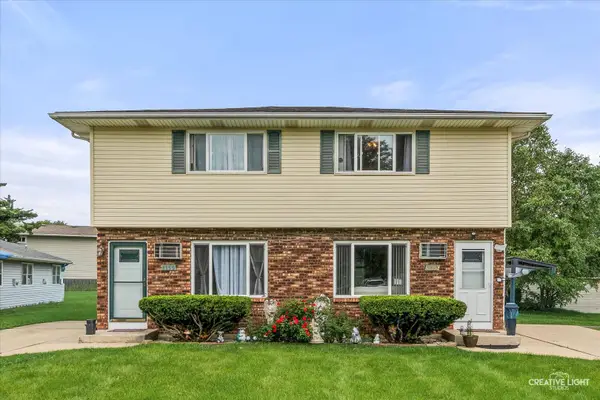 $425,000Active4 beds 2 baths
1153-1155 Burgundy Lane, Aurora, IL 60505
MLS# 12713548Listed by: COLDWELL BANKER REAL ESTATE GROUP - New
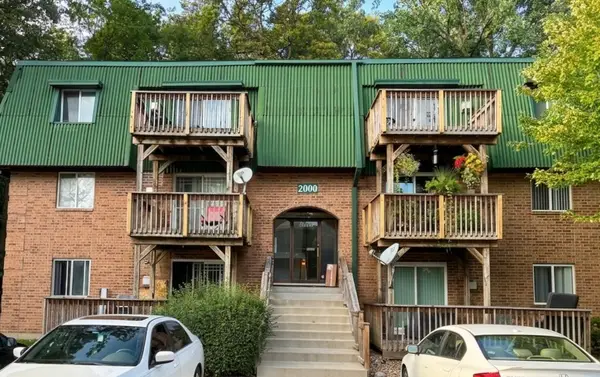 $169,900Active2 beds 2 baths919 sq. ft.
2000 Tall Oaks Drive #1A, Aurora, IL 60505
MLS# 12737364Listed by: CHICAGOLAND BROKERS INC. 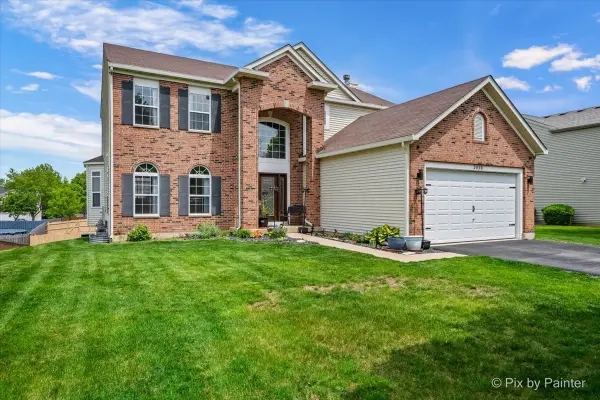 $519,000Pending5 beds 4 baths2,804 sq. ft.
2030 Westbury Lane, Aurora, IL 60502
MLS# 12738848Listed by: KELLER WILLIAMS INFINITY- New
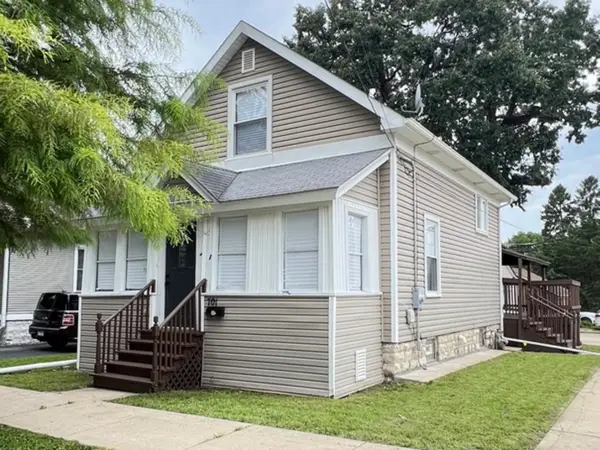 $329,000Active3 beds 2 baths1,212 sq. ft.
701 Hamilton Avenue, Aurora, IL 60505
MLS# 12736763Listed by: NORTHWEST REAL ESTATE GROUP


Protect your home and budget from life's surprises with an Assurant Home Warranty, backed by a partner that supports you through every step of homeownership. Explore Plans.
© 2023 - 2026 ERA Franchise Systems LLC. All rights reserved. ERA Franchise Systems LLC fully supports the principles of the Fair Housing Act and the Equal Opportunity Act. ERA, ERA Real Estate powered, and their respective logos are registered service marks of ERA Franchise Systems LLC. Each office is independently owned and operated.