
1833 Misty Ridge Lane, Aurora, IL 60503
Local realty services provided by:ERA Naper Realty
1833 Misty Ridge Lane,Aurora, IL 60503
$325,900
- 2 Beds
- 3 Baths
- 1,566 sq. ft.
- Condominium
- Active
Listed by: ina cretu
Office: domin'are
MLS#:12762529
Source:MLSNI
Price summary
- Price:$325,900
- Price per sq. ft.:$208.11
- Monthly HOA dues:$254
About this home
Beautifully maintained 2-bedroom, 2-story townhome with a spacious loft and an abundance of natural light. The dramatic 2-story family room features beautiful architectural detail, while the large eat-in kitchen was fully remodeled and expanded in 2021 with new appliances. The dining room opens to a private patio overlooking peaceful green space with no neighbors directly behind. The first floor features hardwood flooring installed in 2019, a convenient laundry room, spacious closets, and plenty of storage. The second floor and stairs feature carpet replaced in 2019. An insulated 2-car garage offers additional convenience and storage. Numerous updates include: 2026 first-floor windows replacement; 2022 A/C; 2023 washer; 2021 new appliances, interior painting, garage epoxy floor & painted walls, whole-house humidifier; 2020 garage door, dryer, and stretch ceilings in one bedroom and one bathroom. Roof replaced in 2017. Great location close to schools, parks, shopping, Metra, and major highways. A wonderful combination of thoughtful updates, functional living space, natural light, and backyard privacy. Move-in ready and waiting for its new owners!...
Contact an agent
Home facts
- Year built:2002
- Subdivision & Development:Misty Creek
- Listing ID #:12762529
- Updated:September 17, 2026 at 07:43 PM
Rooms and interior
- Bedrooms:2
- Total bathrooms:3
- Full bathrooms:2
- Half bathrooms:1
- Rooms Total:6
- Dining Description:Combined With Living Room
- Kitchen Description:Dishwasher, Disposal, Microwave, Range, Range Hood, Refrigerator, Stainless Steel Appliance(s)
- Living area:1,566 sq. ft.
Heating and cooling
- Cooling:Central Air
- Heating:Forced Air, Natural Gas
- Central air:Yes
Structure and exterior
- Year built:2002
- Building area:1,566 sq. ft.
- Lot Features:Common Grounds, Landscaped
- Levels:2 Story
Schools
- High school:Oswego East High School
- Middle school:Bednarcik Junior High School
- Elementary school:The Wheatlands Elementary School
Utilities
- Water:Public
- Sewer:Public Sewer
Finances and disclosures
- Price:$325,900
- Price per sq. ft.:$208.11
- Tax amount:$7,143 (2025)
Features and amenities
- Laundry features:Dryer, Washer
Parking
- Total parking spaces:2
- Parking description:Asphalt, Attached Garage, Garage
- Garage:Yes
- Garage spaces:2
 Copyright 2026 Midwest Real Estate Data LLC. All rights reserved. The data relating to real estate for sale on this web site comes in part from the Broker Reciprocity Program of the Midwest Real Estate Data LLC. Listing information is deemed reliable but not guaranteed.
New listings near 1833 Misty Ridge Lane
- Open Sat, 11am to 1pmNew
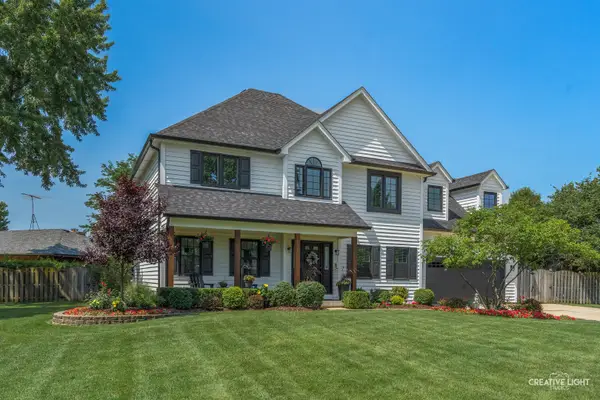 $549,900Active4 beds 4 baths2,652 sq. ft.
2560 Surrey Court, Aurora, IL 60506
MLS# 12751055Listed by: KELLER WILLIAMS INNOVATE - AURORA - New
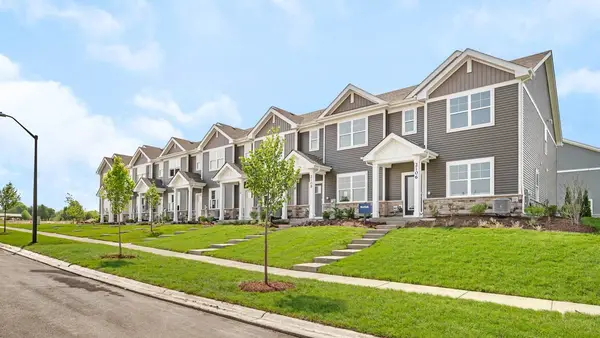 $389,990Active3 beds 3 baths1,543 sq. ft.
2433 Sonoma Trails Drive, Oswego, IL 60543
MLS# 12758777Listed by: DAYNAE GAUDIO - New
 $344,990Active3 beds 3 baths1,543 sq. ft.
2431 Sonoma Trails Drive, Oswego, IL 60543
MLS# 12758827Listed by: DAYNAE GAUDIO - New
 $344,990Active3 beds 3 baths1,543 sq. ft.
2427 Sonoma Trails Drive, Oswego, IL 60543
MLS# 12758858Listed by: DAYNAE GAUDIO - New
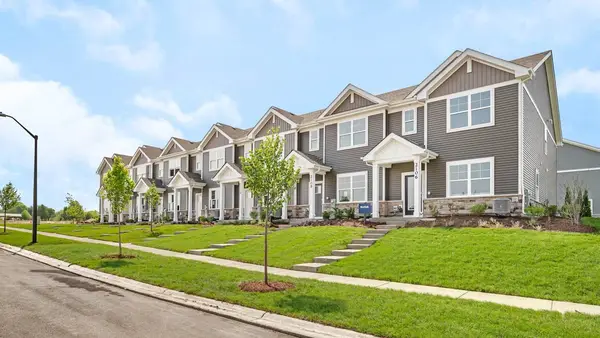 $344,990Active3 beds 3 baths1,543 sq. ft.
2425 Sonoma Trails Drive, Oswego, IL 60543
MLS# 12758870Listed by: DAYNAE GAUDIO - New
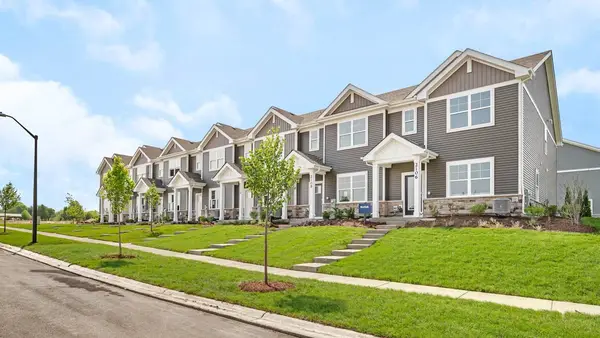 $344,990Active3 beds 3 baths1,543 sq. ft.
2423 Sonoma Trails Drive, Oswego, IL 60543
MLS# 12758889Listed by: DAYNAE GAUDIO - New
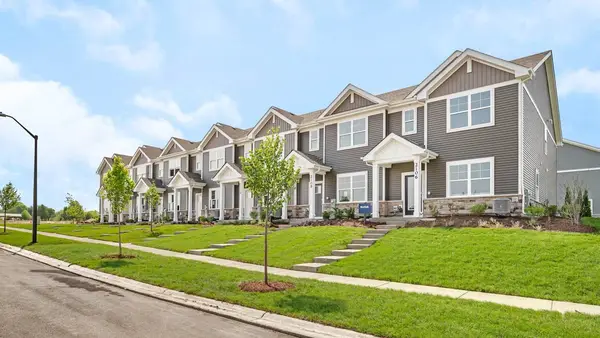 $389,990Active3 beds 3 baths1,543 sq. ft.
2421 Sonoma Trails Drive, Oswego, IL 60543
MLS# 12758972Listed by: DAYNAE GAUDIO - New
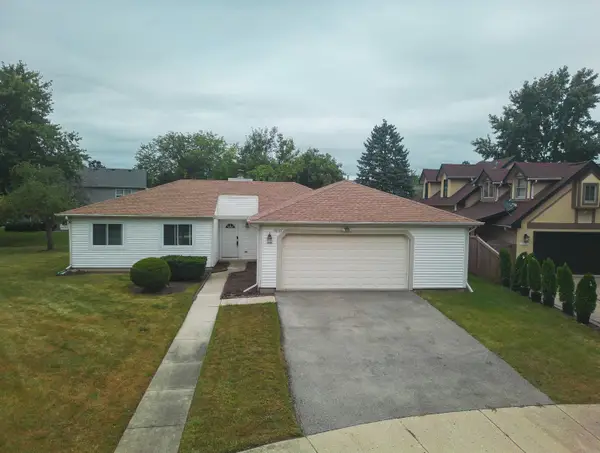 $329,900Active3 beds 2 baths1,232 sq. ft.
3010 Long Grove Court, Aurora, IL 60504
MLS# 12761678Listed by: HOUSE SELECT REALTY, INC. - New
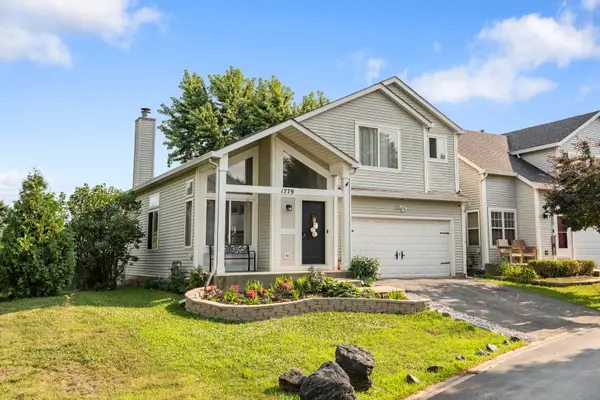 $369,999Active4 beds 3 baths2,706 sq. ft.
1779 Hickory Park Lane, Aurora, IL 60504
MLS# 12762653Listed by: CHICAGOLAND BROKERS, INC


Protect your home and budget from life's surprises with an Assurant Home Warranty, backed by a partner that supports you through every step of homeownership. Explore Plans.
© 2023 - 2026 ERA Franchise Systems LLC. All rights reserved. ERA Franchise Systems LLC fully supports the principles of the Fair Housing Act and the Equal Opportunity Act. ERA, ERA Real Estate powered, and their respective logos are registered service marks of ERA Franchise Systems LLC. Each office is independently owned and operated.