
1841 Baler Avenue, Aurora, IL 60503
Local realty services provided by:ERA Partners
1841 Baler Avenue,Aurora, IL 60503
$519,990
- 4 Beds
- 3 Baths
- 2,051 sq. ft.
- Single family
- Pending
Listed by: daynae gaudio
Office: daynae gaudio
MLS#:12717515
Source:MLSNI
Price summary
- Price:$519,990
- Price per sq. ft.:$253.53
- Monthly HOA dues:$62
About this home
Envision yourself at 1841 Keating Dr in Aurora, Illinois, a home in our brand-new Wheatland Crossing community! This home will be ready for a FALL 2026 MOVE-IN. Enjoy a professionally landscaped and fully sodded homesite. The Bellamy plan features 2051 sq ft of living space with 4 large bedrooms and 2.5 baths. A wonderful study/flex room greets you at the front of the home and is a great space for a home office, den, playroom, or formal living room. Beautiful designer cabinetry, quartz countertops, modern stainless-steel appliances, butler's pantry, and a center island are the heart of this kitchen overlooking the open great room. 9ft ceilings and easy-to-maintain luxury vinyl floors are found throughout the 1st floor. The turnback staircase leads you to the oversized primary bedroom with an en-suite bath, dual vanity, and walk-in closet. The secondary bedroom sizes are large and share the hall bath. Enjoy a conveniently placed laundry room on the second floor. A full basement offers storage plus plenty of space to finish in the future. All Chicago homes include our America's Smart Home Technology. Photos of similar home. Actual home built may vary....
Contact an agent
Home facts
- Year built:2026
- Subdivision & Development:Wheatland Crossing
- Listing ID #:12717515
- Updated:September 17, 2026 at 08:19 AM
Rooms and interior
- Bedrooms:4
- Total bathrooms:3
- Full bathrooms:2
- Half bathrooms:1
- Rooms Total:8
- Kitchen Description:Dishwasher, Disposal, Microwave, Range
- Basement Description:Full, Unfinished
- Living area:2,051 sq. ft.
Heating and cooling
- Cooling:Central Air
- Heating:Natural Gas
- Central air:Yes
Structure and exterior
- Roof:Asphalt
- Year built:2026
- Building area:2,051 sq. ft.
- Lot Features:Landscaped
- Levels:2 Story
Schools
- High school:Oswego East High School
- Middle school:Bednarcik Junior High School
- Elementary school:The Wheatlands Elementary School
Utilities
- Water:Public
- Sewer:Public Sewer
Finances and disclosures
- Price:$519,990
- Price per sq. ft.:$253.53
Features and amenities
- Smart home:Yes
Parking
- Total parking spaces:2
- Parking description:Asphalt, Attached Garage, Garage
- Garage:Yes
- Garage spaces:2
 Copyright 2026 Midwest Real Estate Data LLC. All rights reserved. The data relating to real estate for sale on this web site comes in part from the Broker Reciprocity Program of the Midwest Real Estate Data LLC. Listing information is deemed reliable but not guaranteed. MLSNI Member Broker: Frank Scibior
New listings near 1841 Baler Avenue
- New
 $405,000Active3 beds 3 baths1,972 sq. ft.
809 Brodhead Drive, Aurora, IL 60504
MLS# 12762095Listed by: PROPERTY ECONOMICS INC. - New
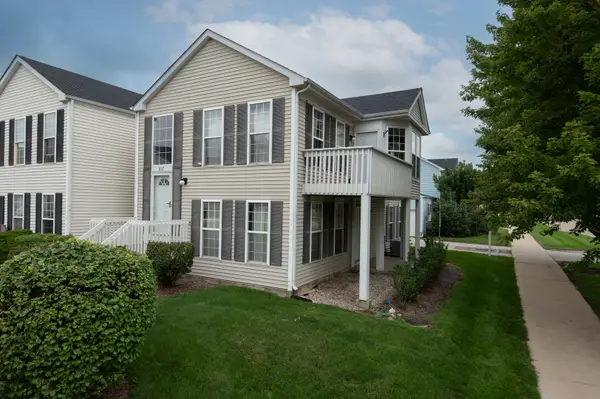 $225,000Active2 beds 2 baths1,428 sq. ft.
867 Symphony Drive, Aurora, IL 60504
MLS# 12761919Listed by: KELLER WILLIAMS PREFERRED REALTY - Open Sat, 1 to 3pmNew
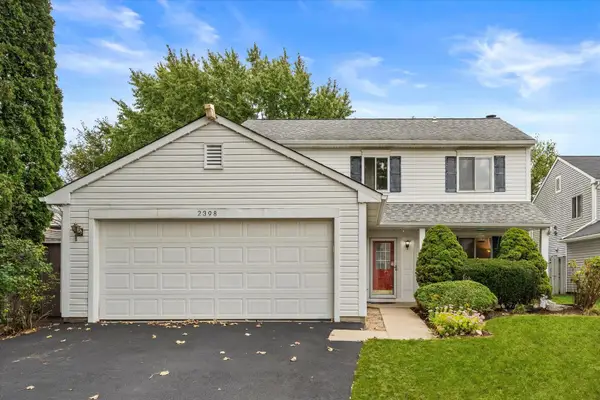 $389,000Active3 beds 3 baths1,700 sq. ft.
2398 Blue Spruce Lane, Aurora, IL 60502
MLS# 12744920Listed by: KELLER WILLIAMS INSPIRE - GENEVA - New
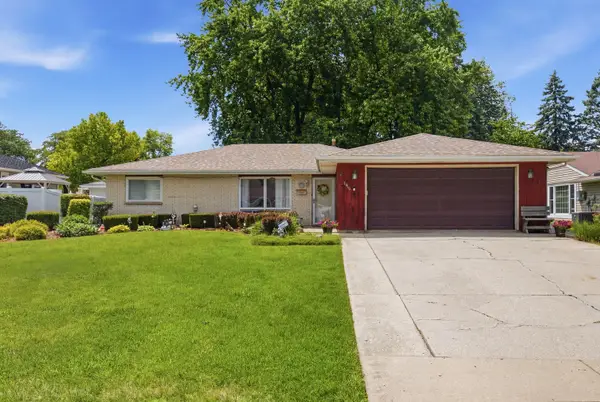 $335,000Active3 beds 2 baths1,636 sq. ft.
1410 Austin Avenue, Aurora, IL 60505
MLS# 12761348Listed by: ONPATH REALTY INC. - New
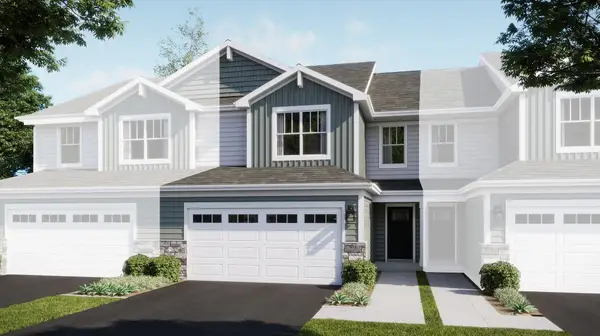 $429,490Active3 beds 3 baths1,840 sq. ft.
3054 Abbey Circle, Aurora, IL 60504
MLS# 12761404Listed by: HOMESMART CONNECT LLC 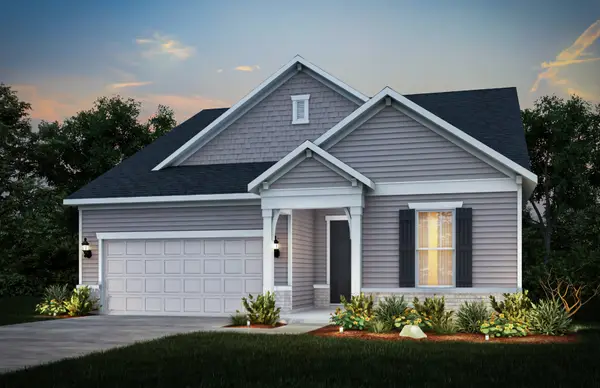 $706,403Pending3 beds 4 baths2,800 sq. ft.
3217 Kimblewick Circle, Aurora, IL 60503
MLS# 12761123Listed by: TWIN VINES REAL ESTATE SVCS- Open Sun, 1 to 3pmNew
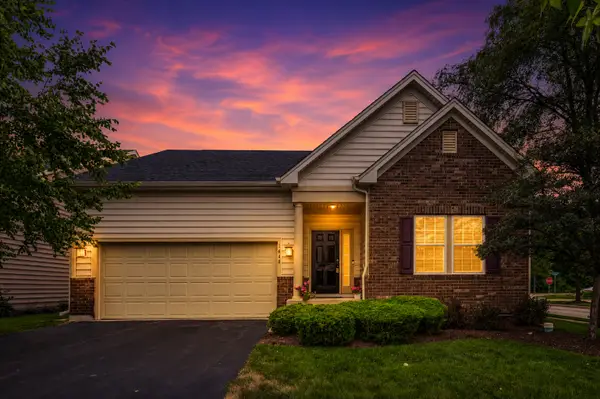 $414,900Active3 beds 2 baths1,384 sq. ft.
1648 Colchester Lane, Aurora, IL 60505
MLS# 12738159Listed by: EXP REALTY - New
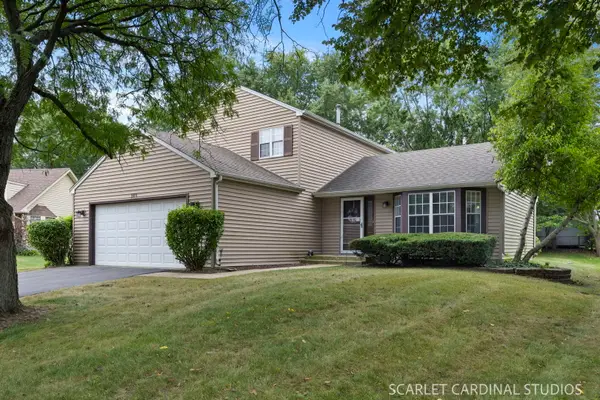 $340,000Active3 beds 3 baths1,656 sq. ft.
980 Oakland Lane, Aurora, IL 60504
MLS# 12757068Listed by: COMPASS - New
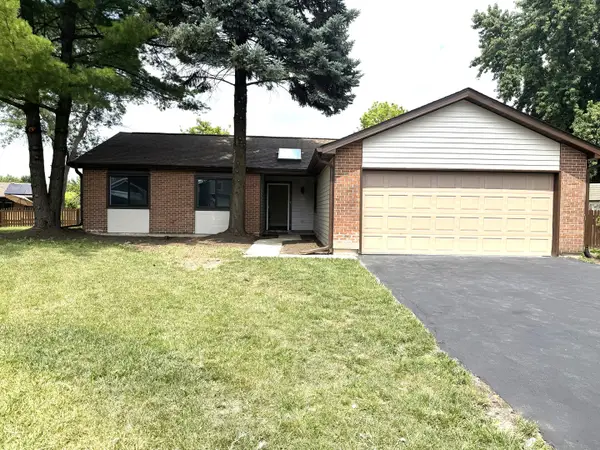 $366,000Active3 beds 2 baths1,232 sq. ft.
3010 Timber Hill Court, Aurora, IL 60504
MLS# 12760931Listed by: CHARLES RUTENBERG REALTY OF IL - New
 $365,000Active4 beds 3 baths2,122 sq. ft.
2271 Fitchome Street, Aurora, IL 60506
MLS# 12760929Listed by: FOX VALLEY REAL ESTATE


Protect your home and budget from life's surprises with an Assurant Home Warranty, backed by a partner that supports you through every step of homeownership. Explore Plans.
© 2023 - 2026 ERA Franchise Systems LLC. All rights reserved. ERA Franchise Systems LLC fully supports the principles of the Fair Housing Act and the Equal Opportunity Act. ERA, ERA Real Estate powered, and their respective logos are registered service marks of ERA Franchise Systems LLC. Each office is independently owned and operated.