
1938 Turtle Creek Court #1938, Aurora, IL 60503
Local realty services provided by:ERA Naper Realty
1938 Turtle Creek Court #1938,Aurora, IL 60503
$389,900
- 3 Beds
- 2 Baths
- 1,734 sq. ft.
- Townhouse
- Active
Listed by: lynn purcell, eric purcell
Office: baird & warner fox valley-geneva
MLS#:12791004
Source:MLSNI
Price summary
- Price:$389,900
- Price per sq. ft.:$224.86
- Monthly HOA dues:$230
About this home
Beautifully maintained ranch townhome on a premium cul-de-sac lot with lovely views of open green space! The open-concept layout features soaring cathedral ceilings, with the dining room flowing into an oversized great room with a gas fireplace and built-in bookcase. The kitchen offers hardwood floors, staggered 42" cabinets, granite counters and stainless steel appliances. Relax in the luxurious primary suite with a large bay window, a big walk-in closet and a private bath with a double-sink vanity. A flexible den/3rd bedroom and first-floor laundry add to the appeal. Enjoy the very private Trex deck and patio. The deep-pour full basement is plumbed for a future bath and offers room to grow. New roof 2025. Furnace and A/C replaced in 2016. Easy one-level living in great condition, ready to move right in!
Contact an agent
Home facts
- Year built:2005
- Subdivision & Development:Deerbrook Place
- Listing ID #:12791004
- Updated:October 22, 2026 at 09:40 PM
Rooms and interior
- Bedrooms:3
- Total bathrooms:2
- Full bathrooms:2
- Rooms Total:6
- Dining Description:Separate Dining Room
- Bathrooms Description:Double Sinks, Separate Shower
- Kitchen Description:Dishwasher, Microwave, Range, Refrigerator, Stainless Steel Appliance(s)
- Basement Description:Full, Unfinished
- Living area:1,734 sq. ft.
Heating and cooling
- Cooling:Central Air
- Heating:Forced Air, Gas
- Central air:Yes
Structure and exterior
- Roof:Asphalt
- Year built:2005
- Building area:1,734 sq. ft.
- Lot Features:Cul-De-Sac, Landscaped, Mature Trees
- Foundation Description:Concrete Perimeter
Schools
- High school:Oswego East High School
- Middle school:Bednarcik Junior High School
- Elementary school:The Wheatlands Elementary School
Utilities
- Water:Public
- Sewer:Public Sewer
Finances and disclosures
- Price:$389,900
- Price per sq. ft.:$224.86
- Tax amount:$5,743 (2025)
Features and amenities
- Laundry features:Dryer, Washer
- Amenities:Backup Sump Pump, CO Detectors, Ceiling Fan(s), Sump Pump
Parking
- Total parking spaces:2
- Parking description:Asphalt, Attached Garage, Garage
- Garage:Yes
- Garage spaces:2
 Copyright 2026 Midwest Real Estate Data LLC. All rights reserved. The data relating to real estate for sale on this web site comes in part from the Broker Reciprocity Program of the Midwest Real Estate Data LLC. Listing information is deemed reliable but not guaranteed.
New listings near 1938 Turtle Creek Court #1938
- Open Sat, 12 to 2pmNew
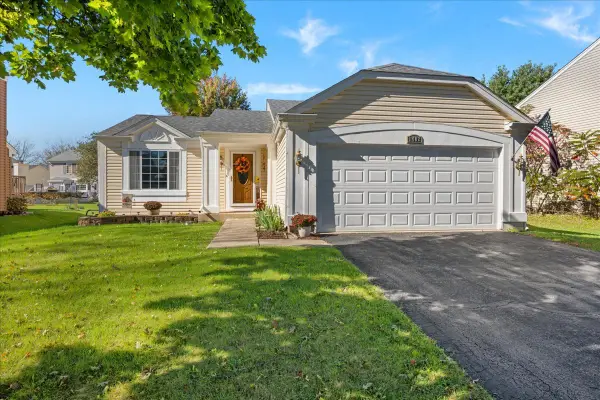 $372,000Active3 beds 2 baths1,440 sq. ft.
1402 Green Oak Trail, Aurora, IL 60506
MLS# 12788971Listed by: BAIRD & WARNER FOX VALLEY-GENEVA - New
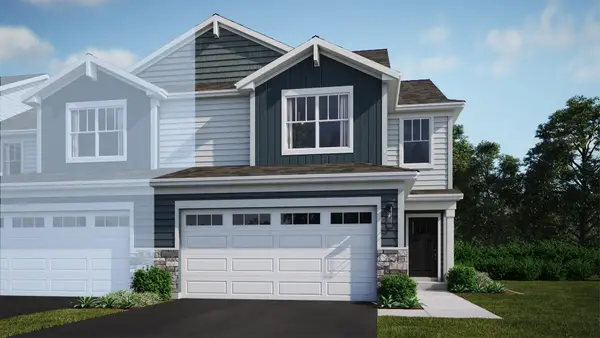 $419,990Active3 beds 3 baths1,840 sq. ft.
3046 Abbey Circle, Aurora, IL 60504
MLS# 12791753Listed by: HOMESMART CONNECT LLC - Open Sat, 11:30am to 1:30pmNew
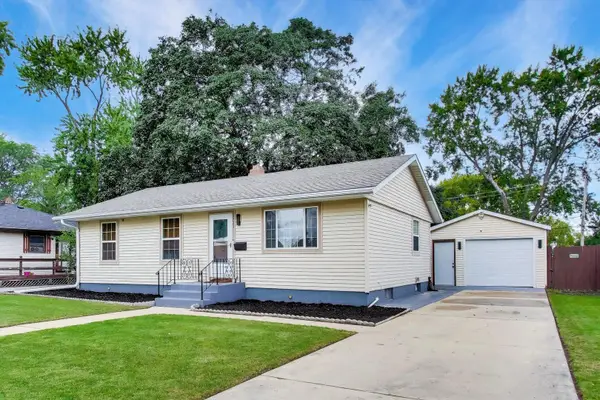 $329,500Active4 beds 2 baths1,200 sq. ft.
1721 W Illinois Avenue, Aurora, IL 60506
MLS# 12791918Listed by: @PROPERTIES CHRISTIES INTERNATIONAL REAL ESTATE - New
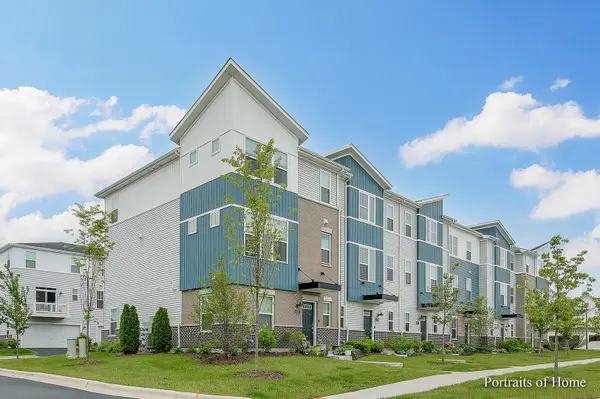 $364,900Active2 beds 3 baths1,792 sq. ft.
4169 Calder Lane, Aurora, IL 60504
MLS# 12791981Listed by: @PROPERTIES CHRISTIES INTERNATIONAL REAL ESTATE - New
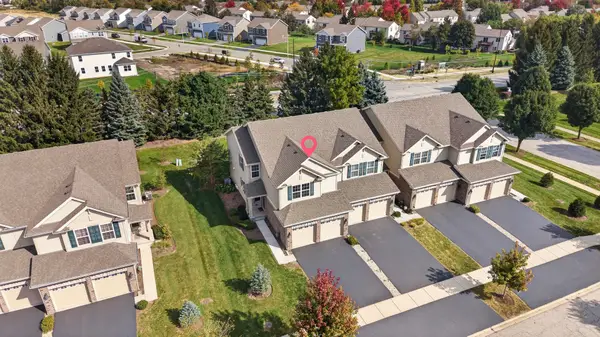 $425,000Active3 beds 3 baths1,794 sq. ft.
1909 Turtle Creek Court, Aurora, IL 60503
MLS# 12789838Listed by: COLDWELL BANKER REAL ESTATE GROUP - New
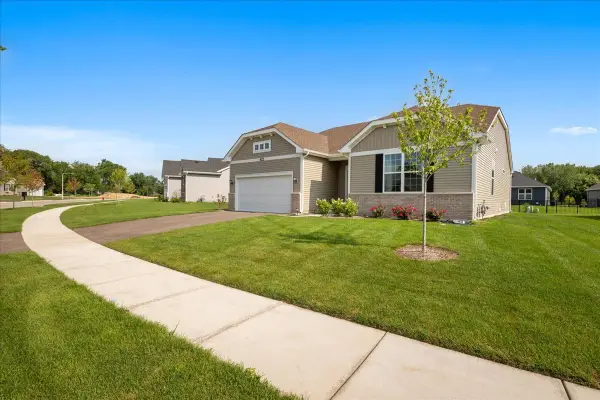 $485,000Active3 beds 2 baths1,861 sq. ft.
422 Cottrell Lane, Aurora, IL 60506
MLS# 12791529Listed by: KELLER WILLIAMS INNOVATE - AURORA - Open Sun, 12 to 2pmNew
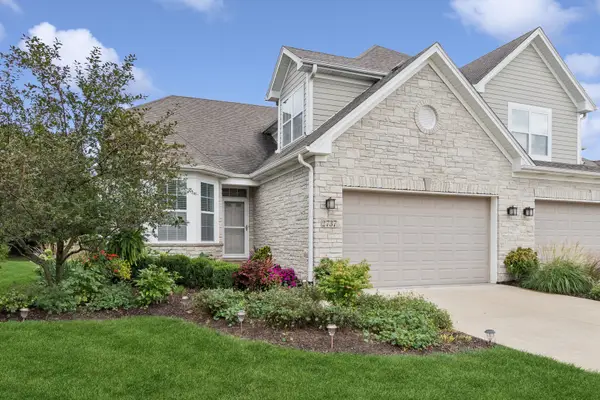 $610,000Active4 beds 4 baths2,616 sq. ft.
2737 Nicole Circle, Aurora, IL 60502
MLS# 12791648Listed by: BAIRD & WARNER - New
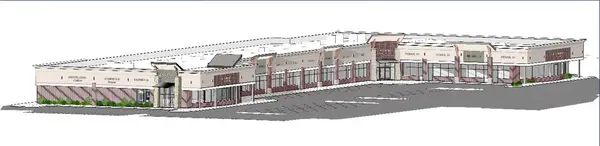 $1,299,000Active6 Acres
424-430-434 Hill Avenue, Aurora, IL 60505
MLS# 12791293Listed by: CHICAGOLAND BROKERS, INC. - New
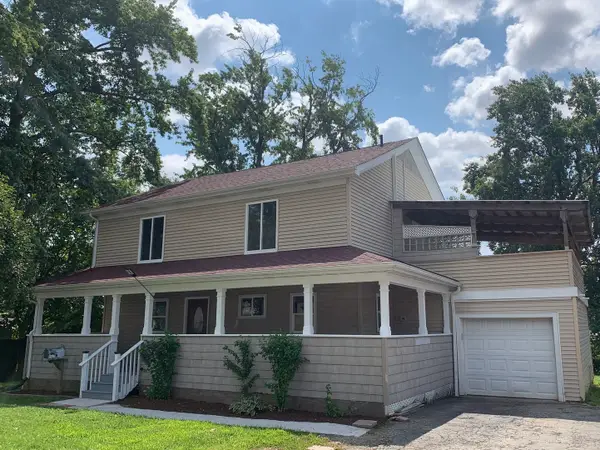 $369,900Active5 beds 3 baths1,900 sq. ft.
949 Harriet Avenue, Aurora, IL 60505
MLS# 12790651Listed by: ONE PERCENT PROPERTIES - Open Sun, 1 to 3pmNew
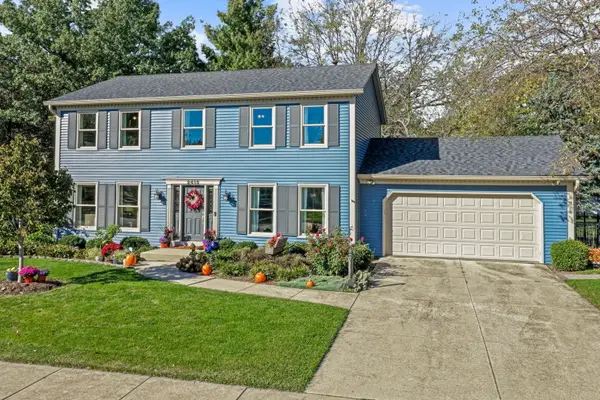 $430,000Active4 beds 4 baths2,128 sq. ft.
2415 Bradford Drive, Aurora, IL 60506
MLS# 12788318Listed by: COLDWELL BANKER REAL ESTATE GROUP


Protect your home and budget from life's surprises with an Assurant Home Warranty, backed by a partner that supports you through every step of homeownership. Explore Plans.
© 2023 - 2026 ERA Franchise Systems LLC. All rights reserved. ERA Franchise Systems LLC fully supports the principles of the Fair Housing Act and the Equal Opportunity Act. ERA, ERA Real Estate powered, and their respective logos are registered service marks of ERA Franchise Systems LLC. Each office is independently owned and operated.