
2254 Cool Creek Drive, Aurora, IL 60503
Local realty services provided by:ERA Partners
Upcoming open houses
- Sun, Nov 0111:00 am - 01:00 pm
- Sun, Nov 0811:00 am - 01:00 pm
Listed by: victoria tan
Office: compass
MLS#:12790459
Source:MLSNI
Price summary
- Price:$525,000
- Price per sq. ft.:$201.3
- Monthly HOA dues:$32.08
About this home
Welcome to this former Pulte Homes model home packed with upgrades and sought after Oswego 308 schools! Step inside to an open layout featuring hardwood floors across the entire first level. The dream kitchen comes fully equipped with white cabinetry, granite countertops, a large island, tile backsplash, pantry, and new GE Profile stainless steel appliances. Right off the kitchen, you'll find a handy family planning center, ideal for homework or hosting, along with a flex room behind barn doors that makes a great home office. The cozy family room centers around a gas fireplace with custom tile surround. Upstairs, the primary suite includes a dedicated sitting area, luxury bath with a separate tub and shower, and a walk-in closet. All additional bedrooms are generously sized and feature their own walk-in closets, plus there's a convenient second-floor laundry room and upgraded vanities in the full baths. Look for custom millwork, high-end hardware, tile work, and fixtures throughout the home. The deep-pour full basement includes a full bath rough-in, ready for your finishing touches. The insulated 3-car garage is fully drywalled with epoxy flooring, recessed lighting, and a ceiling fan. Outside, enjoy a fully fenced yard complete with extensive landscaping, irrigation, outdoor lighting, and a brick paver patio with a built-in fire pit, seat walls, and a mounted TV. Best of all, you're within walking distance to Wheatlands Elementary and just minutes from local shopping, dining, and transit options. The home is being sold AS-IS. The seller is not aware of any material defects other then the microwave does not work and the lawn irrigation-system has not been used. Schedule your private showing today....
Contact an agent
Home facts
- Year built:2017
- Subdivision & Development:Deerbrook
- Listing ID #:12790459
- Updated:October 28, 2026 at 02:40 PM
Rooms and interior
- Bedrooms:4
- Total bathrooms:3
- Full bathrooms:2
- Half bathrooms:1
- Rooms Total:10
- Bathrooms Description:Double Sinks, Separate Shower, Soaking Tub
- Kitchen Description:Bar Fridge, Dishwasher, Disposal, Double Oven, Microwave, Range, Refrigerator, Stainless Steel Appliance(s)
- Basement Description:Egress Window, Full, Unfinished
- Living area:2,608 sq. ft.
Heating and cooling
- Cooling:Central Air
- Heating:Forced Air, Gas
- Central air:Yes
Structure and exterior
- Roof:Asphalt
- Year built:2017
- Building area:2,608 sq. ft.
- Lot area:0.27 Acres
- Lot Features:Corner Lot, Landscaped, Mature Trees
- Architectural Style:Traditional
- Exterior Features:Fire Pit
- Foundation Description:Concrete Perimeter
- Levels:2 Story
Schools
- High school:Oswego East High School
- Middle school:Bednarcik Junior High School
- Elementary school:The Wheatlands Elementary School
Utilities
- Water:Public
- Sewer:Public Sewer
Finances and disclosures
- Price:$525,000
- Price per sq. ft.:$201.3
- Tax amount:$12,784 (2025)
Features and amenities
- Laundry features:Dryer, Washer
- Amenities:Backup Sump Pump, CO Detectors, Ceiling Fan(s), Security System, Sprinkler-Lawn, Sump Pump, TV-Cable, Water-Softener Owned
Parking
- Total parking spaces:3
- Parking description:Asphalt, Attached Garage, Garage
- Garage:Yes
- Garage spaces:3
 Copyright 2026 Midwest Real Estate Data LLC. All rights reserved. The data relating to real estate for sale on this web site comes in part from the Broker Reciprocity Program of the Midwest Real Estate Data LLC. Listing information is deemed reliable but not guaranteed. MLSNI Member Broker: Frank Scibior
New listings near 2254 Cool Creek Drive
- New
 $265,000Active2 beds 1 baths1,376 sq. ft.
843 Spruce Street, Aurora, IL 60506
MLS# 12776178Listed by: KELLER WILLIAMS INNOVATE - New
 $314,900Active2 beds 2 baths1,572 sq. ft.
1853 Misty Ridge Lane #1853, Aurora, IL 60503
MLS# 12786726Listed by: BAIRD & WARNER - New
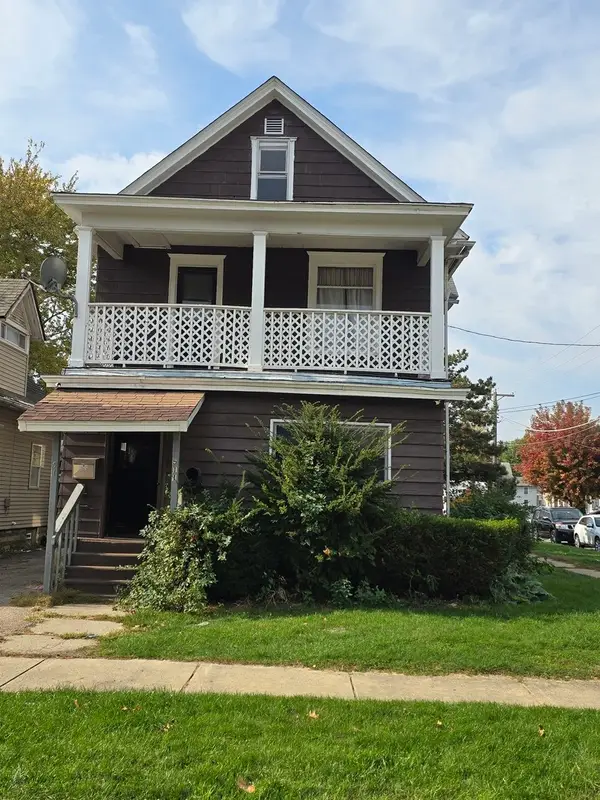 $295,000Active6 beds 2 baths
511 Jackson Street, Aurora, IL 60505
MLS# 12795099Listed by: SOUTHWEST REAL ESTATE - New
 $355,000Active4 beds 4 baths
130 N 4th Street, Aurora, IL 60505
MLS# 12795902Listed by: SOUTHWEST REAL ESTATE - New
 $279,900Active3 beds 1 baths
1278 Appletree Lane, Aurora, IL 60506
MLS# 12795995Listed by: O'NEIL PROPERTY GROUP, LLC - Open Thu, 11am to 5pmNew
 $404,990Active3 beds 3 baths1,794 sq. ft.
1709 Baler Avenue, Aurora, IL 60503
MLS# 12795636Listed by: DAYNAE GAUDIO - New
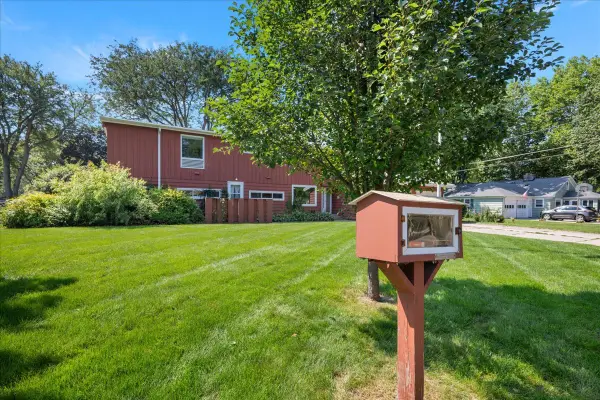 $450,000Active4 beds 3 baths3,313 sq. ft.
303 Central Avenue, Aurora, IL 60506
MLS# 12795506Listed by: KELLER WILLIAMS INNOVATE - AURORA - New
 $375,000Active3 beds 2 baths1,560 sq. ft.
771 Duncan Drive, Aurora, IL 60506
MLS# 12784604Listed by: O'NEIL PROPERTY GROUP, LLC - Open Sat, 11am to 1pmNew
 $349,999Active4 beds 3 baths2,706 sq. ft.
1779 Hickory Park Lane, Aurora, IL 60504
MLS# 12790936Listed by: BENCH REALTY GROUP


Protect your home and budget from life's surprises with an Assurant Home Warranty, backed by a partner that supports you through every step of homeownership. Explore Plans.
© 2023 - 2026 ERA Franchise Systems LLC. All rights reserved. ERA Franchise Systems LLC fully supports the principles of the Fair Housing Act and the Equal Opportunity Act. ERA, ERA Real Estate powered, and their respective logos are registered service marks of ERA Franchise Systems LLC. Each office is independently owned and operated.