
2485 Reflections Drive, Aurora, IL 60502
Local realty services provided by:Results Realty ERA Powered
2485 Reflections Drive,Aurora, IL 60502
$379,900
- 3 Beds
- 3 Baths
- 1,716 sq. ft.
- Condominium
- Pending
Listed by: marisela aguilar
Office: the agency
MLS#:12699748
Source:MLSNI
Price summary
- Price:$379,900
- Price per sq. ft.:$221.39
- Monthly HOA dues:$386
About this home
Welcome to this beautifully maintained 2-story townhome offering 3 spacious bedrooms, 2.5 bathrooms, and a finished basement in an excellent location! Recent updates include fresh interior paint throughout and a brand-new full tear-off roof, giving buyers added peace of mind. The bright and inviting eat-in kitchen features granite countertops, a stylish tile backsplash, pantry, and abundant cabinet and counter space, making it ideal for both everyday living and entertaining. The fully finished basement offers additional living space complete with a granite-topped wet bar and rough-in plumbing for a future full bathroom-perfect for hosting family and friends or creating a recreation area. The spacious primary suite boasts vaulted ceilings, a walk-in closet, and a private en-suite bath. Two additional generously sized bedrooms provide flexibility for family, guests, or a home office. A convenient 2-car attached garage completes the home. Ideally located near shopping, restaurants, parks, schools, and major expressways, this move-in-ready townhome combines comfort, style, and convenience. Schedule your private showing today!...
Contact an agent
Home facts
- Year built:1999
- Subdivision & Development:Reflections
- Listing ID #:12699748
- Updated:August 23, 2026 at 08:22 AM
Rooms and interior
- Bedrooms:3
- Total bathrooms:3
- Full bathrooms:2
- Half bathrooms:1
- Rooms Total:8
- Dining Description:Combined With Living Room, Eating Area
- Kitchen Description:Dishwasher, Microwave, Range, Refrigerator
- Basement Description:Finished, Full
- Living area:1,716 sq. ft.
Heating and cooling
- Cooling:Central Air
- Heating:Forced Air, Natural Gas
- Central air:Yes
Structure and exterior
- Year built:1999
- Building area:1,716 sq. ft.
- Lot Features:Common Grounds
Schools
- High school:Metea Valley High School
- Middle school:Granger Middle School
- Elementary school:Young Elementary School
Utilities
- Water:Lake Michigan
- Sewer:Public Sewer
Finances and disclosures
- Price:$379,900
- Price per sq. ft.:$221.39
- Tax amount:$7,252 (2024)
Features and amenities
- Laundry features:Dryer, Washer
- Amenities:Ceiling Fan(s)
Parking
- Total parking spaces:2
- Parking description:Attached Garage, Garage
- Garage:Yes
- Garage spaces:2
 Copyright 2026 Midwest Real Estate Data LLC. All rights reserved. The data relating to real estate for sale on this web site comes in part from the Broker Reciprocity Program of the Midwest Real Estate Data LLC. Listing information is deemed reliable but not guaranteed.
New listings near 2485 Reflections Drive
- New
 $379,900Active3 beds 2 baths1,232 sq. ft.
3262 Salem Court, Aurora, IL 60504
MLS# 12740407Listed by: VISTA REAL ESTATE GROUP LLC - New
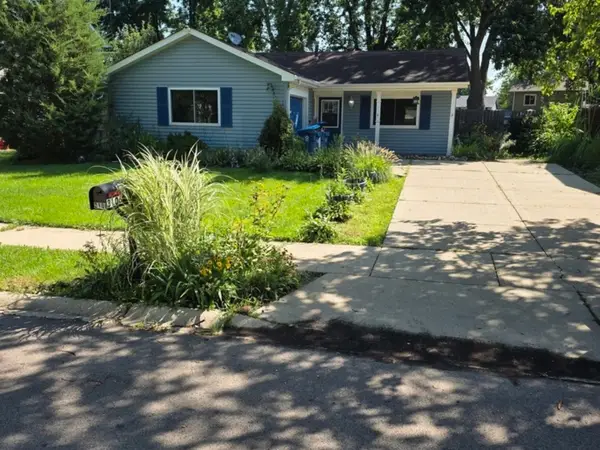 $225,000Active2 beds 1 baths800 sq. ft.
3106 Timber Hill Lane, Aurora, IL 60504
MLS# 12740295Listed by: TYKUHN PROPERTIES - New
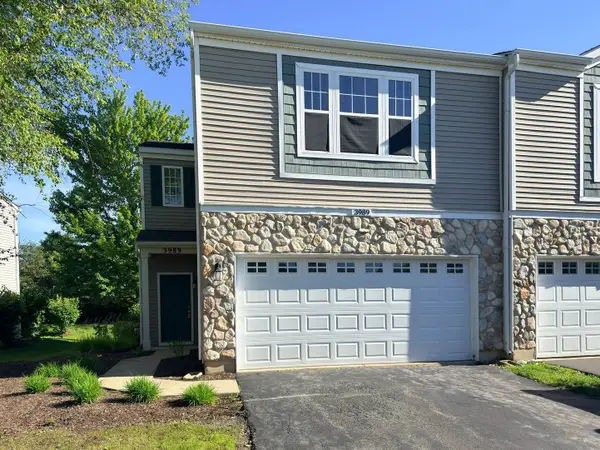 $379,000Active3 beds 3 baths1,600 sq. ft.
3989 Blackstone Drive #3989, Aurora, IL 60504
MLS# 12740380Listed by: WANG J REALTY LLC - New
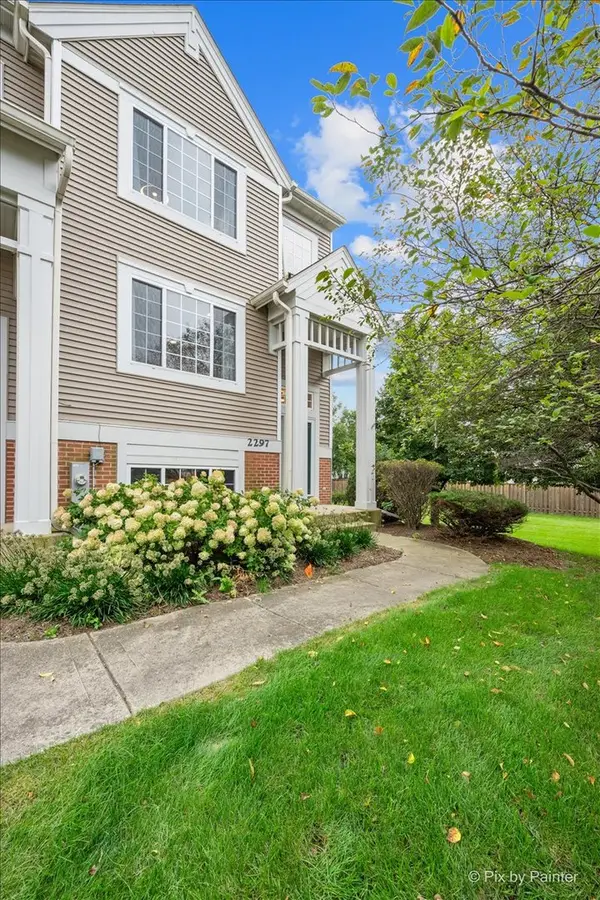 $335,000Active2 beds 3 baths1,777 sq. ft.
2297 Twilight Drive, Aurora, IL 60503
MLS# 12738972Listed by: HOMESMART CONNECT LLC - New
 $239,900Active2 beds 2 baths1,268 sq. ft.
797 Serendipity Drive, Aurora, IL 60504
MLS# 12738432Listed by: WHEATLAND REALTY - New
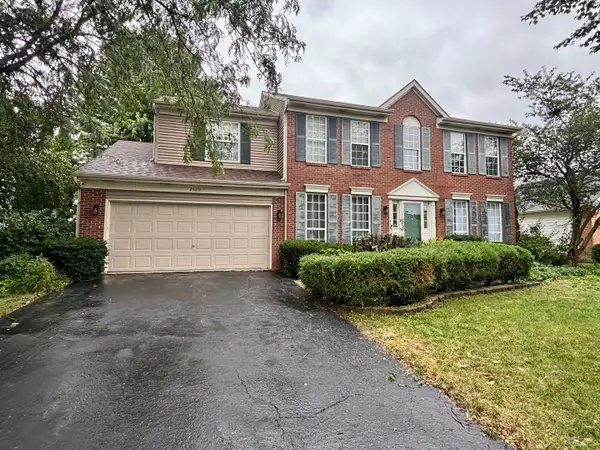 $399,900Active4 beds 3 baths2,600 sq. ft.
2580 Westminster Lane, Aurora, IL 60506
MLS# 12740224Listed by: SIGNATURE REALTY GROUP LLC - New
 $378,500Active3 beds 3 baths1,776 sq. ft.
3383 Kentshire Circle, Aurora, IL 60504
MLS# 12740109Listed by: UNITED REAL ESTATE - CHICAGO - New
 $276,000Active3 beds 2 baths1,276 sq. ft.
2716 Yorkshire Court, Aurora, IL 60502
MLS# 12740124Listed by: ICALYX REAL ESTATE - New
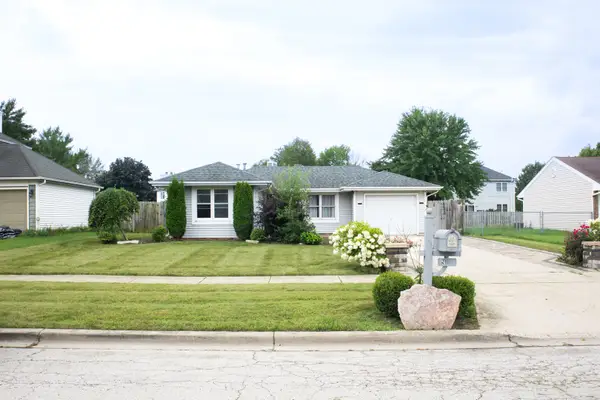 $279,000Active2 beds 1 baths768 sq. ft.
921 Shady Lane, Aurora, IL 60506
MLS# 12736960Listed by: BETTER HOMES AND GARDENS - New
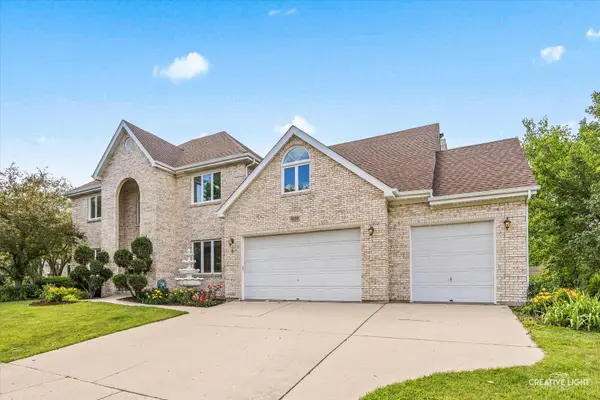 $775,000Active5 beds 4 baths3,660 sq. ft.
1058 Courtland Place, Aurora, IL 60502
MLS# 12740056Listed by: LPT REALTY LLC


Protect your home and budget from life's surprises with an Assurant Home Warranty, backed by a partner that supports you through every step of homeownership. Explore Plans.
© 2023 - 2026 ERA Franchise Systems LLC. All rights reserved. ERA Franchise Systems LLC fully supports the principles of the Fair Housing Act and the Equal Opportunity Act. ERA, ERA Real Estate powered, and their respective logos are registered service marks of ERA Franchise Systems LLC. Each office is independently owned and operated.