
2826 Peachtree Circle, Aurora, IL 60502
Local realty services provided by:ERA Naper Realty
Listed by: jennifer drohan
Office: keller williams infinity
MLS#:12580623
Source:MLSNI
Price summary
- Price:$400,000
- Price per sq. ft.:$226.63
- Monthly HOA dues:$295
About this home
Beautifully updated townhome in the highly sought-after Country Club Village offers an ideal blend of style, comfort, and convenience. The sun-filled main level features an open-concept layout perfect for everyday living and effortless entertaining. The spacious kitchen is a true showstopper with 42" cabinetry, granite countertops (2025), a center island and a generous pantry. The kitchen is open into the dining area and dramatic two-story living room, highlighted by a cozy gas-start, wood-burning fireplace. Upstairs, the primary suite offers a large walk-in closet and a peaceful place to recharge. You'll appreciate the convenience of second-floor laundry so no more carrying baskets up and down the stairs! The fully finished basement expands your living space with a spacious recreation area that includes the 70" TV & sound bar. The second full bath in the basement makes this space ideal for guests, a home office, fitness room, or media space. Step outside to your backyard retreat overlooking a picturesque pond which offers the perfect backdrop for morning coffee or evening unwinding. Major updates provide peace of mind: new washer/dryer (2026), granite countertops (2025), water heater (2025), Samsung refrigerator/oven/microwave (2024), furnace (2022), windows (2019), and A/C (2018). Prime location just minutes from the Aurora/Naperville Metra Station, I-88, Metea Valley High School, and the premier shopping and dining along Route 59. Investor-friendly....
Contact an agent
Home facts
- Year built:2001
- Listing ID #:12580623
- Updated:May 24, 2026 at 10:53 AM
Rooms and interior
- Bedrooms:2
- Total bathrooms:3
- Full bathrooms:2
- Half bathrooms:1
- Rooms Total:6
- Basement Description:Finished, Full
- Living area:1,765 sq. ft.
Heating and cooling
- Cooling:Central Air
- Heating:Natural Gas
- Central air:Yes
Structure and exterior
- Roof:Asphalt
- Year built:2001
- Building area:1,765 sq. ft.
- Foundation Description:Concrete Perimeter
Schools
- High school:Metea Valley High School
- Middle school:Granger Middle School
- Elementary school:Brooks Elementary School
Utilities
- Water:Lake Michigan
- Sewer:Public Sewer
Finances and disclosures
- Price:$400,000
- Price per sq. ft.:$226.63
- Tax amount:$8,336 (2024)
Features and amenities
- Amenities:Ceiling Fan(s), Radon Mitigation System, Security System, Sump Pump
Parking
- Total parking spaces:2
- Parking description:Asphalt, Attached Garage, Garage
- Garage:Yes
- Garage spaces:2
 Copyright 2026 Midwest Real Estate Data LLC. All rights reserved. The data relating to real estate for sale on this web site comes in part from the Broker Reciprocity Program of the Midwest Real Estate Data LLC. Listing information is deemed reliable but not guaranteed.
New listings near 2826 Peachtree Circle
- New
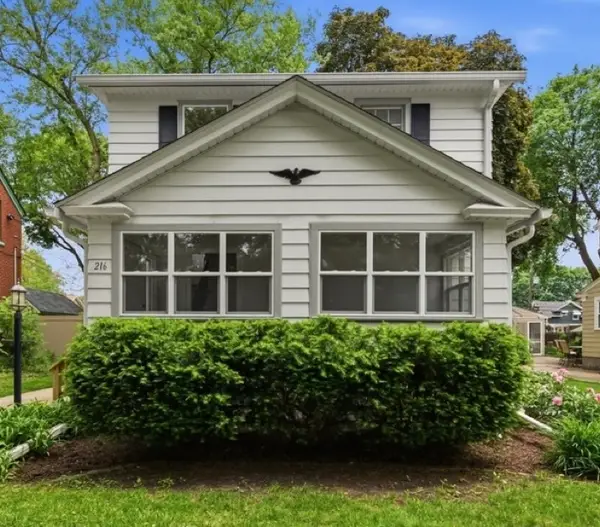 $349,900Active4 beds 2 baths1,538 sq. ft.
216 S Commonwealth Avenue, Aurora, IL 60506
MLS# 12655993Listed by: COLDWELL BANKER REALTY - Open Sun, 2 to 4pmNew
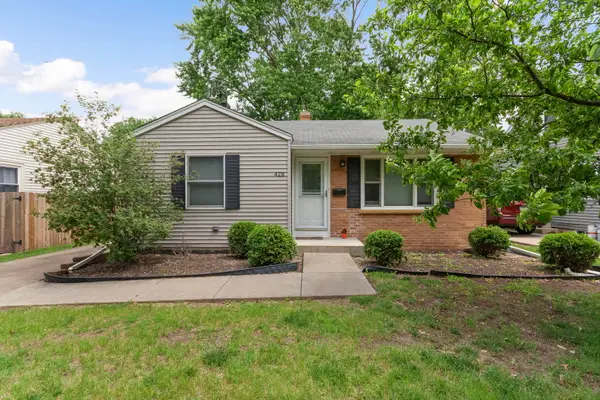 $310,000Active2 beds 2 baths860 sq. ft.
428 Ingleside Avenue, Aurora, IL 60506
MLS# 12656604Listed by: COLDWELL BANKER REALTY - New
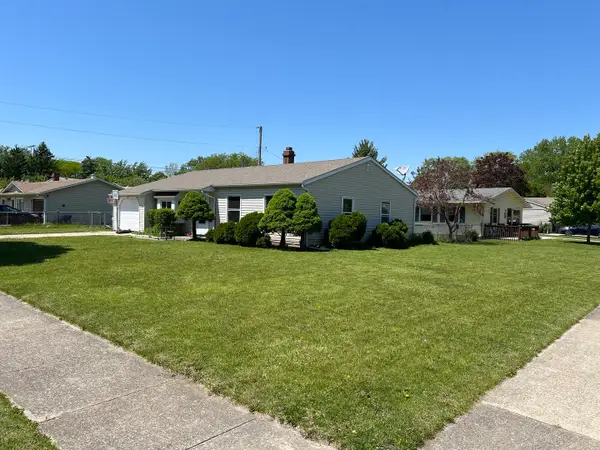 $285,000Active3 beds 2 baths1,177 sq. ft.
757 Crestwood Drive, Aurora, IL 60506
MLS# 12650527Listed by: CENTURY 21 CIRCLE - AURORA - New
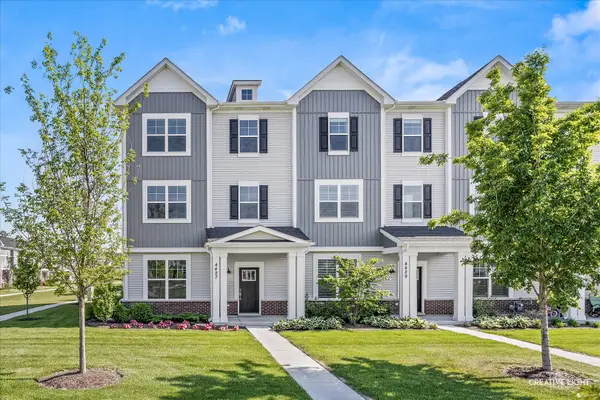 $579,900Active3 beds 4 baths2,388 sq. ft.
4427 Chelsea Manor Circle, Aurora, IL 60504
MLS# 12652293Listed by: EXP REALTY - New
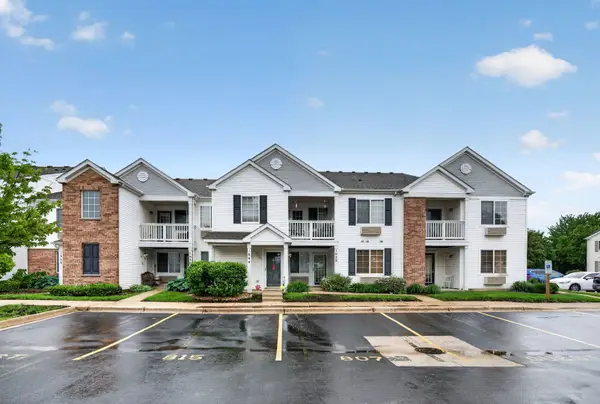 $189,000Active1 beds 1 baths800 sq. ft.
1628 Mcclure Road, Aurora, IL 60505
MLS# 12652510Listed by: EXP REALTY - New
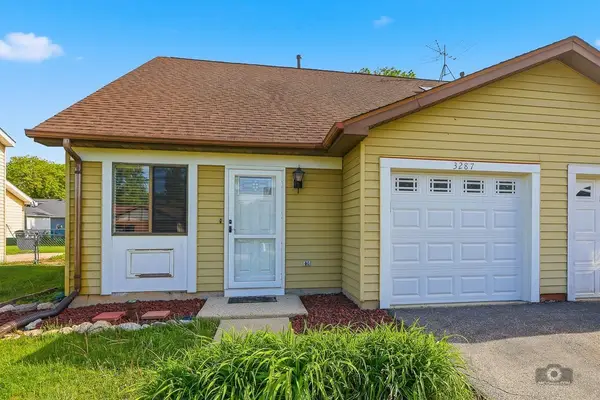 $230,000Active2 beds 1 baths864 sq. ft.
3287 Rumford Court, Aurora, IL 60504
MLS# 12655992Listed by: EXP REALTY - Open Sun, 12 to 2pmNew
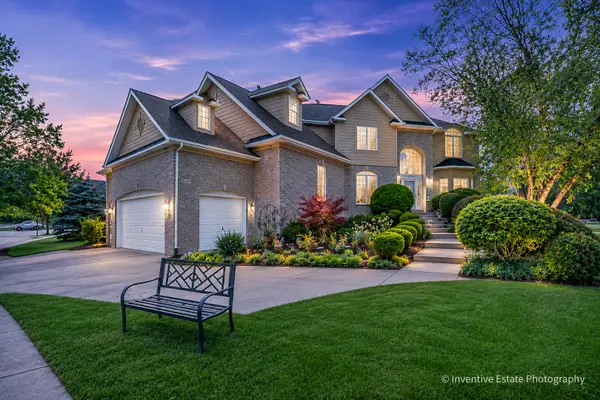 $1,019,900Active5 beds 5 baths4,056 sq. ft.
2341 Courtland Court, Aurora, IL 60502
MLS# 12656550Listed by: CHARLES RUTENBERG REALTY OF IL - New
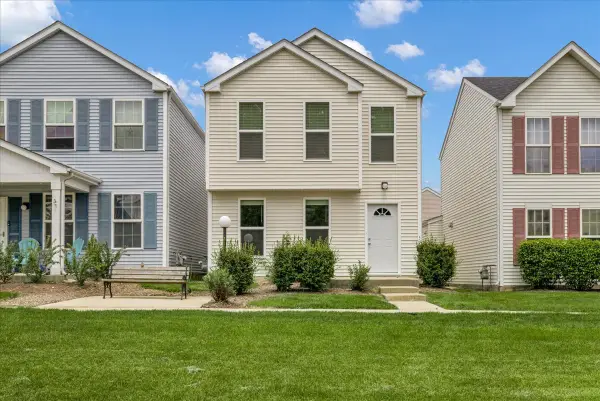 $289,000Active3 beds 3 baths
943 Four Seasons Boulevard #943, Aurora, IL 60504
MLS# 12656485Listed by: CIRCLE ONE REALTY - New
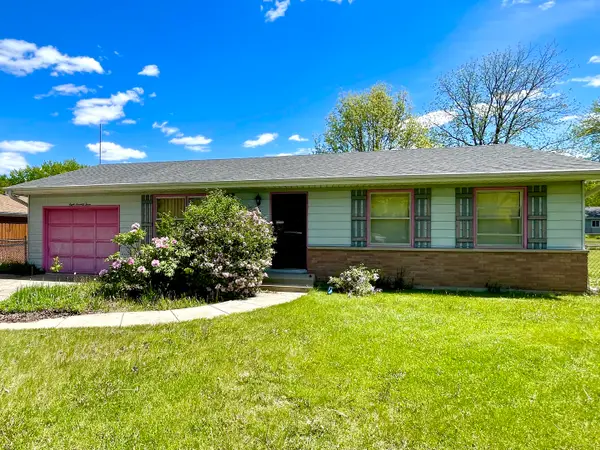 $260,000Active2 beds 2 baths1,228 sq. ft.
873 Hermitage Drive, Aurora, IL 60506
MLS# 12648383Listed by: EXECUTIVE REALTY GROUP LLC - New
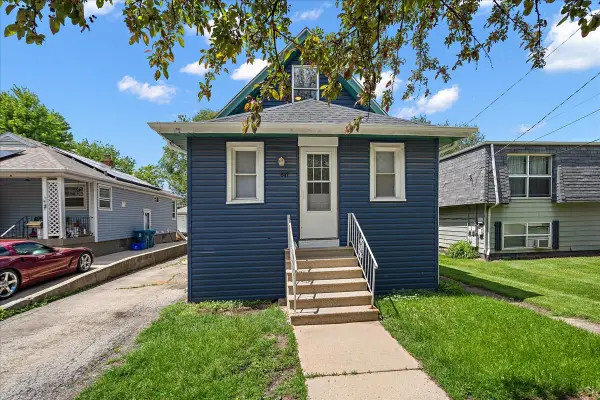 $265,000Active3 beds 1 baths1,987 sq. ft.
847 Bowditch Avenue, Aurora, IL 60506
MLS# 12655691Listed by: NET REALTY CORP


Protect your home and budget from life's surprises with an Assurant Home Warranty, backed by a partner that supports you through every step of homeownership. Explore Plans.
© 2023 - 2026 ERA Franchise Systems LLC. All rights reserved. ERA Franchise Systems LLC fully supports the principles of the Fair Housing Act and the Equal Opportunity Act. ERA, ERA Real Estate powered, and their respective logos are registered service marks of ERA Franchise Systems LLC. Each office is independently owned and operated.