
29 Braxton Lane #29, Aurora, IL 60504
Local realty services provided by:ERA Partners
29 Braxton Lane #29,Aurora, IL 60504
$275,000
- 2 Beds
- 112 Baths
- 1,145 sq. ft.
- Condominium
- Active
Listed by: melissa marino-bowers
Office: realty group - marino inc.
MLS#:12751074
Source:MLSNI
Price summary
- Price:$275,000
- Price per sq. ft.:$240.17
About this home
Heather Glen Subdivision ~ Beautifully remodeled~ New Kitchen w/ White Cabinets ~ New Bathrooms ~ New Appliances ~ 2 Bedrooms ~ 1.1 Baths~ 1 Car Attached Garage ~ New Flooring & Freshly painted ~New sliding glass doors~ Fresh Carpet Upstairs ~
Contact an agent
Home facts
- Year built:1996
- Subdivision & Development:Heather Glen
- Listing ID #:12751074
- Updated:October 27, 2026 at 02:00 PM
Rooms and interior
- Bedrooms:2
- Total bathrooms:112
- Full bathrooms:1
- Half bathrooms:111
- Rooms Total:5
- Dining Description:Separate Dining Room
- Living area:1,145 sq. ft.
Heating and cooling
- Cooling:Central Air
- Heating:Gas
- Central air:Yes
Structure and exterior
- Year built:1996
- Building area:1,145 sq. ft.
Utilities
- Water:Public
- Sewer:Public Sewer
Finances and disclosures
- Price:$275,000
- Price per sq. ft.:$240.17
- Tax amount:$4,765 (2024)
Parking
- Total parking spaces:1
- Parking description:Attached Garage, Garage
- Garage:Yes
- Garage spaces:1
 Copyright 2026 Midwest Real Estate Data LLC. All rights reserved. The data relating to real estate for sale on this web site comes in part from the Broker Reciprocity Program of the Midwest Real Estate Data LLC. Listing information is deemed reliable but not guaranteed. MLSNI Member Broker: Frank Scibior
New listings near 29 Braxton Lane #29
- New
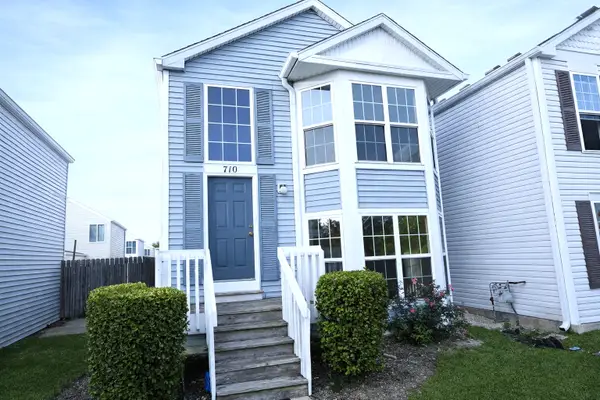 $285,000Active3 beds 2 baths1,378 sq. ft.
710 Four Seasons Boulevard #710, Aurora, IL 60504
MLS# 12793844Listed by: OHM REALTY - New
 $439,500Active3 beds 3 baths1,679 sq. ft.
195 Meadow Lakes Boulevard, Aurora, IL 60504
MLS# 12794717Listed by: COLDWELL BANKER REALTY - New
 $145,000Active1 beds 1 baths
1850 Tall Oaks Drive #1201, Aurora, IL 60505
MLS# 12794222Listed by: @PROPERTIES CHRISTIES INTERNATIONAL REAL ESTATE - Open Sat, 1 to 2:30pmNew
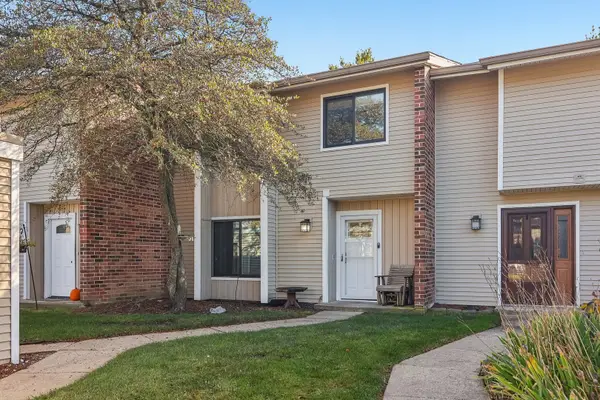 $280,000Active4 beds 2 baths1,400 sq. ft.
1067 Cascade Drive #1067, Aurora, IL 60506
MLS# 12794451Listed by: REALTY SERVICES CONSORTIUM - New
 $450,000Active4 beds 4 baths2,046 sq. ft.
71 Cold Spring Court, Aurora, IL 60506
MLS# 12794072Listed by: JOHN GREENE, REALTOR  $425,000Pending3 beds 3 baths2,175 sq. ft.
3023 Abbey Circle, Aurora, IL 60504
MLS# 12794006Listed by: HOMESMART CONNECT LLC- New
 $330,000Active3 beds 1 baths1,533 sq. ft.
182 N Smith Street, Aurora, IL 60505
MLS# 12793836Listed by: KELLER WILLIAMS INNOVATE - New
 $420,000Active4 beds 3 baths1,999 sq. ft.
1097 Newcastle Lane, Aurora, IL 60506
MLS# 12770686Listed by: BEST HOMES FOX VALLEY - New
 $699,000Active4 beds 4 baths
739 Austin Avenue, Aurora, IL 60505
MLS# 12791957Listed by: EXP REALTY


Protect your home and budget from life's surprises with an Assurant Home Warranty, backed by a partner that supports you through every step of homeownership. Explore Plans.
© 2023 - 2026 ERA Franchise Systems LLC. All rights reserved. ERA Franchise Systems LLC fully supports the principles of the Fair Housing Act and the Equal Opportunity Act. ERA, ERA Real Estate powered, and their respective logos are registered service marks of ERA Franchise Systems LLC. Each office is independently owned and operated.