
3010 Long Grove Court, Aurora, IL 60504
Local realty services provided by:Results Realty ERA Powered
3010 Long Grove Court,Aurora, IL 60504
$329,900
- 3 Beds
- 2 Baths
- 1,232 sq. ft.
- Single family
- Active
Listed by: henri vasquez
Office: house select realty, inc.
MLS#:12761678
Source:MLSNI
Price summary
- Price:$329,900
- Price per sq. ft.:$267.78
About this home
Welcome home to this charming ranch residing on a spacious, private cul-de-sac lot. No basement so everything is on one floor! Step inside into an inviting living room centered around a cozy fireplace. The bright kitchen features white cabinetry, ample countertop space, and a dedicated dining area. Enjoy the convenience of a private primary suite with its own full bathroom. The common area bath is a beautifully updated hall bath featuring a ceramic tile surround. Major system upgrades provide total peace of mind, including a newer furnace, hot water heater, and a newer washer and dryer set. Additional features include crisp white trim and doors throughout, an attached 2-car garage, and two sets of sliding glass doors opening to a brick patio and large backyard. Unbeatable location-walking distance to local schools and parks, and just minutes from Whole Foods, Fox Valley Mall, and top dining options. This one will not last long. Come see this one today!!!
Contact an agent
Home facts
- Year built:1979
- Subdivision & Development:Georgetown
- Listing ID #:12761678
- Updated:September 17, 2026 at 07:43 PM
Rooms and interior
- Bedrooms:3
- Total bathrooms:2
- Full bathrooms:2
- Rooms Total:6
- Dining Description:Separate Dining Room
- Kitchen Description:Dishwasher, Microwave, Range, Refrigerator
- Living area:1,232 sq. ft.
Heating and cooling
- Cooling:Central Air
- Heating:Forced Air, Natural Gas
- Central air:Yes
Structure and exterior
- Roof:Asphalt
- Year built:1979
- Building area:1,232 sq. ft.
- Lot area:0.24 Acres
- Lot Features:Cul-De-Sac
- Architectural Style:Ranch
- Foundation Description:Concrete Perimeter
- Levels:1 Story
Schools
- High school:Waubonsie Valley High School
- Middle school:Fischer Middle School
- Elementary school:Georgetown Elementary School
Utilities
- Water:Public
- Sewer:Public Sewer
Finances and disclosures
- Price:$329,900
- Price per sq. ft.:$267.78
- Tax amount:$6,776 (2024)
Features and amenities
- Laundry features:Dryer, Washer
- Amenities:CO Detectors, Ceiling Fan(s)
Parking
- Total parking spaces:2
- Parking description:Asphalt, Attached Garage, Garage
- Garage:Yes
- Garage spaces:2
 Copyright 2026 Midwest Real Estate Data LLC. All rights reserved. The data relating to real estate for sale on this web site comes in part from the Broker Reciprocity Program of the Midwest Real Estate Data LLC. Listing information is deemed reliable but not guaranteed.
New listings near 3010 Long Grove Court
- Open Sat, 11am to 1pmNew
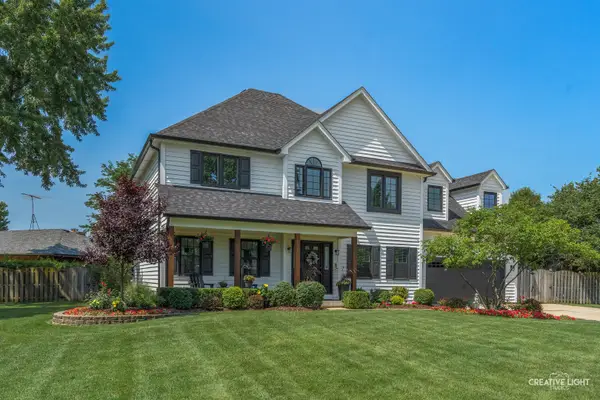 $549,900Active4 beds 4 baths2,652 sq. ft.
2560 Surrey Court, Aurora, IL 60506
MLS# 12751055Listed by: KELLER WILLIAMS INNOVATE - AURORA - New
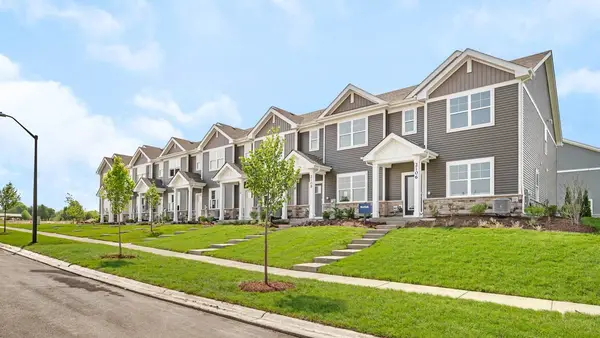 $389,990Active3 beds 3 baths1,543 sq. ft.
2433 Sonoma Trails Drive, Oswego, IL 60543
MLS# 12758777Listed by: DAYNAE GAUDIO - New
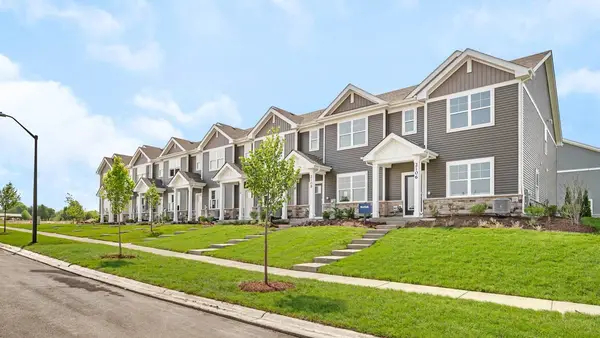 $344,990Active3 beds 3 baths1,543 sq. ft.
2431 Sonoma Trails Drive, Oswego, IL 60543
MLS# 12758827Listed by: DAYNAE GAUDIO - New
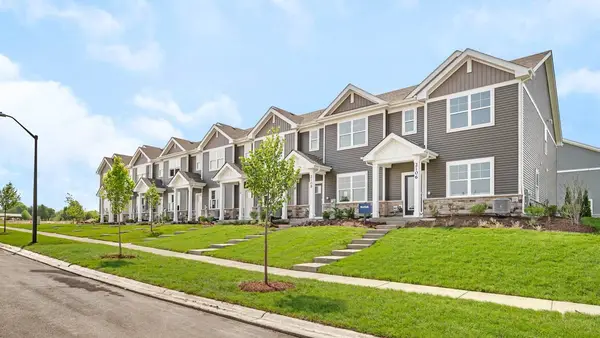 $344,990Active3 beds 3 baths1,543 sq. ft.
2427 Sonoma Trails Drive, Oswego, IL 60543
MLS# 12758858Listed by: DAYNAE GAUDIO - New
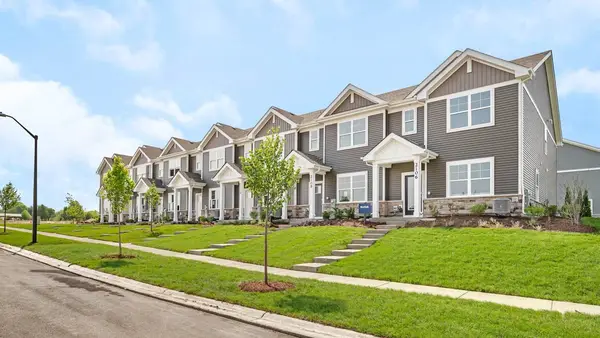 $344,990Active3 beds 3 baths1,543 sq. ft.
2425 Sonoma Trails Drive, Oswego, IL 60543
MLS# 12758870Listed by: DAYNAE GAUDIO - New
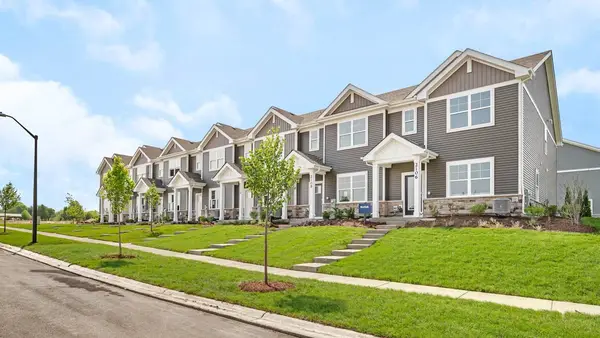 $344,990Active3 beds 3 baths1,543 sq. ft.
2423 Sonoma Trails Drive, Oswego, IL 60543
MLS# 12758889Listed by: DAYNAE GAUDIO - New
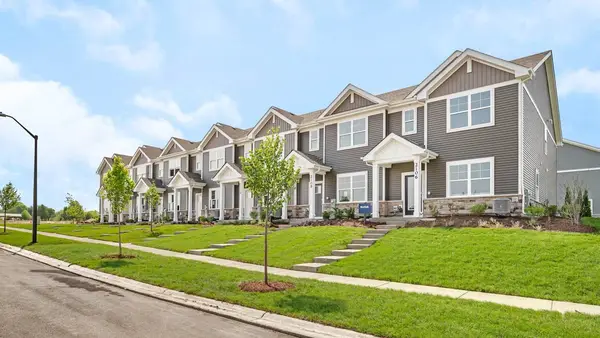 $389,990Active3 beds 3 baths1,543 sq. ft.
2421 Sonoma Trails Drive, Oswego, IL 60543
MLS# 12758972Listed by: DAYNAE GAUDIO - New
 $325,900Active2 beds 3 baths1,566 sq. ft.
1833 Misty Ridge Lane, Aurora, IL 60503
MLS# 12762529Listed by: DOMIN'ARE - New
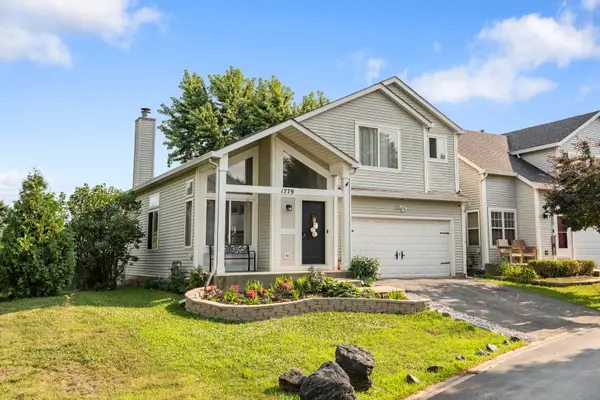 $369,999Active4 beds 3 baths2,706 sq. ft.
1779 Hickory Park Lane, Aurora, IL 60504
MLS# 12762653Listed by: CHICAGOLAND BROKERS, INC


Protect your home and budget from life's surprises with an Assurant Home Warranty, backed by a partner that supports you through every step of homeownership. Explore Plans.
© 2023 - 2026 ERA Franchise Systems LLC. All rights reserved. ERA Franchise Systems LLC fully supports the principles of the Fair Housing Act and the Equal Opportunity Act. ERA, ERA Real Estate powered, and their respective logos are registered service marks of ERA Franchise Systems LLC. Each office is independently owned and operated.