
3215 Wild Meadow Lane, Aurora, IL 60504
Local realty services provided by:ERA Partners
3215 Wild Meadow Lane,Aurora, IL 60504
$649,900
- 4 Beds
- 3 Baths
- 3,474 sq. ft.
- Single family
- Pending
Listed by: vitali kniazkov
Office: coldwell banker realty
MLS#:12731695
Source:MLSNI
Price summary
- Price:$649,900
- Price per sq. ft.:$187.08
- Monthly HOA dues:$29.17
About this home
Price improvement of $25,000. Tour before it's gone! Timeless Elegance Surrounded by Nature. Tucked away on a quiet cul-de-sac in one of the neighborhood's most desirable locations, this exceptional custom-built home offers over 3,474 square feet of living space, breathtaking views of a protected prairie preserve, plus extensive recent renovations and major improvements. Combining timeless architecture, generous room sizes, modern updates, and an irreplaceable natural setting, this is a rare opportunity to enjoy luxury living surrounded by scenic ponds, walking trails, sunsets, peace and tranquility. Step inside to a dramatic two-story foyer with an elegant turned staircase, soaring ceilings, and professionally refinished hardwood floors completed in August 2026. The spectacular two-story family room features a striking fireplace and walls of windows framing picturesque prairie views. At the heart of the home is the completely remodeled kitchen, finished in August 2026, featuring updated finishes, abundant cabinetry, a large center island, and brand-new appliances. Designed for entertaining and everyday living, the kitchen opens to the vaulted breakfast room, where sliding glass doors lead to a professionally landscaped brick paver patio. Enjoy morning coffee, outdoor dining, or relaxing evenings overlooking the backyard and protected nature preserve. One of the largest custom-built floor plans in the neighborhood, this home offers 4 spacious bedrooms, a huge second-floor loft, and a first-floor den that can serve as a home office, library, or guest space. Elegant tray and vaulted ceilings throughout add architectural character and enhance the home's spacious feel. The luxurious primary suite is a private retreat featuring vaulted ceilings and a beautifully updated spa-inspired bathroom with a Jacuzzi tub, skylight, separate shower, and serene views. The bathrooms were remodeled in August 2026 with updated finishes and fixtures. Additional interior improvements include brand-new carpeting installed in August 2026 and professionally refinished hardwood flooring, creating a fresh, move-in-ready appearance. Formal living and dining rooms provide elegant entertaining spaces, while oversized windows showcase the stunning surroundings. A full basement offers endless possibilities for future living space, recreation, a home gym, theater, or storage. The oversized 3-car tandem garage provides flexibility for vehicles, hobbies, or a workshop. Beyond the cosmetic renovations, this home has benefited from numerous significant improvements. The water heater was replaced in April 2026, the driveway was fully replaced in 2023, and the air conditioning and heating system was replaced with an energy-efficient HVAC system in May 2018. The home also features a full roof replacement completed in July 2017. In addition, 29 energy-efficient windows were replaced in three phases between 2010 and 2014, enhancing comfort and efficiency. Step outside and discover a backyard designed for beauty and tranquility. Professionally landscaped grounds, an expansive brick paver patio, and open green space create an ideal setting for entertaining or unwinding while overlooking the protected prairie preserve with scenic ponds, walking trails, and abundant wildlife. Whether enjoying morning coffee, watching wildlife, strolling the prairie trails, or watching the sunset, this home offers a peaceful and inspiring lifestyle. With a brand-new remodeled kitchen and appliances, remodeled bathrooms, new carpeting, refinished hardwood floors, a 2026 water heater, newer driveway, energy-efficient HVAC system, replaced roof, and 29 energy-efficient windows, this extraordinary home has been thoughtfully improved throughout. Add exceptional living space, timeless custom architecture, and one of the most spectacular settings in the neighborhood, and the result is a truly special, move-in-ready home where luxury, comfort, and nature come together....
Contact an agent
Home facts
- Year built:2001
- Subdivision & Development:Oakhurst
- Listing ID #:12731695
- Updated:September 11, 2026 at 01:28 PM
Rooms and interior
- Bedrooms:4
- Total bathrooms:3
- Full bathrooms:2
- Half bathrooms:1
- Rooms Total:11
- Dining Description:Breakfast Room, Separate Dining Room
- Bathrooms Description:Double Sinks, Separate Shower
- Kitchen Description:Dishwasher, Disposal, Microwave, Range, Refrigerator
- Basement Description:Full, Unfinished
- Living area:3,474 sq. ft.
Heating and cooling
- Cooling:Central Air
- Heating:Forced Air, Natural Gas
- Central air:Yes
Structure and exterior
- Year built:2001
- Building area:3,474 sq. ft.
- Lot Features:Cul-De-Sac
- Levels:2 Story
Schools
- High school:Waubonsie Valley High School
- Middle school:Still Middle School
- Elementary school:Mccarty Elementary School
Utilities
- Water:Lake Michigan
- Sewer:Public Sewer
Finances and disclosures
- Price:$649,900
- Price per sq. ft.:$187.08
- Tax amount:$14,038 (2024)
Features and amenities
- Laundry features:Dryer, Washer
- Amenities:Ceiling Fan(s)
Parking
- Total parking spaces:3
- Parking description:Asphalt, Attached Garage, Garage
- Garage:Yes
- Garage spaces:3
 Copyright 2026 Midwest Real Estate Data LLC. All rights reserved. The data relating to real estate for sale on this web site comes in part from the Broker Reciprocity Program of the Midwest Real Estate Data LLC. Listing information is deemed reliable but not guaranteed. MLSNI Member Broker: Frank Scibior
New listings near 3215 Wild Meadow Lane
- New
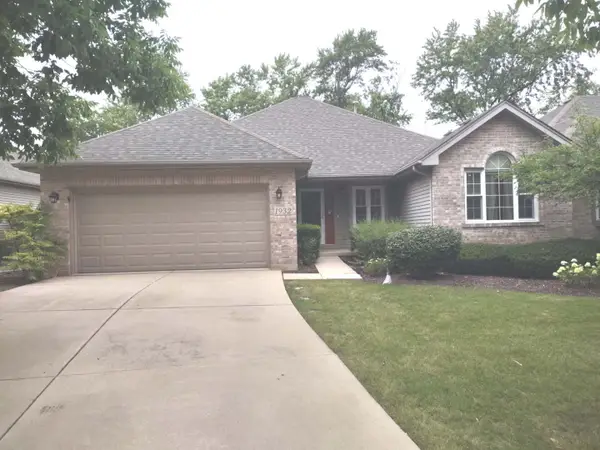 $350,000Active2 beds 2 baths1,515 sq. ft.
1932 Margaret Court, Aurora, IL 60505
MLS# 12756907Listed by: SELECT A FEE RE SYSTEM - Open Sat, 12am to 2pmNew
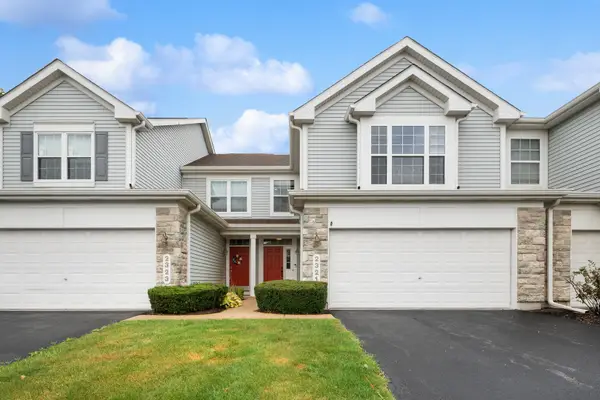 $304,900Active2 beds 3 baths1,611 sq. ft.
2321 Georgetown Circle #2321, Aurora, IL 60503
MLS# 12752985Listed by: COLDWELL BANKER REALTY - New
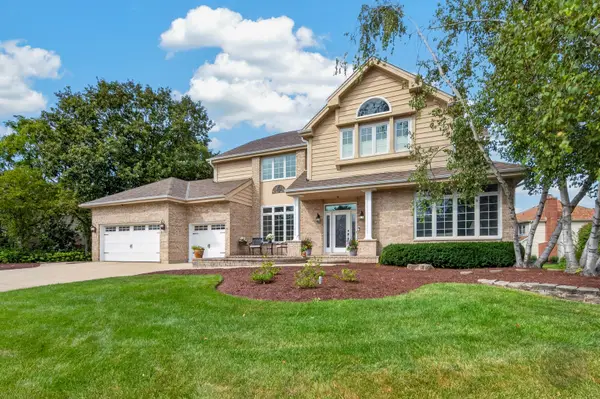 $1,100,000Active5 beds 5 baths4,065 sq. ft.
4020 White Eagle Drive, Naperville, IL 60564
MLS# 12756753Listed by: RE/MAX OF NAPERVILLE - New
 $430,000Active4 beds 4 baths2,255 sq. ft.
1904 Ione Lane, Aurora, IL 60503
MLS# 12756738Listed by: A.P. REALTY GROUP, INC. - Open Sat, 1 to 3pmNew
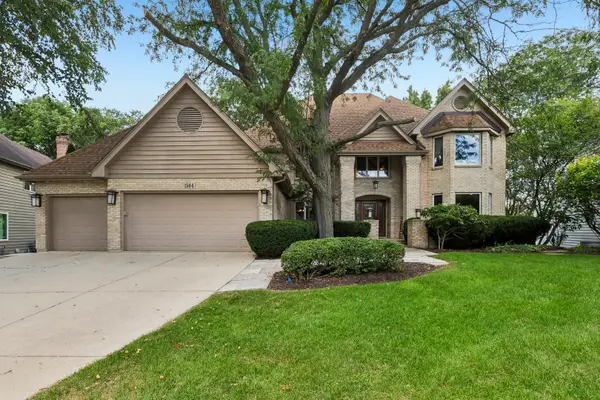 $900,000Active5 beds 4 baths3,715 sq. ft.
1504 Greenlake Drive, Aurora, IL 60502
MLS# 12756760Listed by: RE/MAX PROFESSIONALS SELECT - New
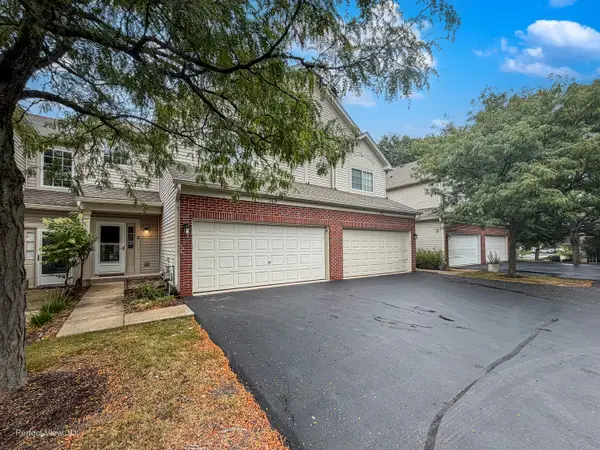 $349,000Active3 beds 3 baths1,698 sq. ft.
349 Abington Woods Drive #349, Aurora, IL 60502
MLS# 12729413Listed by: CHARLES RUTENBERG REALTY OF IL - New
 $460,000Active4 beds 3 baths2,234 sq. ft.
283 Meadowview Lane, Aurora, IL 60502
MLS# 12755033Listed by: KELLER WILLIAMS INFINITY - Open Sun, 3 to 5pmNew
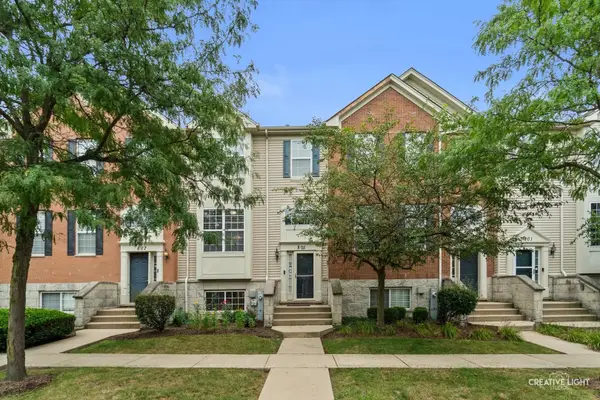 $400,000Active3 beds 3 baths1,854 sq. ft.
805 Lewisburg Lane #805, Aurora, IL 60504
MLS# 12579638Listed by: EXP REALTY - New
 $300,000Active3 beds 1 baths
891 Laurel Drive, Aurora, IL 60506
MLS# 12746275Listed by: KELLER WILLIAMS INNOVATE - AURORA - Open Sat, 11am to 1pmNew
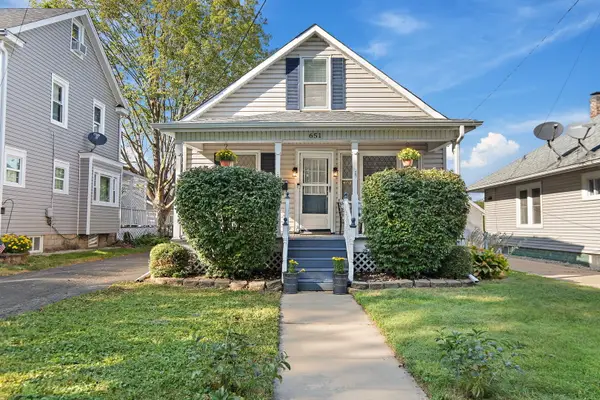 $269,900Active3 beds 2 baths1,500 sq. ft.
651 W New York Street, Aurora, IL 60506
MLS# 12754614Listed by: LEGACY PROPERTIES, A SARAH LEONARD COMPANY, LLC


Protect your home and budget from life's surprises with an Assurant Home Warranty, backed by a partner that supports you through every step of homeownership. Explore Plans.
© 2023 - 2026 ERA Franchise Systems LLC. All rights reserved. ERA Franchise Systems LLC fully supports the principles of the Fair Housing Act and the Equal Opportunity Act. ERA, ERA Real Estate powered, and their respective logos are registered service marks of ERA Franchise Systems LLC. Each office is independently owned and operated.