
336 Newport Lane, Aurora, IL 60504
Local realty services provided by:Results Realty ERA Powered
336 Newport Lane,Aurora, IL 60504
$299,000
- 3 Beds
- 2 Baths
- 1,568 sq. ft.
- Single family
- Pending
Listed by: sandrine koehler
Office: john greene, realtor
MLS#:12802834
Source:MLSNI
Price summary
- Price:$299,000
- Price per sq. ft.:$190.69
About this home
A Great Opportunity for Investors, Remodelers & Visionaries! Bring your ideas and imagination to 336 Newport Lane! Situated on a desirable corner lot, this 3-bedroom, 2-bathroom home offers an opportunity to renovate, reimagine, and build equity. The flexible floor plan features a main-level bedroom and full bathroom, along with two additional bedrooms upstairs. The upstairs bathroom is conveniently accessible from both the primary bedroom and the hallway, providing functionality for the second bedroom as well. Enjoy the added outdoor space with a large wooden deck overlooking the corner lot. Major mechanical updates include a furnace and water heater, both replaced in 2020. Please note: All utilities are currently turned off, and the home is in need of TLC and renovation. Property is being offered AS IS as an investment or renovation opportunity. Bring your contractor, your vision, and your toolbox! A chance to restore this property into something special! Outdoor photos will be posted this afternoon. Daylight tours only since there is no power....
Contact an agent
Home facts
- Year built:1986
- Listing ID #:12802834
- Updated:November 10, 2026 at 09:28 AM
Rooms and interior
- Bedrooms:3
- Total bathrooms:2
- Full bathrooms:2
- Rooms Total:6
- Dining Description:Combined With Living Room
- Kitchen Description:Dishwasher, Disposal, Range
- Basement Description:Full, Unfinished
- Living area:1,568 sq. ft.
Heating and cooling
- Cooling:Central Air
- Heating:Gas
- Central air:Yes
Structure and exterior
- Roof:Asphalt
- Year built:1986
- Building area:1,568 sq. ft.
- Lot area:0.18 Acres
- Lot Features:Corner Lot
- Foundation Description:Concrete Perimeter
- Levels:2 Story
Schools
- High school:Waubonsie Valley High School
- Middle school:Fischer Middle School
- Elementary school:Mccarty Elementary School
Utilities
- Water:Public
- Sewer:Public Sewer
Finances and disclosures
- Price:$299,000
- Price per sq. ft.:$190.69
- Tax amount:$7,962 (2025)
Features and amenities
- Laundry features:Dryer, Washer
Parking
- Total parking spaces:2
- Parking description:Asphalt, Attached Garage, Garage
- Garage:Yes
- Garage spaces:2
 Copyright 2026 Midwest Real Estate Data LLC. All rights reserved. The data relating to real estate for sale on this web site comes in part from the Broker Reciprocity Program of the Midwest Real Estate Data LLC. Listing information is deemed reliable but not guaranteed.
New listings near 336 Newport Lane
- New
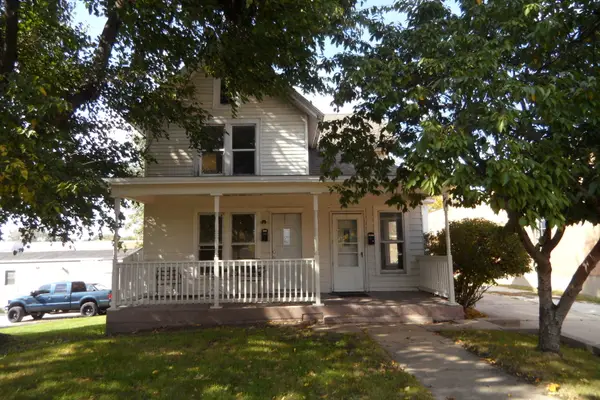 $230,000Active4 beds 2 baths
755-757 S Lake Street, Aurora, IL 60506
MLS# 12805137Listed by: CENTURY 21 CIRCLE - AURORA - New
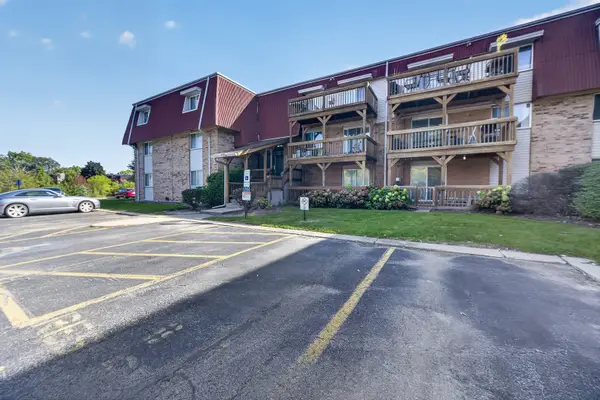 $132,900Active1 beds 1 baths
1870 Tall Oaks Drive #1105, Aurora, IL 60505
MLS# 12746306Listed by: COLDWELL BANKER REALTY - New
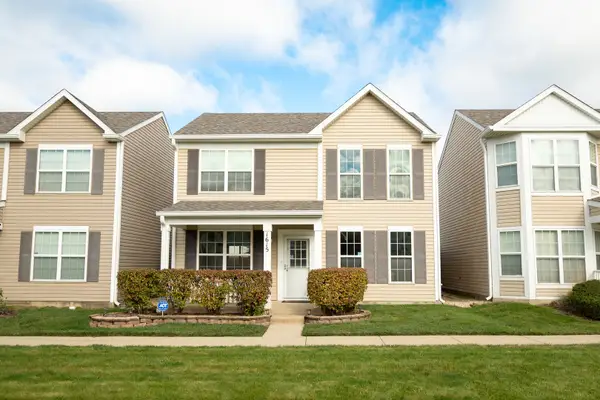 $285,000Active2 beds 3 baths1,456 sq. ft.
1615 Victoria Park Circle, Aurora, IL 60504
MLS# 12801353Listed by: REAL PEOPLE REALTY - New
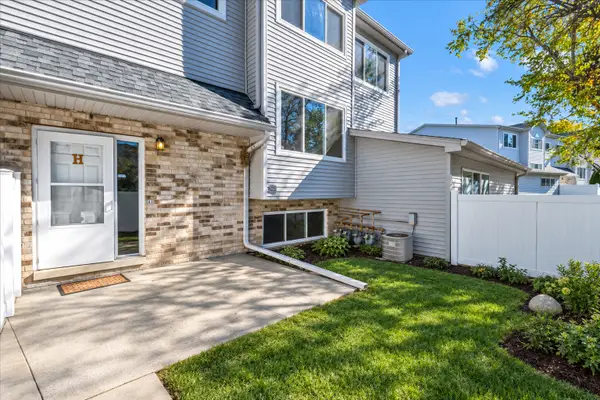 $329,900Active3 beds 3 baths2,227 sq. ft.
362 Park Ridge Lane #H, Aurora, IL 60504
MLS# 12788146Listed by: CHARLES RUTENBERG REALTY OF IL - New
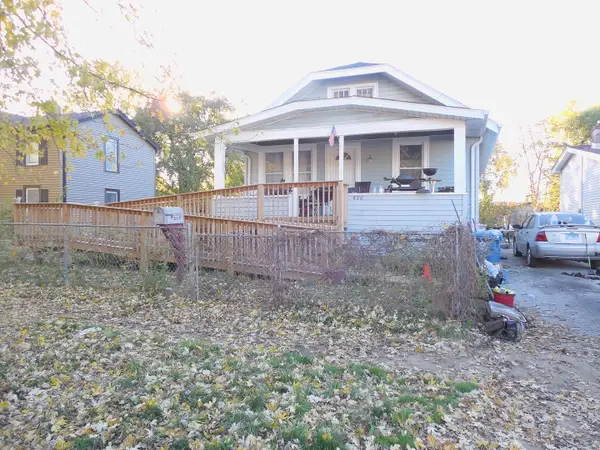 $200,000Active3 beds 2 baths1,440 sq. ft.
626 N View Street, Aurora, IL 60506
MLS# 12804030Listed by: O'NEIL PROPERTY GROUP, LLC - New
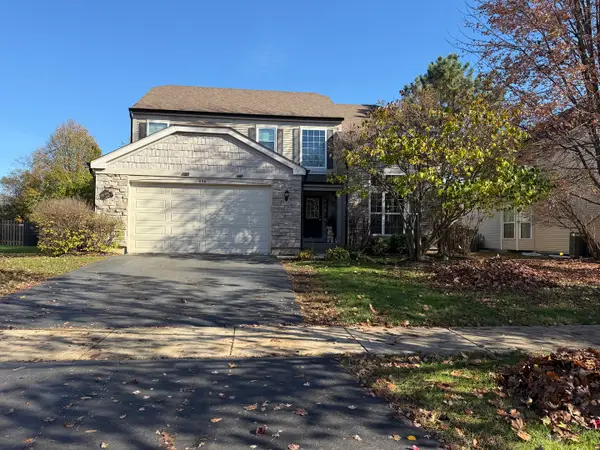 $465,000Active4 beds 3 baths2,508 sq. ft.
856 Audubon Lane, Aurora, IL 60506
MLS# 12803054Listed by: BETTER HOMES AND GARDENS - New
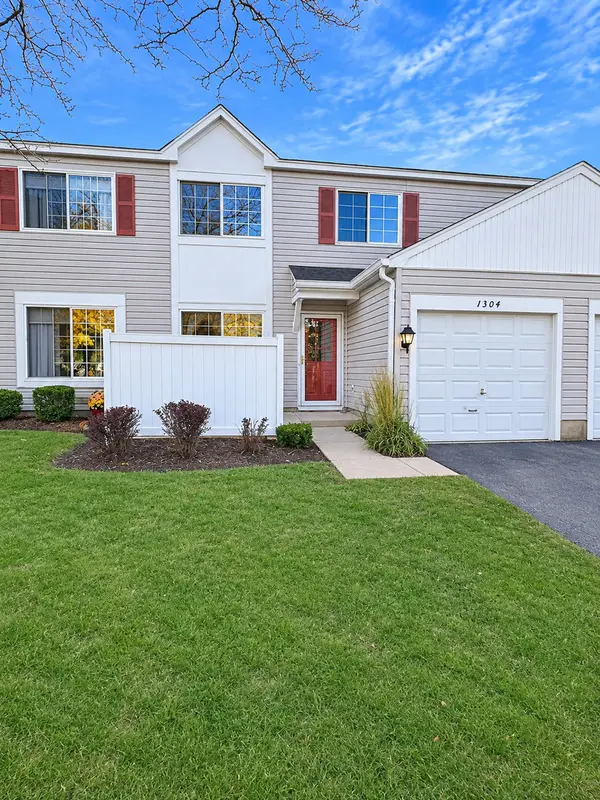 $263,000Active2 beds 2 baths1,052 sq. ft.
1304 Normantown Road, Naperville, IL 60564
MLS# 12799410Listed by: KELLER WILLIAMS INFINITY - New
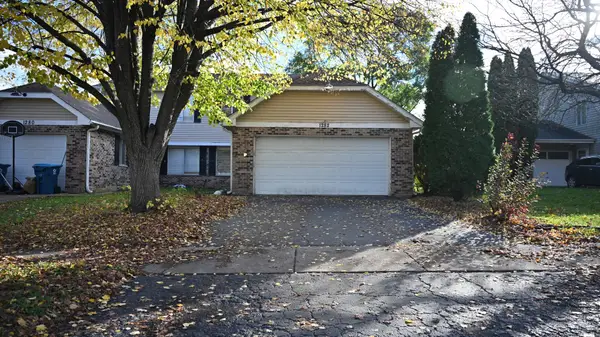 $293,000Active3 beds 2 baths1,226 sq. ft.
1282 Andover Circle, Aurora, IL 60504
MLS# 12803458Listed by: JORGE ZEA MANAGING BROKER - New
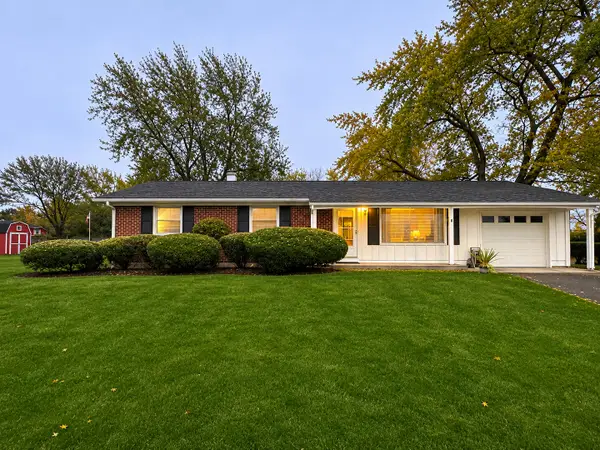 $359,500Active3 beds 1 baths1,196 sq. ft.
1681 Bilter Road, Aurora, IL 60502
MLS# 12802911Listed by: VISTA REAL ESTATE GROUP LLC - Open Sat, 11am to 1pmNew
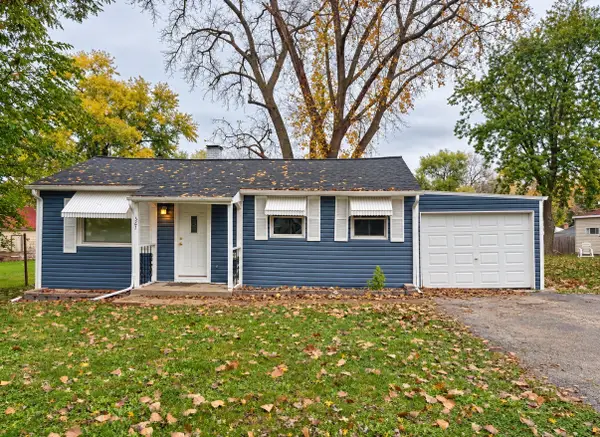 $220,000Active2 beds 1 baths660 sq. ft.
127 N Farnsworth Avenue, Aurora, IL 60505
MLS# 12800093Listed by: NET REALTY CORP


Protect your home and budget from life's surprises with an Assurant Home Warranty, backed by a partner that supports you through every step of homeownership. Explore Plans.
© 2023 - 2026 ERA Franchise Systems LLC. All rights reserved. ERA Franchise Systems LLC fully supports the principles of the Fair Housing Act and the Equal Opportunity Act. ERA, ERA Real Estate powered, and their respective logos are registered service marks of ERA Franchise Systems LLC. Each office is independently owned and operated.