
3605 Princeton Avenue, Aurora, IL 60504
Local realty services provided by:ERA Partners
3605 Princeton Avenue,Aurora, IL 60504
$489,900
- 4 Beds
- 3 Baths
- 2,000 sq. ft.
- Single family
- Active
Listed by: emily hird
Office: @properties christies international real estate
MLS#:12729357
Source:MLSNI
Price summary
- Price:$489,900
- Price per sq. ft.:$244.95
- Monthly HOA dues:$10.67
About this home
Situated on a quaint street in the Laurel Ridge subdivision, on one of the neighborhood's largest lots, this beautifully updated raised ranch awaits its new owners. Welcoming you in and up to a bright, open main level, skylights and newer windows fill the space with warmth and natural light from the moment you walk in. The spacious living room opens into the kitchen and dining areas in one continuous, easy flow. The kitchen boasts bright cabinetry and quartz counters, highlighted by a generous island built for gathering, with stainless steel Maytag appliances (2018) rounding out the space. Just beyond the kitchen sits a sliding door out to the freshly stained deck (2026) for easy indoor-outdoor living. Down a short hall, two well-proportioned bedrooms and a full bath lead to a primary suite that feels like a retreat: vaulted ceilings, walk-in closet, and a remodeled ensuite bath. Dark hardwood floors and bright walls carry throughout the entirety of the main level, creating a beautiful, modernized living space. The walkout lower level offers even more living space with a large family room and a sliding door that leads out to the backyard. On the lower level you'll also find a flexible fourth room, ready to be utilized as an office or additional bedroom, as well as a half bath and a generous laundry and storage room, complete with a new LG washer and dryer (2025). Major systems and structure have been thoughtfully updated as well: a new roof (July 2023), new siding, gutters, and French drain system (2021), a new AC (2023), and a new HVAC fan (2026). The driveway has been refinished and widened, and the concrete steps freshly refinished (2026) adding polish before you even reach the front door. Stepping outside to the backyard, one of the neighborhood's most generous lots, is framed by a new privacy fence and mature trees. Zoned to District 204's top-rated schools and moments from Fox Valley Mall and Block 59, this is Laurel Ridge living refined: bright, elevated, and ready for its next chapter....
Contact an agent
Home facts
- Year built:1990
- Subdivision & Development:Laurel Ridge
- Listing ID #:12729357
- Updated:August 13, 2026 at 08:52 PM
Rooms and interior
- Bedrooms:4
- Total bathrooms:3
- Full bathrooms:2
- Half bathrooms:1
- Rooms Total:8
- Kitchen Description:Dishwasher, Disposal, Microwave, Range, Refrigerator, Stainless Steel Appliance(s)
- Basement Description:Finished, Full
- Living area:2,000 sq. ft.
Heating and cooling
- Cooling:Central Air
- Heating:Natural Gas
- Central air:Yes
Structure and exterior
- Roof:Asphalt
- Year built:1990
- Building area:2,000 sq. ft.
- Lot area:0.25 Acres
- Exterior Features:Fire Pit
Schools
- High school:Waubonsie Valley High School
- Middle school:Fischer Middle School
- Elementary school:Mccarty Elementary School
Utilities
- Water:Public
- Sewer:Public Sewer
Finances and disclosures
- Price:$489,900
- Price per sq. ft.:$244.95
- Tax amount:$8,375 (2024)
Parking
- Total parking spaces:4
- Parking description:Asphalt, Attached Garage, Garage
- Garage:Yes
- Garage spaces:2.5
 Copyright 2026 Midwest Real Estate Data LLC. All rights reserved. The data relating to real estate for sale on this web site comes in part from the Broker Reciprocity Program of the Midwest Real Estate Data LLC. Listing information is deemed reliable but not guaranteed. MLSNI Member Broker: Frank Scibior
New listings near 3605 Princeton Avenue
- New
 $405,000Active3 beds 2 baths1,743 sq. ft.
2440 Harbor Court, Aurora, IL 60504
MLS# 12727172Listed by: CENTURY 21 CIRCLE - New
 $554,900Active3 beds 3 baths
301 Le Grande Boulevard, Aurora, IL 60506
MLS# 12727208Listed by: BAIRD & WARNER - Open Sun, 1:30 to 3:30pmNew
 $350,000Active2 beds 2 baths1,621 sq. ft.
1467 Sedona Avenue, Aurora, IL 60504
MLS# 12718138Listed by: BERKSHIRE HATHAWAY HOMESERVICES STARCK REAL ESTATE - New
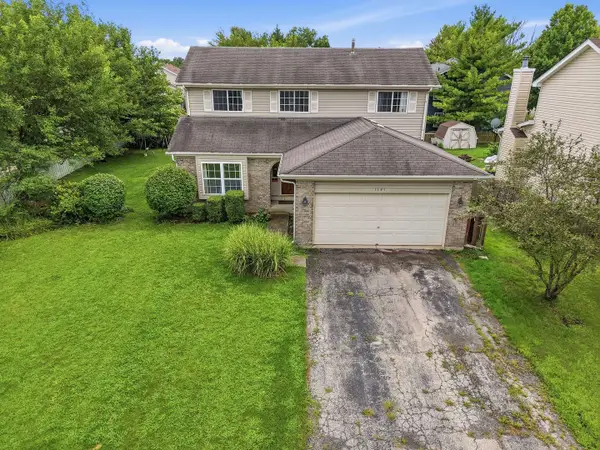 $300,000Active3 beds 2 baths2,012 sq. ft.
1141 Golden Oaks Parkway, Aurora, IL 60506
MLS# 12731634Listed by: REAL BROKER, LLC - New
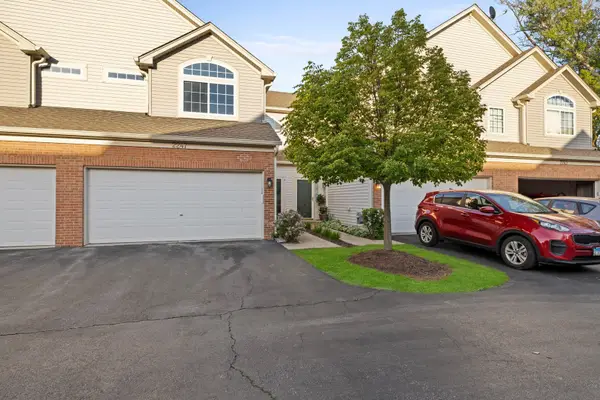 $339,000Active3 beds 3 baths1,600 sq. ft.
2247 Stoughton Drive, Aurora, IL 60502
MLS# 12732329Listed by: RE/MAX MI CASA - New
 $315,000Active2 beds 2 baths1,515 sq. ft.
1061 Woodview Court, Aurora, IL 60502
MLS# 12732256Listed by: PARKER LANE REALTY - New
 $138,000Active1 beds 1 baths550 sq. ft.
1750 N Marywood Avenue #501, Aurora, IL 60505
MLS# 12728065Listed by: JOHN GREENE REALTOR - New
 $289,900Active2 beds 2 baths1,302 sq. ft.
2204 Scott Lane #2204, Aurora, IL 60502
MLS# 12729330Listed by: KALE REALTY - New
 $239,900Active2 beds 1 baths900 sq. ft.
537 California Avenue, Aurora, IL 60506
MLS# 12731632Listed by: KETTLEY & CO. INC. - AURORA


Protect your home and budget from life's surprises with an Assurant Home Warranty, backed by a partner that supports you through every step of homeownership. Explore Plans.
© 2023 - 2026 ERA Franchise Systems LLC. All rights reserved. ERA Franchise Systems LLC fully supports the principles of the Fair Housing Act and the Equal Opportunity Act. ERA, ERA Real Estate powered, and their respective logos are registered service marks of ERA Franchise Systems LLC. Each office is independently owned and operated.