
424 Titsworth Court, Aurora, IL 60505
Local realty services provided by:Results Realty ERA Powered
424 Titsworth Court,Aurora, IL 60505
$225,000
- 2 Beds
- 1 Baths
- 978 sq. ft.
- Single family
- Active
Listed by: mauricio lopez
Office: exp realty
MLS#:12659165
Source:MLSNI
Price summary
- Price:$225,000
- Price per sq. ft.:$230.06
About this home
Charming and move-in ready, this Eastside gem is the perfect place to call home! Conveniently located near schools and vibrant downtown Aurora, this cozy property features 2 generously sized bedrooms, an updated kitchen with dining area, and a remodeled bathroom. Major improvements have already been completed, including newer roof, siding, windows, electrical, and water heater for added peace of mind. The full unfinished basement offers laundry hookups and plenty of storage or future finishing potential. Enjoy relaxing mornings on the enclosed front porch, plus the convenience of a 1-car detached garage with side driveway access. The backyard is ready for your personal touch and outdoor vision. Back entry stairs have also been recently replaced. Home is being sold AS-IS - a fantastic opportunity for first-time buyers, investors, or anyone looking to add their own finishing touches!
Contact an agent
Home facts
- Year built:1910
- Listing ID #:12659165
- Updated:August 31, 2026 at 11:39 AM
Rooms and interior
- Bedrooms:2
- Total bathrooms:1
- Full bathrooms:1
- Rooms Total:5
- Basement Description:Full, Unfinished
- Living area:978 sq. ft.
Heating and cooling
- Cooling:Window Unit(s)
- Heating:Forced Air, Natural Gas
Structure and exterior
- Roof:Asphalt
- Year built:1910
- Building area:978 sq. ft.
- Foundation Description:Block
- Levels:2 Story
Utilities
- Water:Public
- Sewer:Public Sewer
Finances and disclosures
- Price:$225,000
- Price per sq. ft.:$230.06
- Tax amount:$3,079 (2025)
Parking
- Total parking spaces:1
- Parking description:Asphalt, Detached Garage, Garage
- Garage:Yes
- Garage spaces:1
 Copyright 2026 Midwest Real Estate Data LLC. All rights reserved. The data relating to real estate for sale on this web site comes in part from the Broker Reciprocity Program of the Midwest Real Estate Data LLC. Listing information is deemed reliable but not guaranteed.
New listings near 424 Titsworth Court
- New
 $334,900Active2 beds 2 baths1,244 sq. ft.
1285 Constellation Drive, Aurora, IL 60505
MLS# 12745408Listed by: GEORGE RODRIGUEZ REALTY GROUP - New
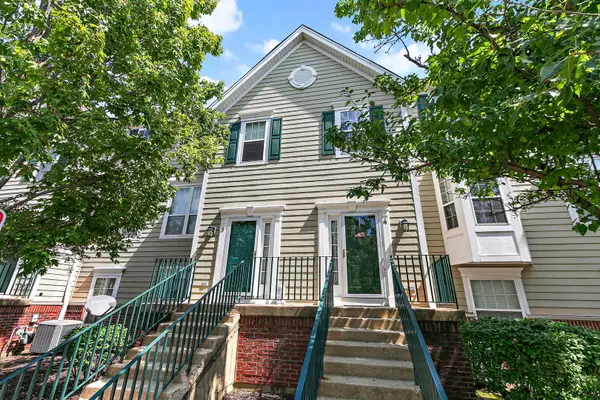 $268,777Active3 beds 2 baths1,250 sq. ft.
1095 Village Center Parkway #5, Aurora, IL 60506
MLS# 12743666Listed by: LEGACY PROPERTIES, A SARAH LEONARD COMPANY, LLC - New
 $249,500Active3 beds 2 baths1,500 sq. ft.
715 Old Indian Trail Road, Aurora, IL 60506
MLS# 12745084Listed by: HOME FIRST REALTY INC - New
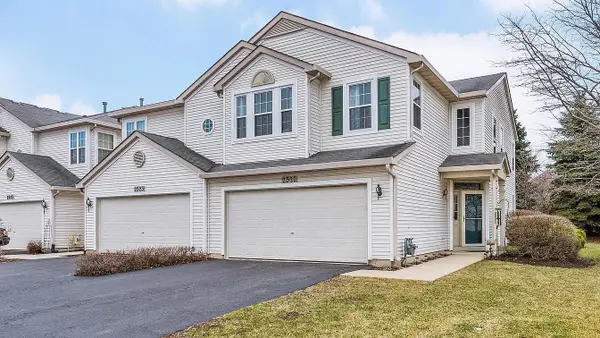 $339,000Active2 beds 3 baths1,722 sq. ft.
2521 N Looking Glass Court #2521, Aurora, IL 60502
MLS# 12745780Listed by: BEYCOME BROKERAGE REALTY LLC - New
 $259,999Active2 beds 2 baths1,052 sq. ft.
1424 Normantown Road, Naperville, IL 60564
MLS# 12745783Listed by: KELLER WILLIAMS PREFERRED RLTY - New
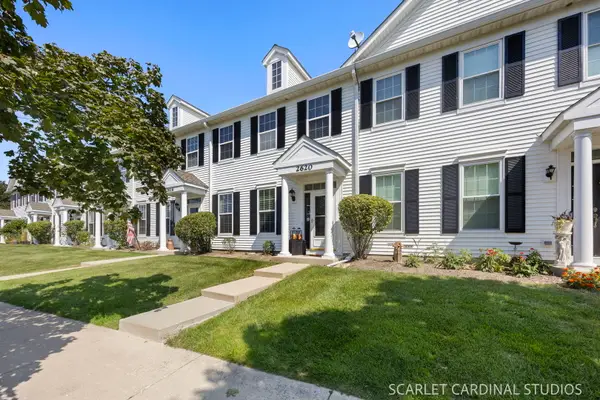 $300,000Active3 beds 3 baths1,532 sq. ft.
2620 Providence Avenue, Aurora, IL 60503
MLS# 12741807Listed by: JOHN GREENE, REALTOR - New
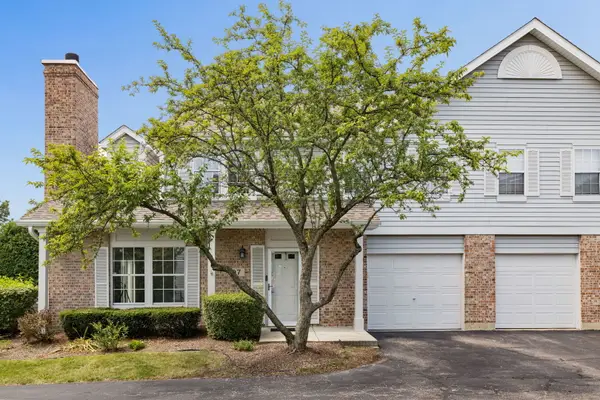 $335,000Active3 beds 2 baths1,535 sq. ft.
97 Cammeron Court, Aurora, IL 60504
MLS# 12745147Listed by: @PROPERTIES CHRISTIES INTERNATIONAL REAL ESTATE - New
 $599,900Active4 beds 3 baths3,665 sq. ft.
2368 Pagosa Springs Drive, Aurora, IL 60503
MLS# 12745258Listed by: IHOME REAL ESTATE - New
 $369,900Active4 beds 3 baths2,122 sq. ft.
2271 Fitchome Street, Aurora, IL 60506
MLS# 12746153Listed by: FOX VALLEY REAL ESTATE - New
 $935,000Active5 beds 4 baths3,715 sq. ft.
1504 Greenlake Drive, Aurora, IL 60502
MLS# 12740665Listed by: RE/MAX PROFESSIONALS SELECT


Protect your home and budget from life's surprises with an Assurant Home Warranty, backed by a partner that supports you through every step of homeownership. Explore Plans.
© 2023 - 2026 ERA Franchise Systems LLC. All rights reserved. ERA Franchise Systems LLC fully supports the principles of the Fair Housing Act and the Equal Opportunity Act. ERA, ERA Real Estate powered, and their respective logos are registered service marks of ERA Franchise Systems LLC. Each office is independently owned and operated.