
514 Oak Avenue, Aurora, IL 60506
Local realty services provided by:ERA Partners
514 Oak Avenue,Aurora, IL 60506
$340,000
- 4 Beds
- 2 Baths
- - sq. ft.
- Single family
- Sold
Listed by: melissa kingsbury
Office: redfin corporation
MLS#:12696081
Source:MLSNI
Sorry, we are unable to map this address
Price summary
- Price:$340,000
About this home
Discover timeless character and modern updates in this beautifully maintained home on a quiet, tree lined street in Aurora's sought after Historic District. Just a 15 minute walk to Downtown Aurora, the Metra station, and only two blocks from the Fox River, this home offers the perfect blend of charm and convenience. A welcoming enclosed three season porch invites you inside, where refinished hardwood floors and abundant natural light create a warm and inviting atmosphere. The spacious living and formal dining rooms are ideal for everyday living and entertaining. The renovated kitchen features shaker cabinetry, stone countertops, stainless steel appliances, a pantry closet, wine refrigerator, and generous prep space. The adjacent mudroom was fully remodeled with custom cabinetry for exceptional storage. A spacious main level bedroom with a private half bath adds flexibility for guests or a home office. Upstairs offers two generously sized bedrooms with abundant closet space and a beautifully renovated full bath. The finished basement provides a family room, additional bedroom, laundry area, and plenty of storage. Enjoy the expanded patio overlooking the fully fenced backyard with raised garden beds, trellises, native flowers, mature magnolia trees, and a detached 1.5 car garage with a long driveway offering ample parking. Major updates include renovated kitchen and bathrooms (2022), remodeled mudroom (2024), refinished hardwood floors (2020), new copper water service (2025), new PVC sewer stack (2020), tuckpointed and limewashed foundation (2026), plus newer roof, siding, mechanicals, electrical, and appliances. Conveniently located near Downtown Aurora's restaurants, coffee shops, Paramount Theatre, Aurora Riverwalk, Phillips Park, shopping, schools, and Metra access. Move right in and enjoy historic character with today's modern updates. MULTIPLE OFFERS RECEIVED - BEST AND HIGHEST DUE BY 8PM ON SUNDAY, JULY 19TH....
Contact an agent
Home facts
- Year built:1902
- Listing ID #:12696081
- Updated:September 02, 2026 at 07:46 AM
Rooms and interior
- Bedrooms:4
- Total bathrooms:2
- Full bathrooms:1
- Half bathrooms:1
- Rooms Total:8
- Dining Description:Separate Dining Room
- Kitchen Description:Dishwasher, Disposal, Microwave, Range, Range Hood, Refrigerator, Stainless Steel Appliance(s), Wine Refrigerator
- Basement Description:Full, Partially Finished
Heating and cooling
- Cooling:Central Air
- Heating:Forced Air, Natural Gas
- Central air:Yes
Structure and exterior
- Roof:Asphalt
- Year built:1902
- Lot Features:Mature Trees
- Architectural Style:Farmhouse
- Exterior Features:Outdoor Grill
- Levels:2 Story
Schools
- High school:West Aurora High School
- Middle school:Herget Middle School
- Elementary school:Hill Elementary School
Utilities
- Water:Public
- Sewer:Public Sewer
Finances and disclosures
- Price:$340,000
- Tax amount:$4,968 (2024)
Features and amenities
- Laundry features:Dryer, Washer
- Amenities:CO Detectors, Ceiling Fan(s), TV-Cable
Parking
- Total parking spaces:1
- Parking description:Concrete, Detached Garage, Garage
- Garage:Yes
- Garage spaces:1.5
 Copyright 2026 Midwest Real Estate Data LLC. All rights reserved. The data relating to real estate for sale on this web site comes in part from the Broker Reciprocity Program of the Midwest Real Estate Data LLC. Listing information is deemed reliable but not guaranteed. MLSNI Member Broker: Frank Scibior
New listings near 514 Oak Avenue
- New
 $299,900Active3 beds 2 baths
Address Withheld By Seller, Aurora, IL 60505
MLS# 12746460Listed by: FINDLAY REAL ESTATE GROUP INC - New
 $154,500Active2 beds 1 baths923 sq. ft.
1100 N Farnsworth Avenue #2A, Aurora, IL 60505
MLS# 12747847Listed by: W R FOLEY  $672,345Pending4 beds 3 baths3,300 sq. ft.
3130 Peyton Circle, Aurora, IL 60503
MLS# 12748832Listed by: TWIN VINES REAL ESTATE SVCS- New
 $649,900Active3 beds 4 baths3,169 sq. ft.
1509 Wexford Place, Naperville, IL 60564
MLS# 12748791Listed by: LITTLE REALTY - New
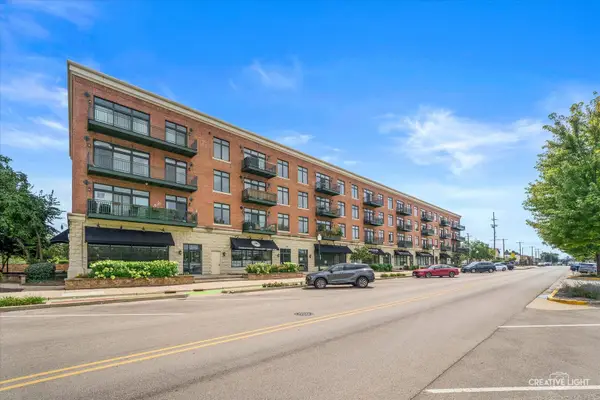 $287,900Active2 beds 2 baths1,083 sq. ft.
160 S River Street #206, Aurora, IL 60506
MLS# 12745542Listed by: PILMER REAL ESTATE, INC - Open Fri, 4 to 6pmNew
 $470,000Active3 beds 3 baths1,785 sq. ft.
2144 Whitetail Drive, Aurora, IL 60503
MLS# 12746792Listed by: HOMESMART REALTY GROUP - New
 $365,000Active3 beds 2 baths1,440 sq. ft.
2275 Nan Street, Aurora, IL 60502
MLS# 12748342Listed by: EPIQUE REALTY INC  $549,557Pending2 beds 2 baths1,841 sq. ft.
3251 Kimblewick Circle, Aurora, IL 60503
MLS# 12748328Listed by: TWIN VINES REAL ESTATE SVCS- New
 $499,900Active4 beds 3 baths
1057 Rosefield Lane, Aurora, IL 60504
MLS# 12748157Listed by: O'NEIL PROPERTY GROUP, LLC - New
 $179,000Active2 beds 1 baths780 sq. ft.
717 N May Street, Aurora, IL 60506
MLS# 12747272Listed by: COLDWELL BANKER REAL ESTATE GROUP


Protect your home and budget from life's surprises with an Assurant Home Warranty, backed by a partner that supports you through every step of homeownership. Explore Plans.
© 2023 - 2026 ERA Franchise Systems LLC. All rights reserved. ERA Franchise Systems LLC fully supports the principles of the Fair Housing Act and the Equal Opportunity Act. ERA, ERA Real Estate powered, and their respective logos are registered service marks of ERA Franchise Systems LLC. Each office is independently owned and operated.