
720 Kendridge Court, Aurora, IL 60502
Local realty services provided by:ERA Naper Realty
720 Kendridge Court,Aurora, IL 60502
$639,900
- 4 Beds
- 3 Baths
- 2,662 sq. ft.
- Single family
- Active
Listed by: carol shroka
Office: cs real estate
MLS#:12789540
Source:MLSNI
Price summary
- Price:$639,900
- Price per sq. ft.:$240.38
- Monthly HOA dues:$124.67
About this home
ONE AND DONE! Located in highly desired Oakhurst North! Between the home itself, its stately brick exterior and sprawling backyard, nothing else will compare!!! It is a stunning combination of class and comfort offering a wonderful open floor plan. Upon entering, note the 2-story entry, hardwood floors, hardwood stairs, oak rails with iron balusters, freshly painted white door/trim package and impressive soaring ceilings. The large living room and dining room (w/chair rail, crown molding, decorative ceiling) invite both formal and casual entertaining! 1st level guest bedroom OR work from home office, is designed with everyday living and convenience in mind. Gorgeous kitchen w/raised paneled white cabinets, granite countertops, stainless steel appliances, sleek backsplash, center island, butler's pantry w/glass inlays and low voltage lighting (to beautifully display your finest pieces) ... now add a little music and a splash of wine, both will only compliment the wonderful dining experiences yet to come. French doors lead out to the 26x19 stamped concrete patio and one of the largest yards in the neighborhood (allowing for sizable parties and summer gatherings!) Adjacent is the 2-story family room flanked with large 2-story windows, brick fireplace/hearth and wonderful backyard views. 1st floor laundry room w/rear yard access, wall mounted cabinets, utility sink, collapsible folding table (washer/dryer included!)! Bright and open second level (w/ plush carpet/padding and catwalk that overlooks 2-story family room + entry) leads to generous sized bedrooms... all with walk-in closets and ceiling fans! Vaulted primary bedroom provides a double door entry, deluxe bath with Jacuzzi tub, double bowl vanity, separate shower and private water closet! Lower level offers an additional 950+sf of finished living space including a large recreation room, media room (theater equipment ready with remote controlled drop down screen, theater seating platform & projector bracket) wet bar and a generous 15x8 storage room with shelving! Commuter's dream location (close to Metra and I88!) Wonderful clubhouse and pool/tennis community! Highly Acclaimed Naperville School district 204! Young Elementary, Granger Middle School, Metea Valley High School! An amazing home! OTHER INFO: Nest Thermostat, Ring doorbell with home security devises, radon system. New Roof (2018); New Hot Water HTR (2020), Washer/dryer, fridge, stove were replaced within last 2 years. New garbage disposal, door/trim package and most rooms freshly painted (2026). Furnace/AC and has been maintained yearly (Clean & check was just performed prior to going on market)...
Contact an agent
Home facts
- Year built:1997
- Subdivision & Development:Oakhurst North
- Listing ID #:12789540
- Updated:October 22, 2026 at 11:17 AM
Rooms and interior
- Bedrooms:4
- Total bathrooms:3
- Full bathrooms:2
- Half bathrooms:1
- Rooms Total:11
- Dining Description:Separate Dining Room
- Bathrooms Description:Double Sinks, Separate Shower, Whirlpool
- Kitchen Description:Dishwasher, Disposal, Microwave, Range, Refrigerator, Stainless Steel Appliance(s)
- Basement Description:Finished, Partial
- Living area:2,662 sq. ft.
Heating and cooling
- Cooling:Central Air
- Heating:Forced Air, Gas
- Central air:Yes
Structure and exterior
- Roof:Asphalt
- Year built:1997
- Building area:2,662 sq. ft.
- Lot Features:Cul-De-Sac
- Foundation Description:Concrete Perimeter
- Levels:2 Story
Schools
- High school:Metea Valley High School
- Middle school:Granger Middle School
- Elementary school:Young Elementary School
Utilities
- Water:Public
- Sewer:Public Sewer
Finances and disclosures
- Price:$639,900
- Price per sq. ft.:$240.38
- Tax amount:$14,082 (2025)
Features and amenities
- Laundry features:Dryer, Washer
- Amenities:Ceiling Fan(s), Radon Mitigation System, Sump Pump
Parking
- Total parking spaces:2
- Parking description:Attached Garage, Concrete, Garage
- Garage:Yes
- Garage spaces:2
 Copyright 2026 Midwest Real Estate Data LLC. All rights reserved. The data relating to real estate for sale on this web site comes in part from the Broker Reciprocity Program of the Midwest Real Estate Data LLC. Listing information is deemed reliable but not guaranteed.
New listings near 720 Kendridge Court
- New
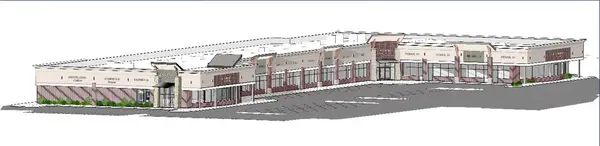 $1,299,000Active6 Acres
424-430-434 Hill Avenue, Aurora, IL 60505
MLS# 12791293Listed by: CHICAGOLAND BROKERS, INC. - New
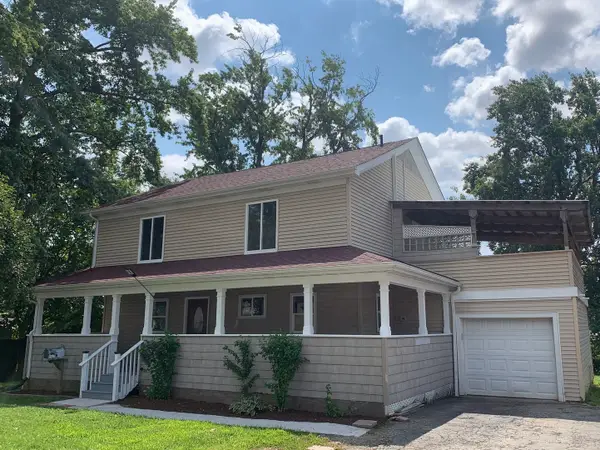 $369,900Active5 beds 3 baths1,900 sq. ft.
949 Harriet Avenue, Aurora, IL 60505
MLS# 12790651Listed by: ONE PERCENT PROPERTIES - Open Sun, 1 to 3pmNew
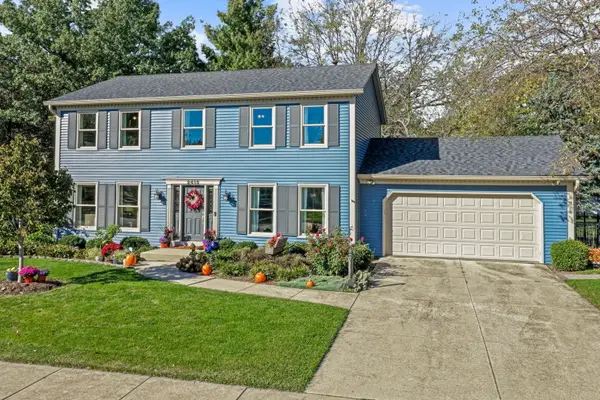 $430,000Active4 beds 4 baths2,128 sq. ft.
2415 Bradford Drive, Aurora, IL 60506
MLS# 12788318Listed by: COLDWELL BANKER REAL ESTATE GROUP - New
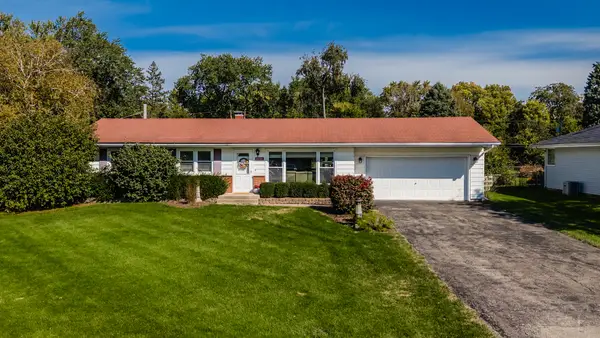 $339,000Active4 beds 2 baths1,056 sq. ft.
2229 Garden Road, Aurora, IL 60506
MLS# 12789815Listed by: FULTON GRACE REALTY - Open Sat, 12 to 2pmNew
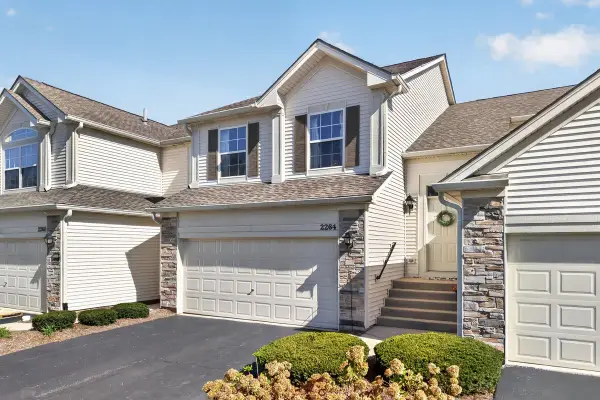 $300,000Active2 beds 2 baths1,572 sq. ft.
2264 Summerlin Drive #2264, Aurora, IL 60503
MLS# 12790477Listed by: KELLER WILLIAMS INFINITY - Open Fri, 11am to 5pmNew
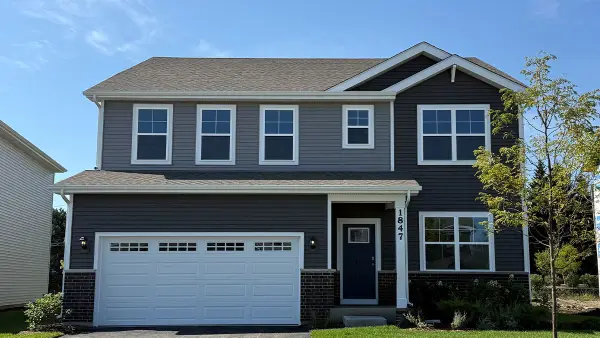 $574,990Active4 beds 3 baths2,836 sq. ft.
1847 Baler Avenue, Aurora, IL 60503
MLS# 12790265Listed by: DAYNAE GAUDIO - New
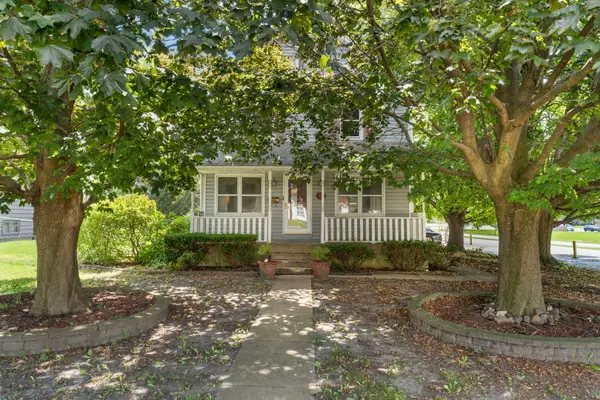 $330,000Active3 beds 2 baths1,440 sq. ft.
706 Old Indian Trail, Aurora, IL 60506
MLS# 12745326Listed by: RE/MAX SUBURBAN - New
 $439,000Active3 beds 4 baths1,817 sq. ft.
4150 Liberty Street, Aurora, IL 60504
MLS# 12789910Listed by: REDFIN CORPORATION - New
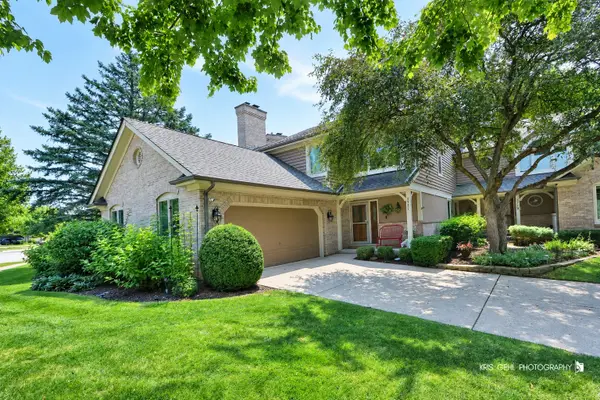 $599,000Active4 beds 4 baths2,422 sq. ft.
2727 Downing Court, Aurora, IL 60502
MLS# 12789452Listed by: CHARLES RUTENBERG REALTY


Protect your home and budget from life's surprises with an Assurant Home Warranty, backed by a partner that supports you through every step of homeownership. Explore Plans.
© 2023 - 2026 ERA Franchise Systems LLC. All rights reserved. ERA Franchise Systems LLC fully supports the principles of the Fair Housing Act and the Equal Opportunity Act. ERA, ERA Real Estate powered, and their respective logos are registered service marks of ERA Franchise Systems LLC. Each office is independently owned and operated.