
721 Periwinkle Lane, Aurora, IL 60504
Local realty services provided by:ERA Partners
721 Periwinkle Lane,Aurora, IL 60504
$400,000
- 3 Beds
- 2 Baths
- 1,550 sq. ft.
- Single family
- Active
Upcoming open houses
- Sat, Oct 1012:00 pm - 02:00 pm
Listed by: mackensey quintana
Office: john greene, realtor
MLS#:12781160
Source:MLSNI
Price summary
- Price:$400,000
- Price per sq. ft.:$258.06
- Monthly HOA dues:$25
About this home
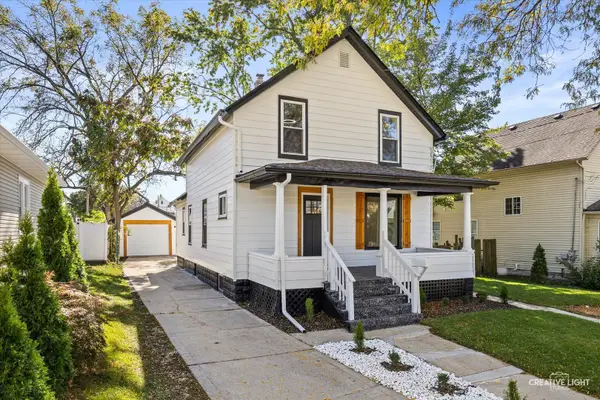
Welcome home to this beautifully updated RANCH featuring 9-FOOT CEILINGS, luxury vinyl plank flooring (2021), and a thoughtfully REMODELED KITCHEN(2022) designed for both everyday living and entertaining. The stunning kitchen boasts stainless steel appliances, 42-INCH cabinetry, and a large ISLAND topped with QUARTZ countertops. The spacious primary suite offers a walk-in closet with custom shelving and a private en-suite bathroom. Two additional bedrooms and a full bathroom provide plenty of space for family, guests, or a home office. The possibilities continue with a huge FULL BASEMENT featuring a bathroom ROUGH-IN and abundant storage space, ready for your finishing touches. Step outside to enjoy the large, fully FENCED backyard backing to open space, complete with a newer patio and updated landscaping (2019)-perfect for relaxing, entertaining, or enjoying the outdoors. Numerous major updates add peace of mind, including ALL NEW WINDOWS (2025), updated electrical (2025), and newer HVAC (2021) and water heater (2020). Conveniently located near Routes 34 and 59, you'll enjoy easy access to shopping, restaurants, major highways, and Metra commuter rail service. With stylish updates, generous living space, and a fantastic location, this move-in-ready ranch is one you won't want to miss!...
Contact an agent
Home facts
- Year built:2005
- Listing ID #:12781160
- Updated:October 09, 2026 at 02:36 PM
Rooms and interior
- Bedrooms:3
- Total bathrooms:2
- Full bathrooms:2
- Rooms Total:7
- Dining Description:Combined With Living Room
- Kitchen Description:Dishwasher, Disposal, Microwave, Range, Refrigerator, Stainless Steel Appliance(s)
- Basement Description:Full, Unfinished
- Living area:1,550 sq. ft.
Heating and cooling
- Cooling:Central Air
- Heating:Natural Gas
- Central air:Yes
Structure and exterior
- Roof:Asphalt
- Year built:2005
- Building area:1,550 sq. ft.
- Lot area:0.28 Acres
- Architectural Style:Ranch
- Foundation Description:Concrete Perimeter
- Levels:1 Story
Schools
- High school:East High School
- Middle school:Henry W Cowherd Middle School
- Elementary school:Olney C Allen Elementary School
Utilities
- Water:Public
- Sewer:Public Sewer
Finances and disclosures
- Price:$400,000
- Price per sq. ft.:$258.06
- Tax amount:$6,389 (2025)
Features and amenities
- Laundry features:Dryer, Washer
Parking
- Total parking spaces:2
- Parking description:Asphalt, Attached Garage, Garage
- Garage:Yes
- Garage spaces:2
 Copyright 2026 Midwest Real Estate Data LLC. All rights reserved. The data relating to real estate for sale on this web site comes in part from the Broker Reciprocity Program of the Midwest Real Estate Data LLC. Listing information is deemed reliable but not guaranteed. MLSNI Member Broker: Frank Scibior
New listings near 721 Periwinkle Lane
- Open Sun, 11:30am to 2:30pmNew
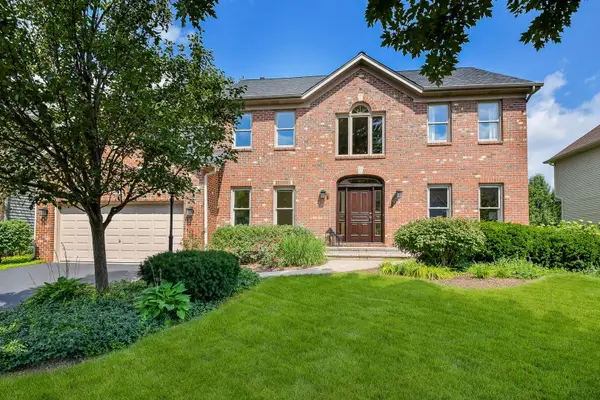 $649,000Active4 beds 3 baths2,586 sq. ft.
417 Saratoga Drive, Aurora, IL 60502
MLS# 12781382Listed by: @PROPERTIES CHRISTIES INTERNATIONAL REAL ESTATE - New
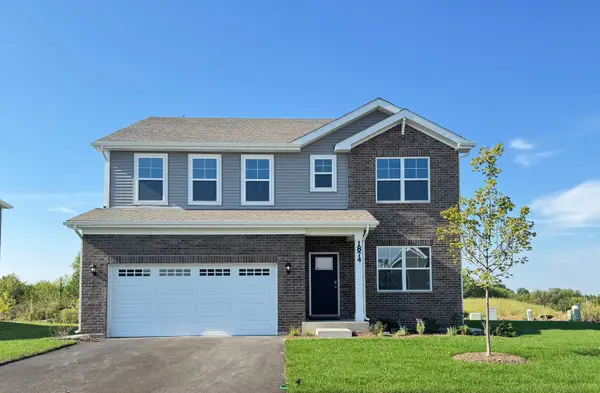 $578,990Active4 beds 3 baths2,836 sq. ft.
1874 Keating Drive, Aurora, IL 60503
MLS# 12781404Listed by: DAYNAE GAUDIO - New
 $654,990Active5 beds 3 baths3,044 sq. ft.
1862 Keating Drive, Aurora, IL 60503
MLS# 12781407Listed by: DAYNAE GAUDIO - New
 $634,990Active5 beds 3 baths3,044 sq. ft.
1817 Baler Avenue, Aurora, IL 60503
MLS# 12781415Listed by: DAYNAE GAUDIO - New
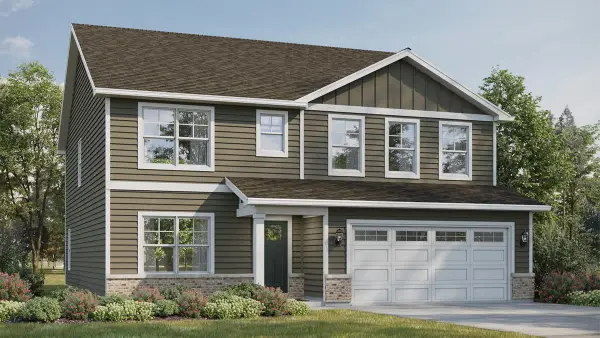 $586,990Active4 beds 3 baths2,836 sq. ft.
1823 Baler Avenue, Aurora, IL 60503
MLS# 12781421Listed by: DAYNAE GAUDIO - New
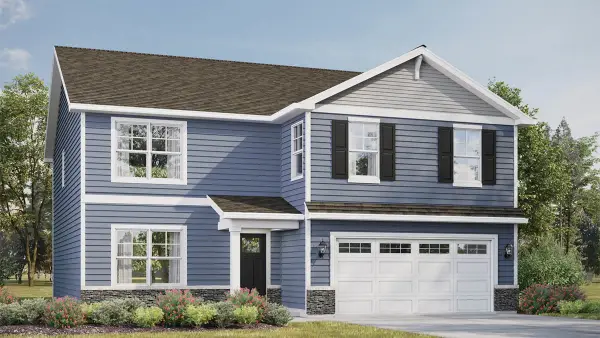 $559,990Active4 beds 3 baths2,600 sq. ft.
1829 Baler Avenue, Aurora, IL 60503
MLS# 12781422Listed by: DAYNAE GAUDIO - Open Sat, 12am to 3pmNew
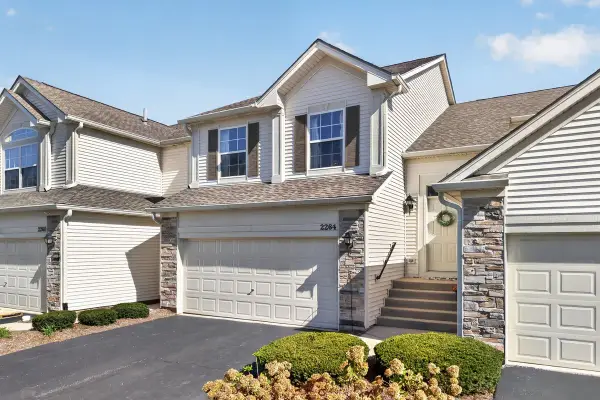 $310,000Active2 beds 2 baths1,572 sq. ft.
2264 Summerlin Drive #2264, Aurora, IL 60503
MLS# 12777736Listed by: KELLER WILLIAMS INFINITY - Open Sun, 11am to 1pmNew
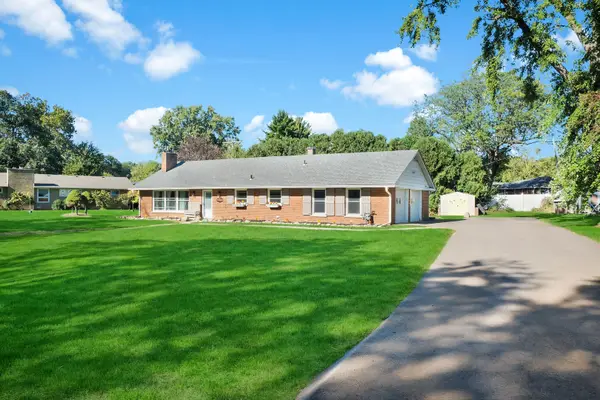 Listed by ERA$329,900Active2 beds 2 baths1,215 sq. ft.
830 Mcclaran Avenue, Aurora, IL 60506
MLS# 12760639Listed by: RESULTS REALTY ERA POWERED - New
 Listed by ERA$299,000Active4 beds 2 baths1,162 sq. ft.
815 Fulton Street, Aurora, IL 60505
MLS# 12781172Listed by: RESULTS REALTY ERA POWERED


Protect your home and budget from life's surprises with an Assurant Home Warranty, backed by a partner that supports you through every step of homeownership. Explore Plans.
© 2023 - 2026 ERA Franchise Systems LLC. All rights reserved. ERA Franchise Systems LLC fully supports the principles of the Fair Housing Act and the Equal Opportunity Act. ERA, ERA Real Estate powered, and their respective logos are registered service marks of ERA Franchise Systems LLC. Each office is independently owned and operated.