
777 Redwood Drive, Aurora, IL 60506
Local realty services provided by:ERA Partners
777 Redwood Drive,Aurora, IL 60506
$325,000
- 3 Beds
- 1 Baths
- 1,040 sq. ft.
- Single family
- Active
Listed by: rick flaugher
Office: baird & warner fox valley - geneva
MLS#:12731428
Source:MLSNI
Price summary
- Price:$325,000
- Price per sq. ft.:$312.5
About this home
WOW! The last time this property sold John F. Kennedy was in the White House and Elvis' movie "Blue Hawaii" had just opened nationally. This original owner, one-owner property on the far west side of Aurora was the model home for the Fordon Park subdivision. This one story ranch offers a relaxed, casual living environment. Let the natural light flood in through the large living room picture window that was a staple of so many of these mid-century homes. The dining room has space enough for a large table, chairs and a china cabinet. A place to gather family, friends and neighbors for a leisurely breakfast, holiday celebration or late night talks over a cup of coffee. You'll appreciate the clean kitchen and bathroom that you'll feel comfortable using your first day in the home. You'll have two options as your choice for a master bedroom. The front corner bedroom features the larger closet while the second bedroom on the front has a little extra square footage that was only available in the model home. Walk down to the basement and think of how you can set up your recreation room with the dry bar as a focal point. The casual living environment extends to the outside of the home. When the warm weather arrives you can enjoy your backyard oasis surrounded by Rose of Sharon bushes, Purple Clematis vines and Tiger Lilies. When the time comes to move into your new home, put your mind at ease knowing that unexpected repairs will be provided for. As a courtesty to you, the seller is offering a Super Simple Home Warranty. USA Today recently ranked Super Home Warranty as providing the best overall home warranty coverage among 20 companies evaluated. It's time for new memories to be made here. Don't miss this once in a lifetime opportunity to be the second owner of this vintage home!...
Contact an agent
Home facts
- Year built:1959
- Subdivision & Development:Fordon Park
- Listing ID #:12731428
- Updated:August 21, 2026 at 01:53 PM
Rooms and interior
- Bedrooms:3
- Total bathrooms:1
- Full bathrooms:1
- Rooms Total:6
- Dining Description:Combined With Living Room
- Bathrooms Description:Soaking Tub
- Kitchen Description:Gas Cooktop, Gas Oven, Range, Range Hood, Refrigerator
- Basement Description:Full, Partially Finished
- Living area:1,040 sq. ft.
Heating and cooling
- Cooling:Central Air
- Heating:Natural Gas
- Central air:Yes
Structure and exterior
- Roof:Asphalt
- Year built:1959
- Building area:1,040 sq. ft.
- Lot area:0.18 Acres
- Lot Features:Mature Trees
- Architectural Style:Ranch
- Foundation Description:Concrete Perimeter
- Levels:1 Story
Schools
- High school:West Aurora High School
- Middle school:Jefferson Middle School
- Elementary school:Hall Elementary School
Utilities
- Water:Public
- Sewer:Public Sewer
Finances and disclosures
- Price:$325,000
- Price per sq. ft.:$312.5
- Tax amount:$6,624 (2025)
Features and amenities
- Laundry features:Dryer, Washer
- Amenities:CO Detectors, Ceiling Fan(s), Sump Pump, TV-Cable
Parking
- Total parking spaces:2
- Parking description:Asphalt, Concrete, Detached Garage, Garage
- Garage:Yes
- Garage spaces:2
 Copyright 2026 Midwest Real Estate Data LLC. All rights reserved. The data relating to real estate for sale on this web site comes in part from the Broker Reciprocity Program of the Midwest Real Estate Data LLC. Listing information is deemed reliable but not guaranteed. MLSNI Member Broker: Frank Scibior
New listings near 777 Redwood Drive
- New
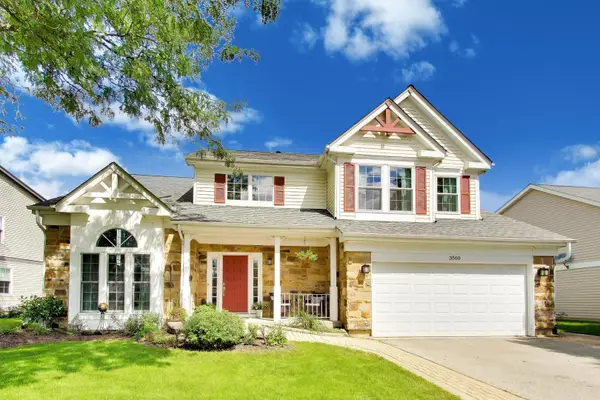 $499,000Active4 beds 3 baths2,034 sq. ft.
3560 Gatewood Lane, Aurora, IL 60504
MLS# 12735948Listed by: @PROPERTIES CHRISTIE'S INTERNATIONAL REAL ESTATE - New
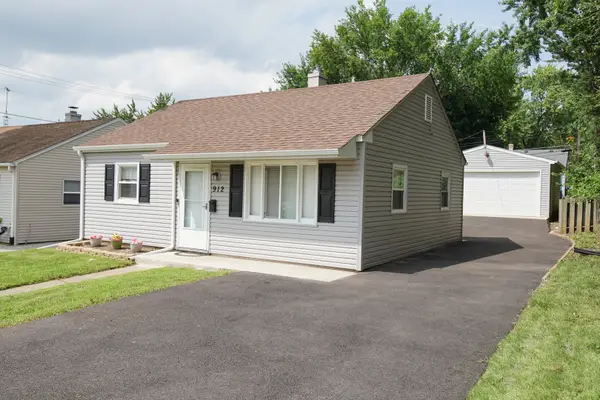 $245,000Active2 beds 1 baths725 sq. ft.
912 Harriet Avenue, Aurora, IL 60505
MLS# 12737601Listed by: BESPOKE REALTY GROUP, LLC - Open Sat, 11am to 2pmNew
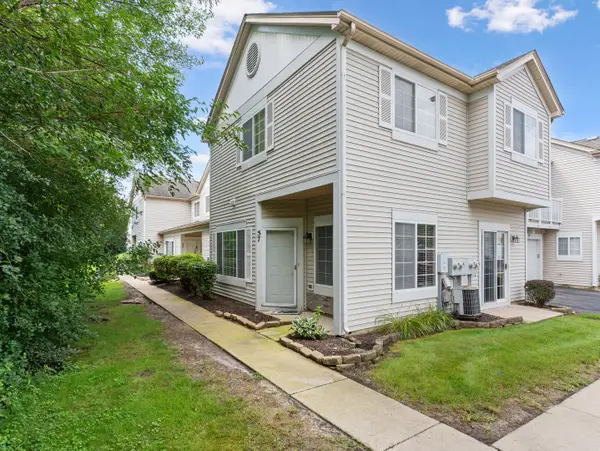 $265,000Active2 beds 2 baths1,145 sq. ft.
57 Braxton Lane #57, Aurora, IL 60504
MLS# 12734443Listed by: WHEATLAND REALTY - New
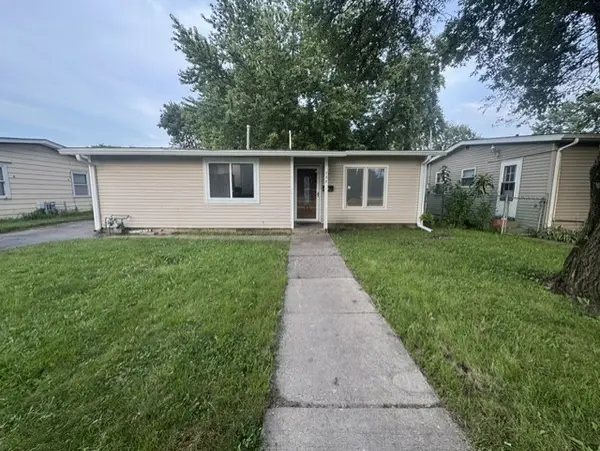 $334,900Active4 beds 2 baths1,196 sq. ft.
737 Foran Lane, Aurora, IL 60506
MLS# 12738317Listed by: CM REALTORS - New
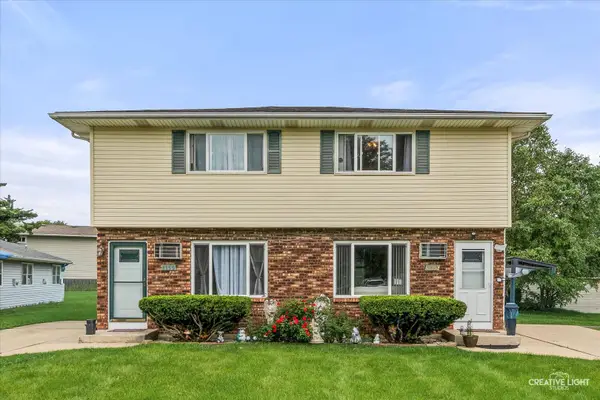 $425,000Active4 beds 2 baths
1153-1155 Burgundy Lane, Aurora, IL 60505
MLS# 12713548Listed by: COLDWELL BANKER REAL ESTATE GROUP - New
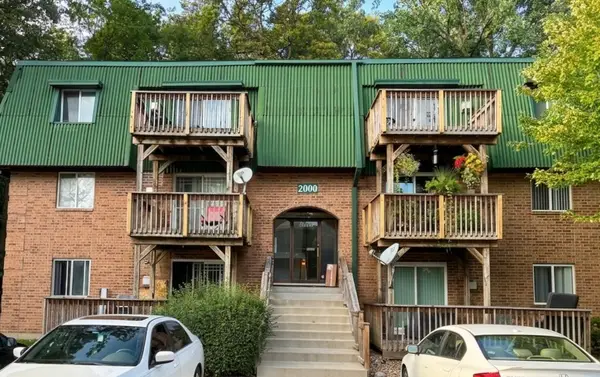 $169,900Active2 beds 2 baths919 sq. ft.
2000 Tall Oaks Drive #1A, Aurora, IL 60505
MLS# 12737364Listed by: CHICAGOLAND BROKERS INC. 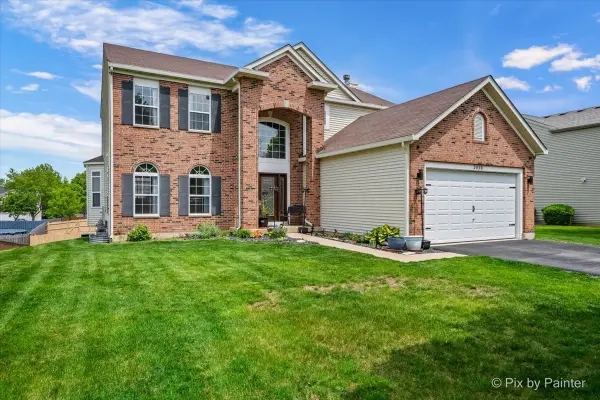 $519,000Pending5 beds 4 baths2,804 sq. ft.
2030 Westbury Lane, Aurora, IL 60502
MLS# 12738848Listed by: KELLER WILLIAMS INFINITY- New
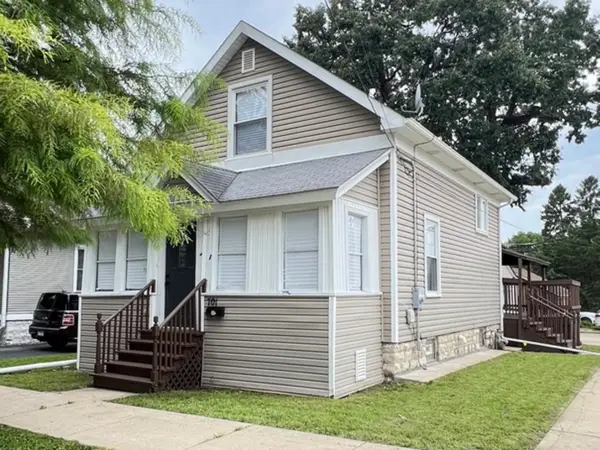 $329,000Active3 beds 2 baths1,212 sq. ft.
701 Hamilton Avenue, Aurora, IL 60505
MLS# 12736763Listed by: NORTHWEST REAL ESTATE GROUP - Open Sun, 1 to 3pmNew
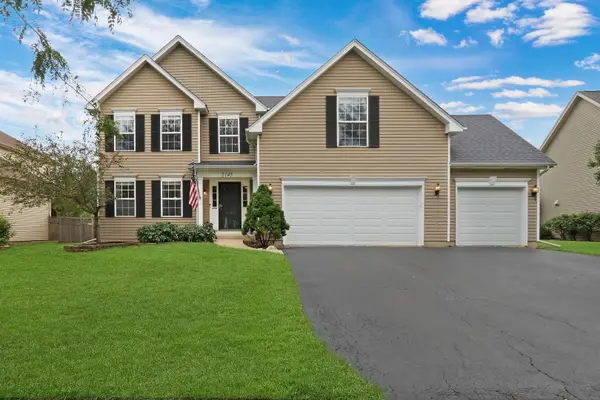 $549,900Active4 beds 3 baths2,497 sq. ft.
2145 Whitetail Drive, Aurora, IL 60503
MLS# 12737022Listed by: KELLER WILLIAMS NORTH SHORE WEST - Open Sat, 12 to 2pmNew
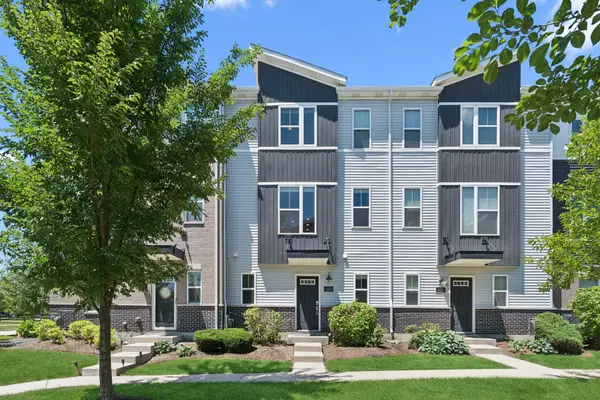 $395,000Active2 beds 3 baths1,792 sq. ft.
4150 Irving Road, Aurora, IL 60504
MLS# 12738649Listed by: BAIRD & WARNER


Protect your home and budget from life's surprises with an Assurant Home Warranty, backed by a partner that supports you through every step of homeownership. Explore Plans.
© 2023 - 2026 ERA Franchise Systems LLC. All rights reserved. ERA Franchise Systems LLC fully supports the principles of the Fair Housing Act and the Equal Opportunity Act. ERA, ERA Real Estate powered, and their respective logos are registered service marks of ERA Franchise Systems LLC. Each office is independently owned and operated.