
807 Serendipity Drive #807, Aurora, IL 60504
Local realty services provided by:ERA Naper Realty
807 Serendipity Drive #807,Aurora, IL 60504
$260,000
- 3 Beds
- 3 Baths
- 1,174 sq. ft.
- Condominium
- Active
Listed by: eva burns
Office: re/max of naperville
MLS#:12704563
Source:MLSNI
Price summary
- Price:$260,000
- Price per sq. ft.:$221.47
- Monthly HOA dues:$509
About this home
Welcome to Hometown, where you're not just buying a home-you're becoming part of a thoughtfully designed community built around parks, walkability, and neighborhood connections. Enjoy Hometown Town Center Park, scenic walking paths, neighborhood green spaces, and the convenience of nearby shopping, dining, healthcare, and commuter routes, all just minutes from your front door. Ideally located near Phillips Park, the Phillips Park Zoo, Rush Copley Medical Center, and Aurora's vibrant downtown, this home offers the perfect balance of community living and everyday convenience. Beautifully updated and move-in ready, this 3-bedroom, 2.1-bath home combines comfort, style, and exceptional value. Major improvements include a new HVAC system (2024), water heater (2024), and most windows replaced in 2022-all with transferable warranties. Even better, the homeowners association is scheduled to install a new roof and gutters in 2026, allowing the next owner to enjoy many of the home's major capital improvements already completed. Inside, you'll appreciate the updated luxury vinyl flooring throughout the main level and bathrooms, along with updated kitchen appliances. The thoughtfully designed floor plan features a spacious primary suite with a private full bath, two additional bedrooms, and inviting living spaces perfect for both relaxing and entertaining. Enjoy your own private outdoor retreat with private green space just off the sliding glass doors-ideal summer grilling, entertaining or unwinding after a long day. A patio adjacent to the welcoming front porch offers another inviting place to enjoy your morning coffee. The charming shared courtyard provides a picturesque approach to your private entrance, while the shared driveway leads to your attached two-car garage, combining convenience with additional storage. Whether you're purchasing your first home, downsizing, or simply looking for a low-maintenance lifestyle in an established community, this beautifully maintained home is ready to welcome you....
Contact an agent
Home facts
- Year built:2004
- Listing ID #:12704563
- Updated:July 17, 2026 at 12:30 PM
Rooms and interior
- Bedrooms:3
- Total bathrooms:3
- Full bathrooms:2
- Half bathrooms:1
- Rooms Total:5
- Kitchen Description:Dishwasher, Disposal, Microwave, Range, Refrigerator
- Living area:1,174 sq. ft.
Heating and cooling
- Cooling:Central Air
- Heating:Natural Gas
- Central air:Yes
Structure and exterior
- Year built:2004
- Building area:1,174 sq. ft.
Schools
- High school:East High School
Utilities
- Water:Public
- Sewer:Public Sewer
Finances and disclosures
- Price:$260,000
- Price per sq. ft.:$221.47
- Tax amount:$4,031 (2025)
Features and amenities
- Laundry features:Dryer, Washer
Parking
- Total parking spaces:2
- Parking description:Attached Garage, Garage, Shared Driveway
- Garage:Yes
- Garage spaces:2
 Copyright 2026 Midwest Real Estate Data LLC. All rights reserved. The data relating to real estate for sale on this web site comes in part from the Broker Reciprocity Program of the Midwest Real Estate Data LLC. Listing information is deemed reliable but not guaranteed.
New listings near 807 Serendipity Drive #807
- New
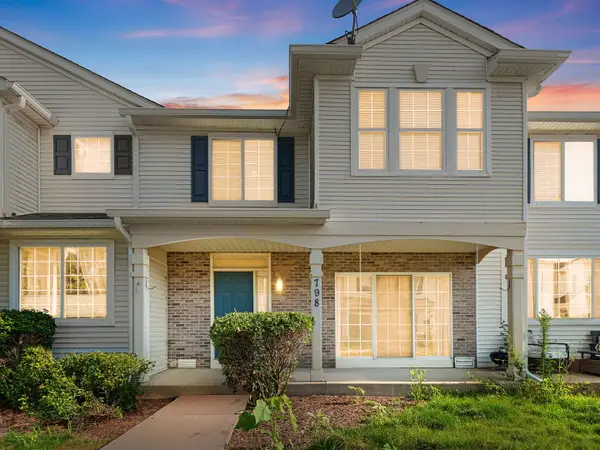 $290,000Active2 beds 2 baths1,256 sq. ft.
798 County Line Road #798, Aurora, IL 60502
MLS# 12704947Listed by: COLDWELL BANKER REALTY - New
 $320,000Active3 beds 3 baths1,628 sq. ft.
2365 Sunrise Circle, Aurora, IL 60503
MLS# 12708139Listed by: EXP REALTY - New
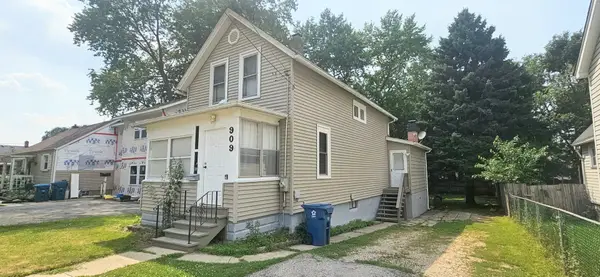 $295,000Active4 beds 2 baths1,408 sq. ft.
909 E Lake Street, Aurora, IL 60506
MLS# 12701568Listed by: BUENAVISTA PROPERTIES CORPORATION - New
 $305,000Active3 beds 2 baths1,356 sq. ft.
1916 Ash Court, Aurora, IL 60506
MLS# 12702488Listed by: KELLER WILLIAMS INSPIRE - Open Sun, 1 to 3pmNew
 $625,000Active4 beds 3 baths2,508 sq. ft.
3178 Preakness Drive, Aurora, IL 60502
MLS# 12686041Listed by: RE/MAX OF NAPERVILLE - Open Sun, 1 to 3pmNew
 $588,000Active2 beds 4 baths2,010 sq. ft.
4256 Stableford Lane, Naperville, IL 60564
MLS# 12706932Listed by: COMPASS - New
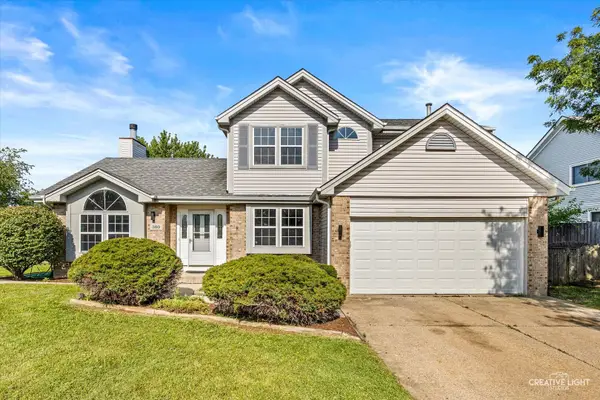 $449,900Active3 beds 3 baths2,000 sq. ft.
380 Regency Court, Aurora, IL 60504
MLS# 12705972Listed by: DIGITAL REALTY - Open Sat, 10am to 12pmNew
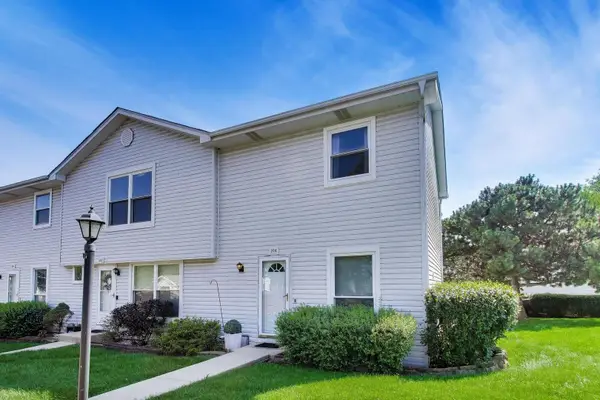 $260,000Active2 beds 2 baths1,200 sq. ft.
254 Peppertree Lane, Aurora, IL 60504
MLS# 12706427Listed by: COMPASS - Open Sat, 1 to 3pmNew
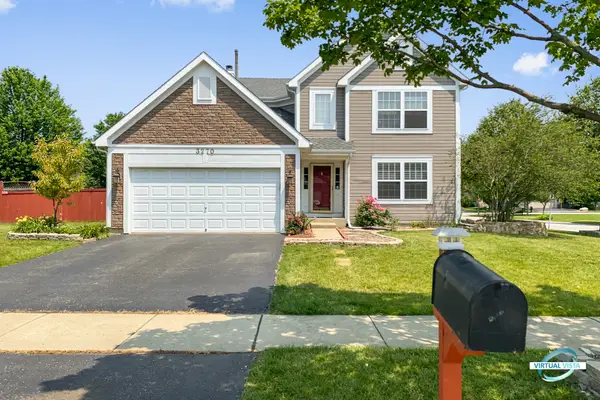 $509,000Active3 beds 3 baths1,904 sq. ft.
3270 Hopewell Drive, Aurora, IL 60504
MLS# 12707169Listed by: KELLER WILLIAMS INFINITY


Protect your home and budget from life's surprises with an Assurant Home Warranty, backed by a partner that supports you through every step of homeownership. Explore Plans.
© 2023 - 2026 ERA Franchise Systems LLC. All rights reserved. ERA Franchise Systems LLC fully supports the principles of the Fair Housing Act and the Equal Opportunity Act. ERA, ERA Real Estate powered, and their respective logos are registered service marks of ERA Franchise Systems LLC. Each office is independently owned and operated.