
833 Douglas Avenue, Aurora, IL 60505
Local realty services provided by:ERA Partners
833 Douglas Avenue,Aurora, IL 60505
$310,000
- 3 Beds
- 2 Baths
- - sq. ft.
- Single family
- Sold
Listed by: salvador romero
Office: pak home realty
MLS#:12729811
Source:MLSNI
Sorry, we are unable to map this address
Price summary
- Price:$310,000
About this home
This recently remodeled home 3 bedrooms, 1.1 baths, and a 1-car garage. Inside, you'll find hardwood floors, oak kitchen cabinetry, and a spacious family room featuring a reconstructed fireplace (2024). Major exterior improvements include a new front porch (2024), siding (2024), gutters (2024), window wraps (2024), roof (2019), and windows (2019). The interior has also been freshly painted, making this home truly move in ready. Enjoy the patio and fenced backyard offering a peaceful, park like setting with plenty of space to relax or entertain. Conveniently located near shopping, schools, parks, major roadways, and train station.
Contact an agent
Home facts
- Year built:1928
- Listing ID #:12729811
- Updated:September 26, 2026 at 07:48 AM
Rooms and interior
- Bedrooms:3
- Total bathrooms:2
- Full bathrooms:1
- Half bathrooms:1
- Rooms Total:7
- Dining Description:Separate Dining Room
- Kitchen Description:Microwave, Range, Refrigerator
- Basement Description:Partial, Partially Finished
Heating and cooling
- Heating:Forced Air, Natural Gas, Zoned
Structure and exterior
- Roof:Asphalt
- Year built:1928
- Lot Features:Irregular Lot
- Foundation Description:Block, Concrete Perimeter
- Levels:2 Story
Schools
- High school:East High School
- Middle school:K D Waldo Middle School
- Elementary school:Rose E Krug Elementary School
Utilities
- Water:Public
- Sewer:Public Sewer
Finances and disclosures
- Price:$310,000
- Tax amount:$3,704 (2025)
Features and amenities
- Laundry features:Dryer, Washer
- Amenities:CO Detectors, Ceiling Fan(s)
Parking
- Total parking spaces:1
- Parking description:Concrete, Detached Garage, Garage
- Garage:Yes
- Garage spaces:1
 Copyright 2026 Midwest Real Estate Data LLC. All rights reserved. The data relating to real estate for sale on this web site comes in part from the Broker Reciprocity Program of the Midwest Real Estate Data LLC. Listing information is deemed reliable but not guaranteed. MLSNI Member Broker: Frank Scibior
New listings near 833 Douglas Avenue
- Open Sun, 2 to 4pmNew
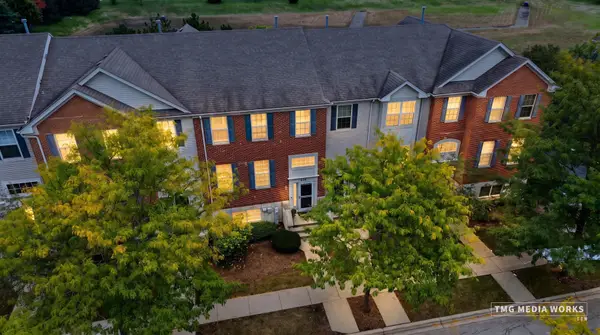 $414,900Active3 beds 3 baths2,280 sq. ft.
815 Lewisburg Lane, Aurora, IL 60504
MLS# 12764144Listed by: ARNI REALTY INCORPORATED - New
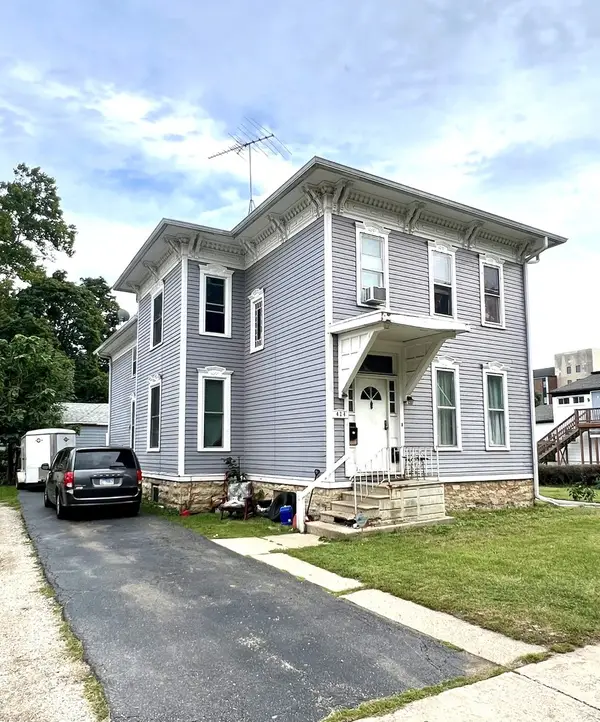 $330,000Active5 beds 2 baths
424 S Lincoln Avenue, Aurora, IL 60505
MLS# 12769784Listed by: KELLER WILLIAMS INNOVATE - Open Sat, 12:30 to 2pmNew
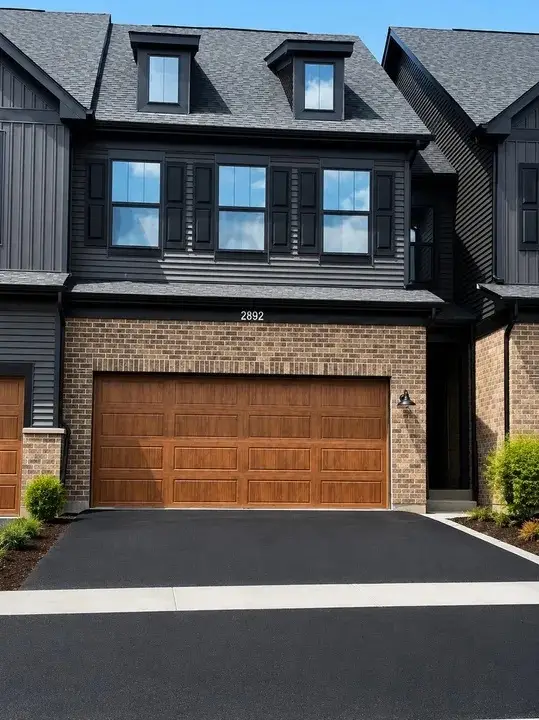 $599,999Active3 beds 3 baths2,700 sq. ft.
2892 Preserve Circle, Aurora, IL 60502
MLS# 12769412Listed by: KALE REALTY - New
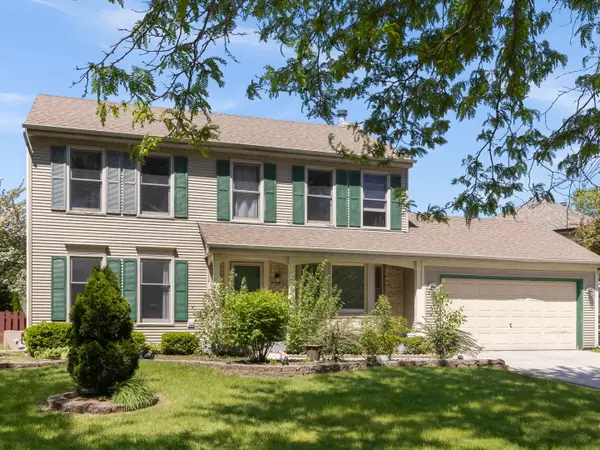 $440,000Active4 beds 3 baths1,816 sq. ft.
972 Westgate Drive, Aurora, IL 60506
MLS# 12769619Listed by: REALTY OF AMERICA, LLC - Open Sun, 1 to 3pmNew
 $220,000Active3 beds 1 baths1,214 sq. ft.
732 Grove Street, Aurora, IL 60505
MLS# 12759679Listed by: @PROPERTIES CHRISTIES INTERNATIONAL REAL ESTATE - New
 $589,900Active5 beds 3 baths2,274 sq. ft.
1265 Dunbarton Drive, Aurora, IL 60502
MLS# 12769290Listed by: CHI REAL ESTATE GROUP LLC - Open Sun, 12 to 2pmNew
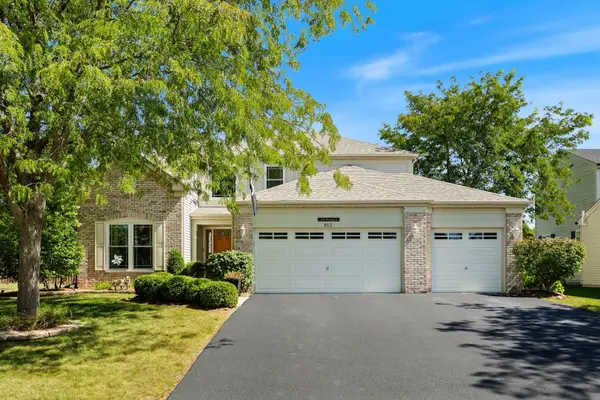 $465,500Active3 beds 4 baths2,533 sq. ft.
812 Honeysuckle Lane, Aurora, IL 60506
MLS# 12759003Listed by: KELLER WILLIAMS INFINITY 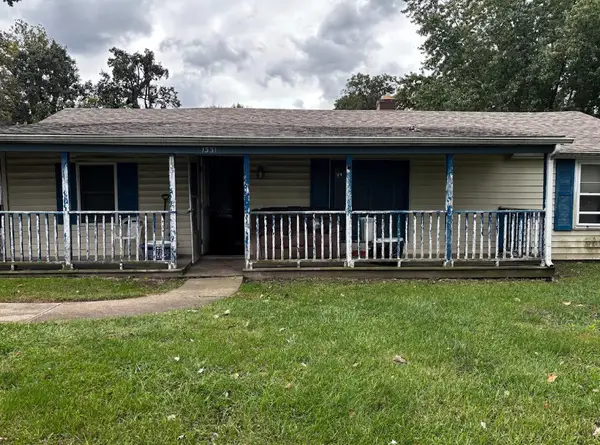 $140,000Pending3 beds 1 baths990 sq. ft.
1331 Simms Street, Aurora, IL 60505
MLS# 12768833Listed by: EXP REALTY- New
 $449,000Active3 beds 3 baths1,679 sq. ft.
195 Meadow Lakes Boulevard, Aurora, IL 60504
MLS# 12762811Listed by: COLDWELL BANKER REALTY - Open Sun, 11am to 1pmNew
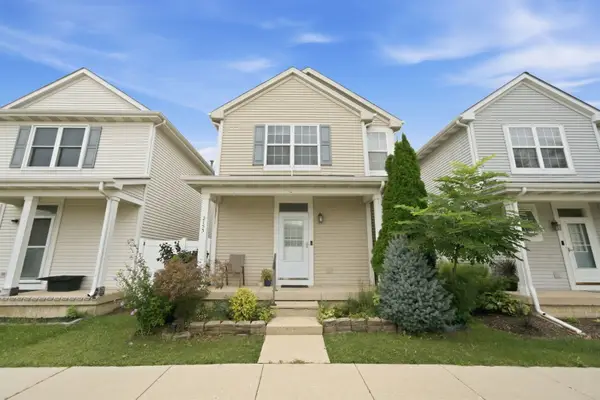 $312,000Active2 beds 3 baths1,362 sq. ft.
2153 Union Mill Drive, Aurora, IL 60503
MLS# 12757744Listed by: BAIRD & WARNER


Protect your home and budget from life's surprises with an Assurant Home Warranty, backed by a partner that supports you through every step of homeownership. Explore Plans.
© 2023 - 2026 ERA Franchise Systems LLC. All rights reserved. ERA Franchise Systems LLC fully supports the principles of the Fair Housing Act and the Equal Opportunity Act. ERA, ERA Real Estate powered, and their respective logos are registered service marks of ERA Franchise Systems LLC. Each office is independently owned and operated.