
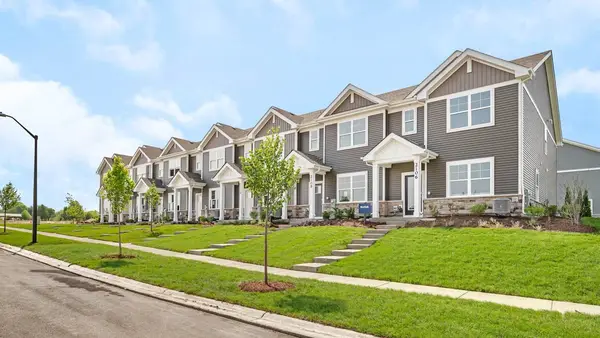
855 Symphony Drive, Aurora, IL 60504
Local realty services provided by:Results Realty ERA Powered
855 Symphony Drive,Aurora, IL 60504
$240,000
- 2 Beds
- 2 Baths
- 1,160 sq. ft.
- Townhouse
- Active
Upcoming open houses
- Sat, Sep 1911:00 am - 01:00 pm
Listed by: denis horgan
Office: redfin corporation
MLS#:12759101
Source:MLSNI
Price summary
- Price:$240,000
- Price per sq. ft.:$206.9
- Monthly HOA dues:$387
About this home
Welcome home to your new home in Hometown where comfortable living meets convenience. This well-maintained 2 bedroom, 1.5 bathroom home offers a functional floor plan with the main level featuring a spacious living room that flows naturally into the dining room The dining room opens directly to the updated kitchen with new stainless steel appliances (2025), abundant counter space, ample cabinetry, and a peninsula with breakfast bar. A convenient half bath completes the main level. Upstairs, you'll find two comfortable bedrooms plus a versatile loft that can be used as home office, additional living space or explore the possibility of converting it into a third bedroom. The primary bedroom offers the added convenience of a walk in closet, while the full hall bath features a tub. Step outside to the back patio and private yard. The attached 2 car garage provides plenty of room for cars, bikes and storage. Recent updates include a new roof (July 2026) and new HVAC (2025). The community offers a neighborhood park, playground, and scenic walking trails. HOA includes water, landscaping, and snow removal for low maintenance living. Great location with easy access to shopping & dining, Phillips Park Golf Course and Oakhurst Forest Preserve. This is the perfect place to start your next chapter....
Contact an agent
Home facts
- Year built:2001
- Subdivision & Development:Hometown
- Listing ID #:12759101
- Updated:September 17, 2026 at 10:44 PM
Rooms and interior
- Bedrooms:2
- Total bathrooms:2
- Full bathrooms:1
- Half bathrooms:1
- Rooms Total:6
- Kitchen Description:Dishwasher, Disposal, Microwave, Range, Refrigerator
- Living area:1,160 sq. ft.
Heating and cooling
- Cooling:Central Air
- Heating:Forced Air, Natural Gas
- Central air:Yes
Structure and exterior
- Year built:2001
- Building area:1,160 sq. ft.
Schools
- High school:East High School
- Middle school:Henry W Cowherd Middle School
- Elementary school:Olney C Allen Elementary School
Utilities
- Water:Public
- Sewer:Public Sewer
Finances and disclosures
- Price:$240,000
- Price per sq. ft.:$206.9
Features and amenities
- Laundry features:Dryer, Washer
- Amenities:Ceiling Fan(s)
Parking
- Total parking spaces:2
- Parking description:Attached Garage, Garage
- Garage:Yes
- Garage spaces:2
 Copyright 2026 Midwest Real Estate Data LLC. All rights reserved. The data relating to real estate for sale on this web site comes in part from the Broker Reciprocity Program of the Midwest Real Estate Data LLC. Listing information is deemed reliable but not guaranteed.
New listings near 855 Symphony Drive
- New
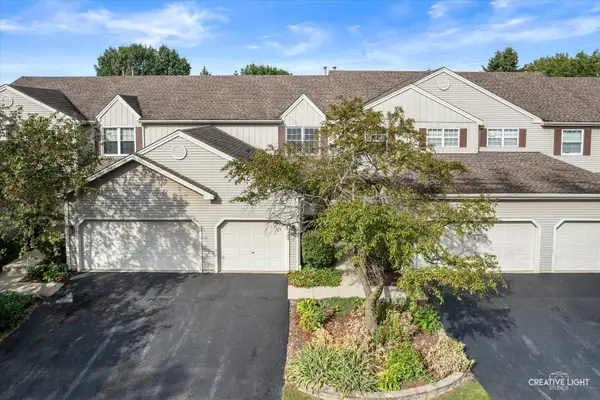 $280,000Active2 beds 3 baths1,943 sq. ft.
Address Withheld By Seller, Aurora, IL 60506
MLS# 12708940Listed by: EXP REALTY - New
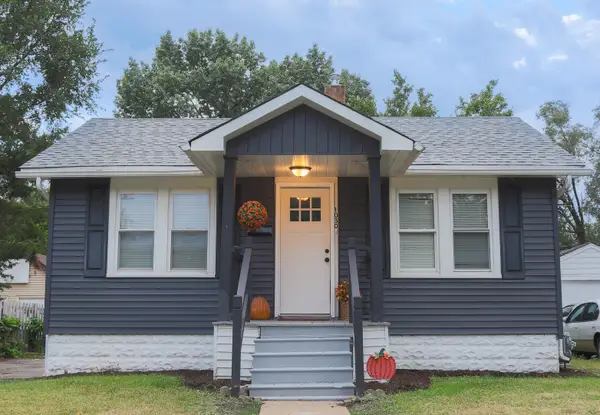 $239,900Active2 beds 1 baths696 sq. ft.
1030 Charles Street, Aurora, IL 60506
MLS# 12762280Listed by: COLDWELL BANKER REALTY - Open Sat, 11am to 1pmNew
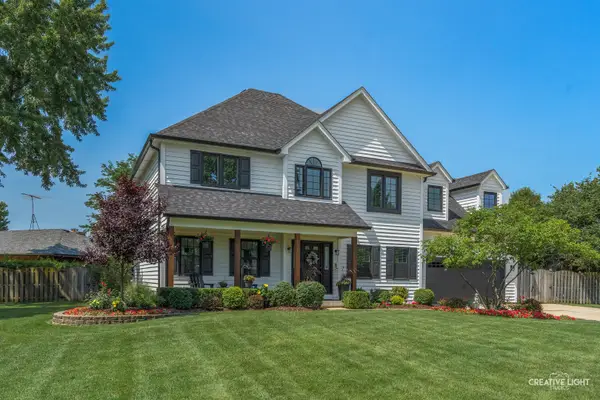 $549,900Active4 beds 4 baths2,652 sq. ft.
2560 Surrey Court, Aurora, IL 60506
MLS# 12751055Listed by: KELLER WILLIAMS INNOVATE - AURORA - New
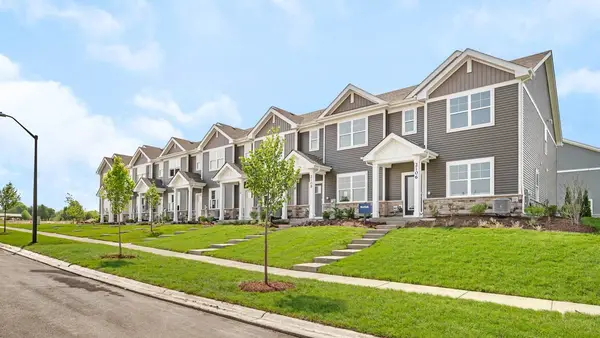 $389,990Active3 beds 3 baths1,543 sq. ft.
2433 Sonoma Trails Drive, Oswego, IL 60543
MLS# 12758777Listed by: DAYNAE GAUDIO - New
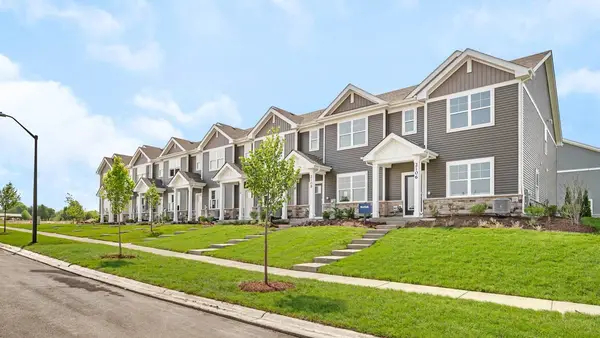 $344,990Active3 beds 3 baths1,543 sq. ft.
2431 Sonoma Trails Drive, Oswego, IL 60543
MLS# 12758827Listed by: DAYNAE GAUDIO - New
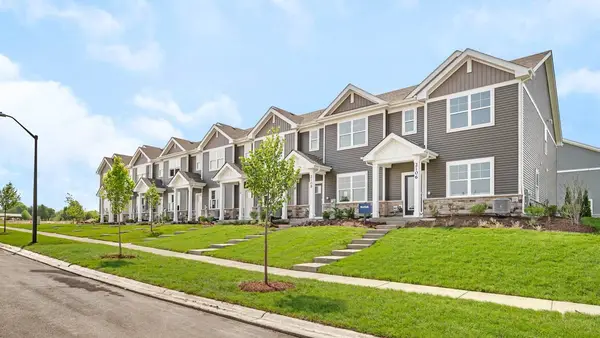 $344,990Active3 beds 3 baths1,543 sq. ft.
2427 Sonoma Trails Drive, Oswego, IL 60543
MLS# 12758858Listed by: DAYNAE GAUDIO - New
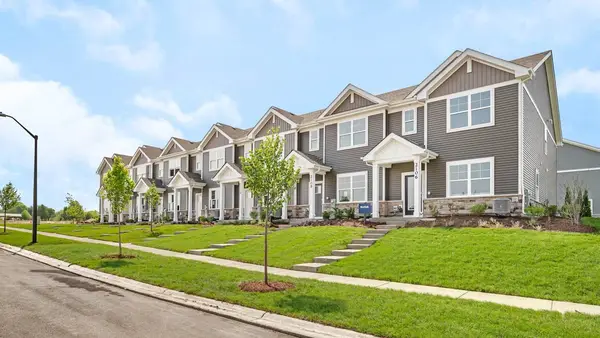 $344,990Active3 beds 3 baths1,543 sq. ft.
2425 Sonoma Trails Drive, Oswego, IL 60543
MLS# 12758870Listed by: DAYNAE GAUDIO - New
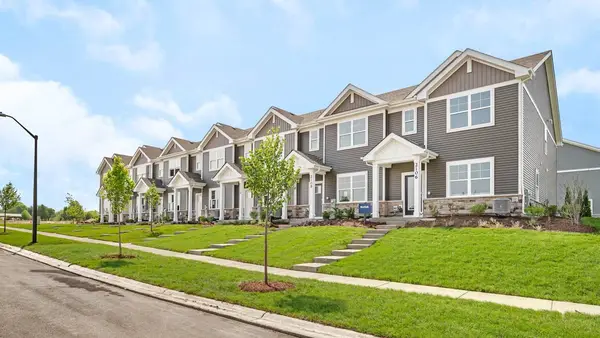 $344,990Active3 beds 3 baths1,543 sq. ft.
2423 Sonoma Trails Drive, Oswego, IL 60543
MLS# 12758889Listed by: DAYNAE GAUDIO - New
 $389,990Active3 beds 3 baths1,543 sq. ft.
2421 Sonoma Trails Drive, Oswego, IL 60543
MLS# 12758972Listed by: DAYNAE GAUDIO


Protect your home and budget from life's surprises with an Assurant Home Warranty, backed by a partner that supports you through every step of homeownership. Explore Plans.
© 2023 - 2026 ERA Franchise Systems LLC. All rights reserved. ERA Franchise Systems LLC fully supports the principles of the Fair Housing Act and the Equal Opportunity Act. ERA, ERA Real Estate powered, and their respective logos are registered service marks of ERA Franchise Systems LLC. Each office is independently owned and operated.