
7078 Highway 151, Ava, IL 62907
Local realty services provided by:ERA Partners
7078 Highway 151,Ava, IL 62907
$230,000
- 3 Beds
- 2 Baths
- 2,128 sq. ft.
- Single family
- Pending
Listed by: callie brown
Office: re/max integrity
MLS#:12740199
Source:MLSNI
Price summary
- Price:$230,000
- Price per sq. ft.:$108.08
About this home
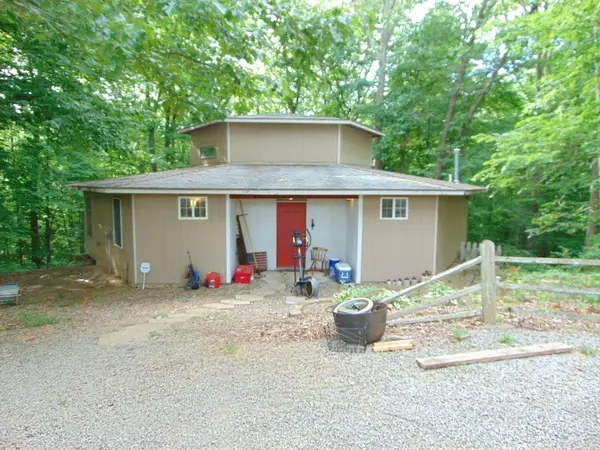
Welcome to this well-maintained 3-bedroom, 2-bath home situated on approximately 1 acre in Ava! The main level offers a comfortable, functional layout with an updated kitchen, attractive flooring, and plenty of natural light. The finished walk-out basement adds an impressive amount of living space with a spacious family room, second full bath, laundry area, and direct access to the backyard. Outside, you'll love the peaceful setting surrounded by mature trees, established landscaping, and plenty of room to enjoy the outdoors. A composite deck and lower-level patio provide additional spaces to relax or entertain. Need room for vehicles, equipment, hobbies, or a workshop? The 40' 30' pole barn/garage is a standout feature, offering an abundance of usable space. The property also includes a paved driveway and attached carport for even more convenience. Located in beautiful Southern Illinois, this property puts you within easy reach of some of the area's best outdoor recreation, including Kinkaid Lake and the Shawnee National Forest. Whether you enjoy boating, fishing, hiking, hunting, or simply being surrounded by nature, this location offers a great combination of comfortable living and access to the outdoors. With approximately 1 acre, a finished walk-out basement, generous garage/workshop space, and a beautiful wooded setting, this Ava property has so much to offer. Come see it for yourself!...
Contact an agent
Home facts
- Year built:1966
- Listing ID #:12740199
- Updated:September 06, 2026 at 08:11 AM
Rooms and interior
- Bedrooms:3
- Total bathrooms:2
- Full bathrooms:2
- Rooms Total:7
- Basement Description:Finished, Full
- Living area:2,128 sq. ft.
Heating and cooling
- Cooling:Central Air, Electric
- Heating:Electric
- Central air:Yes
Structure and exterior
- Year built:1966
- Building area:2,128 sq. ft.
- Lot area:1 Acres
- Architectural Style:Ranch
- Levels:1 Story
Utilities
- Water:Public
Finances and disclosures
- Price:$230,000
- Price per sq. ft.:$108.08
- Tax amount:$3,326 (2025)
Parking
- Total parking spaces:4
- Parking description:Attached Garage, Detached Garage, Garage
- Garage:Yes
- Garage spaces:2
 Copyright 2026 Midwest Real Estate Data LLC. All rights reserved. The data relating to real estate for sale on this web site comes in part from the Broker Reciprocity Program of the Midwest Real Estate Data LLC. Listing information is deemed reliable but not guaranteed. MLSNI Member Broker: Frank Scibior
New listings near 7078 Highway 151



Protect your home and budget from life's surprises with an Assurant Home Warranty, backed by a partner that supports you through every step of homeownership. Explore Plans.
© 2023 - 2026 ERA Franchise Systems LLC. All rights reserved. ERA Franchise Systems LLC fully supports the principles of the Fair Housing Act and the Equal Opportunity Act. ERA, ERA Real Estate powered, and their respective logos are registered service marks of ERA Franchise Systems LLC. Each office is independently owned and operated.