
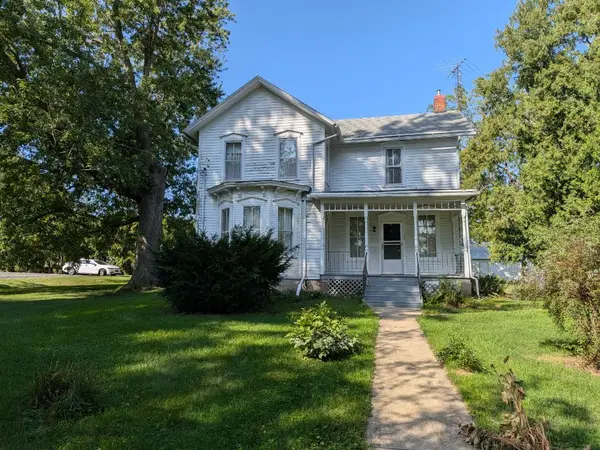
2015 E German Valley Road, Baileyville, IL 61007
Local realty services provided by:ERA Partners
2015 E German Valley Road,Baileyville, IL 61007
$425,000
- 4 Beds
- 3 Baths
- 3,528 sq. ft.
- Single family
- Active
Listed by: aubra palermo
Office: re/max unites
MLS#:12804259
Source:MLSNI
Price summary
- Price:$425,000
- Price per sq. ft.:$120.46
About this home
This 4-bedroom, 3-bath rural property offers approximately 3,000 square feet of living space with significant improvements inside and out. Recent interior updates include new upstairs flooring and fresh neutral paint throughout, creating a clean slate for buyers to make their own. Major infrastructure improvements include updated electrical and plumbing systems, furnace, central air, roof, and a 2020 living room addition. Owned solar panels significantly reduce electricity costs, while two water heaters and a water softener add everyday convenience. Outside, the spacious multi-bay garage provides room for vehicles, workshop projects, or entertaining family and friends. Additional outbuildings include a barn remodeled in 2023 for livestock use, along with an underground water line to the garden and an underground pet containment system. Whether you're looking for room to work, raise animals, or simply enjoy country living, this property offers the space and functionality to do it.
Contact an agent
Home facts
- Year built:1915
- Listing ID #:12804259
- Updated:November 13, 2026 at 12:59 PM
Rooms and interior
- Bedrooms:4
- Total bathrooms:3
- Full bathrooms:3
- Rooms Total:7
- Kitchen Description:Cooktop, Dishwasher, Microwave, Range, Refrigerator
- Basement Description:Full, Partially Finished
- Living area:3,528 sq. ft.
Heating and cooling
- Cooling:Central Air
- Heating:Baseboard, Propane
- Central air:Yes
Structure and exterior
- Roof:Metal
- Year built:1915
- Building area:3,528 sq. ft.
- Lot area:2 Acres
- Foundation Description:Concrete Perimeter
- Levels:1.5 Story
Schools
- High school:Forreston High School
- Middle school:Forreston Middle School
- Elementary school:Forreston Elementary School
Finances and disclosures
- Price:$425,000
- Price per sq. ft.:$120.46
- Tax amount:$6,371 (2025)
Features and amenities
- Laundry features:Dryer, Washer
- Amenities:CO Detectors, Ceiling Fan(s), Sump Pump, Water-Softener Owned
Parking
- Total parking spaces:2
- Parking description:Concrete, Detached Garage, Garage
- Garage:Yes
- Garage spaces:2
 Copyright 2026 Midwest Real Estate Data LLC. All rights reserved. The data relating to real estate for sale on this web site comes in part from the Broker Reciprocity Program of the Midwest Real Estate Data LLC. Listing information is deemed reliable but not guaranteed. MLSNI Member Broker: Frank Scibior
New listings near 2015 E German Valley Road


Protect your home and budget from life's surprises with an Assurant Home Warranty, backed by a partner that supports you through every step of homeownership. Explore Plans.
© 2023 - 2026 ERA Franchise Systems LLC. All rights reserved. ERA Franchise Systems LLC fully supports the principles of the Fair Housing Act and the Equal Opportunity Act. ERA, ERA Real Estate powered, and their respective logos are registered service marks of ERA Franchise Systems LLC. Each office is independently owned and operated.