
1899 Hilltop Lane, Bannockburn, IL 60015
Local realty services provided by:ERA Naper Realty
Upcoming open houses
- Sun, Aug 2301:00 pm - 03:00 pm
Listed by: marcia brown
Office: @properties christie's international real estate
MLS#:12712470
Source:MLSNI
Price summary
- Price:$1,850,000
- Price per sq. ft.:$304.13
About this home
**You truly can have it all**-the peace and privacy of country living with all the conveniences of the North Shore. Set on 3.7 beautifully manicured acres, this exceptional English Tudor offers timeless architecture, luxury finishes, and an unbeatable location just minutes from Lake Michigan, premier shopping and dining, and convenient transportation into downtown Chicago. A picturesque tree-lined drive leads to this beautifully updated home featuring wide-plank hickory floors, a dramatic two-story foyer, multiple fireplaces, and expansive living spaces designed for both everyday comfort and elegant entertaining. The chef's kitchen is a showpiece with premium Wolf and Sub-Zero appliances, custom knotty alder cabinetry, an oversized island, breakfast nook, and fireplace. The luxurious primary suite has been completely reimagined with a spa-inspired bath, custom dressing room, and second-floor laundry, while the finished lower level adds a recreation room, fifth bedroom, and abundant storage. There are two three-car garages. Outside, enjoy a stone patio with pergola overlooking the manicured grounds, along with a beautifully renovated heated five-stall barn and paddock offering endless possibilities. Extensive recent updates-including new roofs on the home and barn, gutters, circular driveway, flooring, new HVAC systems, sump pump and more-make this extraordinary estate truly move-in ready. **A rare opportunity to enjoy the best of both worlds-country living on the North Shore.**...
Contact an agent
Home facts
- Year built:1968
- Listing ID #:12712470
- Updated:August 22, 2026 at 11:16 AM
Rooms and interior
- Bedrooms:5
- Total bathrooms:4
- Full bathrooms:2
- Half bathrooms:2
- Rooms Total:12
- Dining Description:Breakfast Room, Separate Dining Room
- Kitchen Description:Cooktop, Dishwasher, Disposal, Double Oven, Freezer, Gas Cooktop, High End Refrigerator, Microwave, Range, Range Hood, Stainless Steel Appliance(s)
- Basement Description:Finished, Partial
- Living area:6,083 sq. ft.
Heating and cooling
- Cooling:Central Air
- Heating:Forced Air, Natural Gas
- Central air:Yes
Structure and exterior
- Year built:1968
- Building area:6,083 sq. ft.
- Lot area:3.64 Acres
- Lot Features:Landscaped, Mature Trees, Wooded
- Architectural Style:Tudor
- Exterior Features:Balcony, Dog Run, Roof Deck
- Levels:2 Story
Schools
- High school:Deerfield High School
- Middle school:Bannockburn Elementary School
- Elementary school:Bannockburn Elementary School
Utilities
- Water:Lake Michigan, Public
- Sewer:Public Sewer
Finances and disclosures
- Price:$1,850,000
- Price per sq. ft.:$304.13
- Tax amount:$31,398 (2025)
Features and amenities
- Laundry features:Dryer, Washer
Parking
- Total parking spaces:6
- Parking description:Asphalt, Attached Garage, Garage
- Garage:Yes
- Garage spaces:6
 Copyright 2026 Midwest Real Estate Data LLC. All rights reserved. The data relating to real estate for sale on this web site comes in part from the Broker Reciprocity Program of the Midwest Real Estate Data LLC. Listing information is deemed reliable but not guaranteed.
New listings near 1899 Hilltop Lane
- New
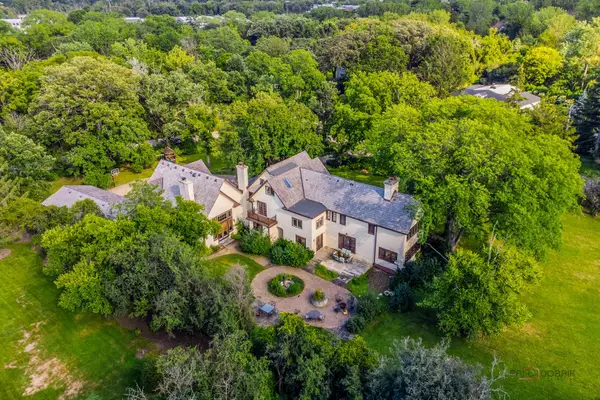 $1,149,000Active9 beds 9 baths7,120 sq. ft.
1380 Valley Road, Bannockburn, IL 60015
MLS# 12733694Listed by: RE/MAX TOP PERFORMERS 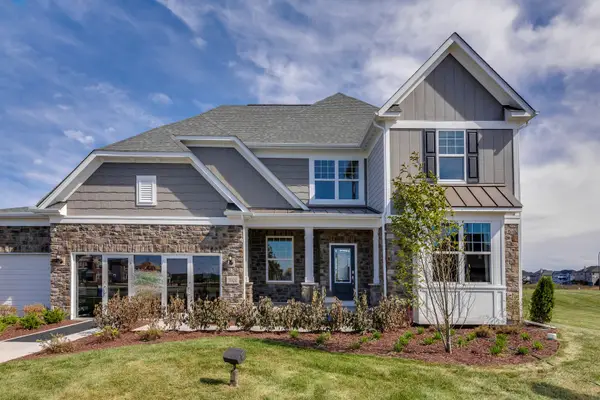 $1,185,595Active5 beds 4 baths3,363 sq. ft.
1805 Lewis Drive, Deerfield, IL 60015
MLS# 12698776Listed by: TWIN VINES REAL ESTATE SVCS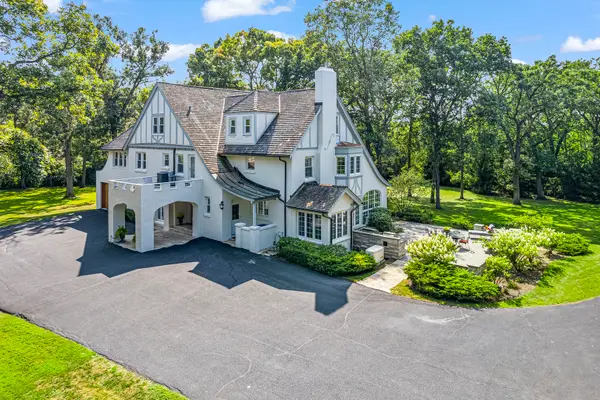 $2,850,000Active6 beds 5 baths4,700 sq. ft.
1755 Sunset Lane, Bannockburn, IL 60015
MLS# 12669522Listed by: CIBON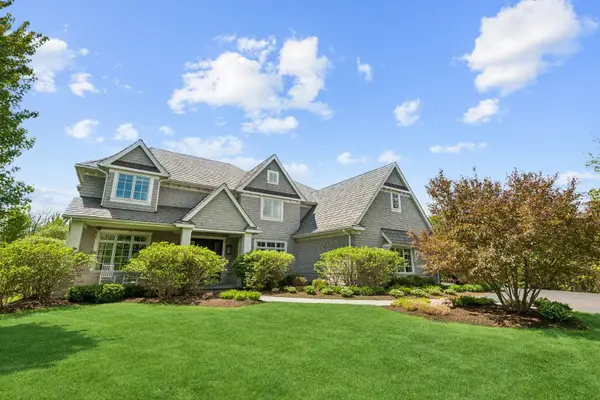 $3,799,000Pending5 beds 7 baths5,684 sq. ft.
28 Aberdeen Court, Bannockburn, IL 60015
MLS# 12659675Listed by: JAMESON SOTHEBY'S INTL REALTY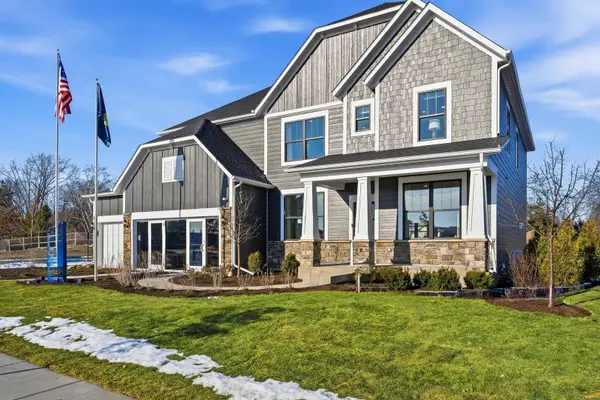 $1,431,090Pending5 beds 4 baths3,277 sq. ft.
1730 Alexandra Lane, Deerfield, IL 60015
MLS# 12622270Listed by: TWIN VINES REAL ESTATE SVCS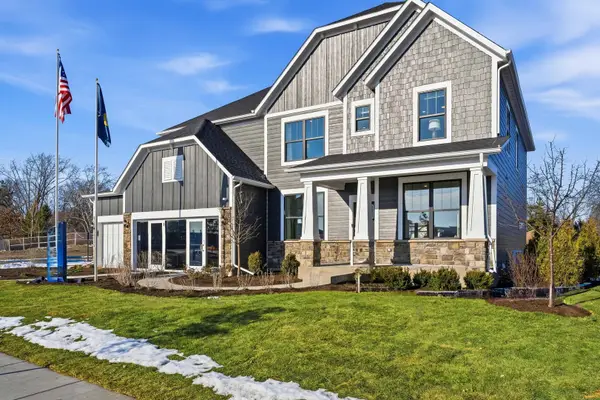 $1,562,006Pending5 beds 3 baths3,277 sq. ft.
1720 Alexandra Lane, Deerfield, IL 60015
MLS# 12606223Listed by: TWIN VINES REAL ESTATE SVCS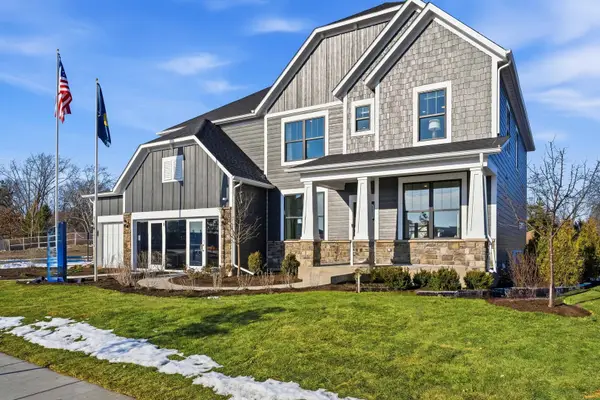 $1,244,809Pending5 beds 5 baths3,422 sq. ft.
1675 Landy Lane, Deerfield, IL 60015
MLS# 12587641Listed by: TWIN VINES REAL ESTATE SVCS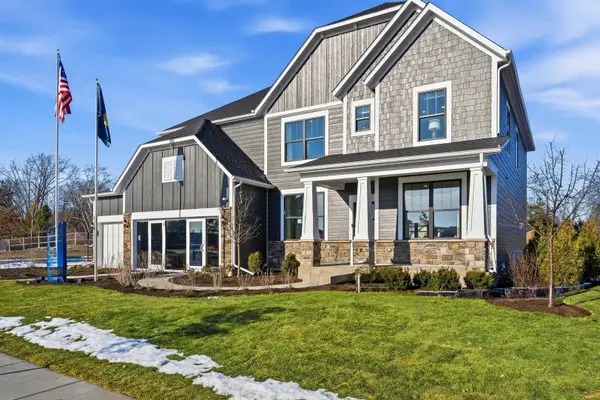 $1,360,159Pending5 beds 3 baths3,277 sq. ft.
1690 Landy Lane, Deerfield, IL 60015
MLS# 12580977Listed by: TWIN VINES REAL ESTATE SVCS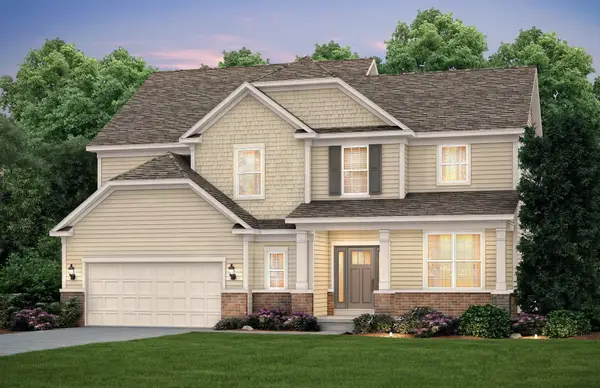 $1,164,069Pending5 beds 3 baths2,722 sq. ft.
1685 Landy Lane, Deerfield, IL 60015
MLS# 12560560Listed by: TWIN VINES REAL ESTATE SVCS


Protect your home and budget from life's surprises with an Assurant Home Warranty, backed by a partner that supports you through every step of homeownership. Explore Plans.
© 2023 - 2026 ERA Franchise Systems LLC. All rights reserved. ERA Franchise Systems LLC fully supports the principles of the Fair Housing Act and the Equal Opportunity Act. ERA, ERA Real Estate powered, and their respective logos are registered service marks of ERA Franchise Systems LLC. Each office is independently owned and operated.