
400 Berron Lane, Barrington Hills, IL 60010
Local realty services provided by:ERA Partners
400 Berron Lane,Barrington Hills, IL 60010
$1,550,000
- 9 Beds
- 11 Baths
- 11,797 sq. ft.
- Single family
- Active
Listed by: michael olszewski
Office: area wide realty
MLS#:12794656
Source:MLSNI
Price summary
- Price:$1,550,000
- Price per sq. ft.:$131.39
About this home
Exceptional estate situated on approximately 5 acres in prestigious Barrington Hills. This expansive residence features 9 bedrooms, 9 full bathrooms, and 2 half bathrooms. Additional amenities include two fireplaces, a full walkout basement, an indoor swimming pool, a basketball court, and a 4-car heated garage. The generous acreage, extensive living space, and recreational amenities make this a distinctive property with exceptional potential. Don't miss this opportunity to own a unique estate in Barrington Hills! Please see agent remarks for offer submission instructions.
Contact an agent
Home facts
- Year built:2007
- Listing ID #:12794656
- Updated:October 28, 2026 at 12:56 PM
Rooms and interior
- Bedrooms:9
- Total bathrooms:11
- Full bathrooms:9
- Half bathrooms:2
- Rooms Total:14
- Dining Description:Separate Dining Room
- Kitchen Description:Dishwasher, Disposal, Freezer, Gas Cooktop, Gas Oven, Range, Range Hood, Refrigerator
- Basement Description:Full, Unfinished
- Living area:11,797 sq. ft.
Heating and cooling
- Cooling:Central Air, Zoned
- Heating:Gas
- Central air:Yes
Structure and exterior
- Year built:2007
- Building area:11,797 sq. ft.
- Lot area:5 Acres
- Exterior Features:Balcony
- Foundation Description:Concrete Perimeter
- Levels:3 Story
Finances and disclosures
- Price:$1,550,000
- Price per sq. ft.:$131.39
- Tax amount:$61,284 (2025)
Features and amenities
- Amenities:Central Vacuum, Multiple Water Heaters, Sump Pump, Water-Softener Owned
Parking
- Total parking spaces:44
- Parking description:Asphalt, Attached Garage, Circular Driveway, Concrete, Garage
- Garage:Yes
- Garage spaces:4
 Copyright 2026 Midwest Real Estate Data LLC. All rights reserved. The data relating to real estate for sale on this web site comes in part from the Broker Reciprocity Program of the Midwest Real Estate Data LLC. Listing information is deemed reliable but not guaranteed. MLSNI Member Broker: Frank Scibior
New listings near 400 Berron Lane
- New
 $3,500,000Active6 beds 7 baths12,810 sq. ft.
10 Goose Lake Drive, Barrington Hills, IL 60010
MLS# 12791144Listed by: @PROPERTIES CHRISTIE'S INTERNATIONAL REAL ESTATE - New
 $1,449,000Active5 beds 6 baths5,500 sq. ft.
418 W County Line Road, Barrington Hills, IL 60010
MLS# 12790476Listed by: RE/MAX PROPERTIES NORTHWEST - New
 $899,000Active4 beds 3 baths2,475 sq. ft.
232 Donlea Road, Barrington Hills, IL 60010
MLS# 12788475Listed by: BAIRD & WARNER - New
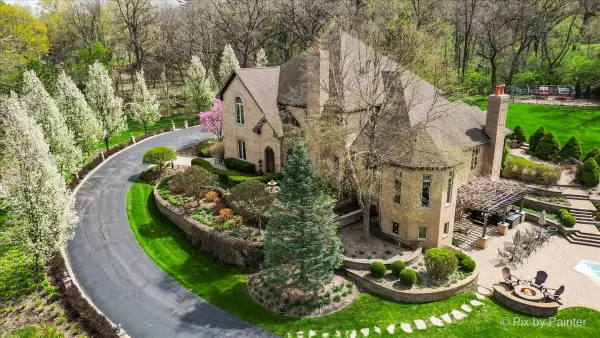 $1,699,990Active5 beds 8 baths8,600 sq. ft.
10018 Haegers Bend Road, Barrington Hills, IL 60010
MLS# 12741879Listed by: KELLER WILLIAMS SUCCESS REALTY  $3,100,000Active5 beds 7 baths7,602 sq. ft.
65 Round Barn Road, Barrington Hills, IL 60010
MLS# 12786032Listed by: COMPASS $1,995,000Pending4 beds 5 baths6,440 sq. ft.
373 W County Line Road, Barrington Hills, IL 60010
MLS# 12783403Listed by: @PROPERTIES CHRISTIE'S INTERNATIONAL REAL ESTATE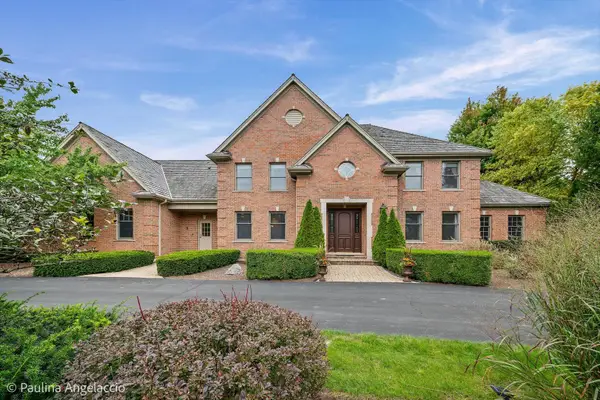 $1,450,000Active4 beds 5 baths4,544 sq. ft.
2 Marbury Lane, Barrington Hills, IL 60010
MLS# 12664234Listed by: @PROPERTIES CHRISTIE'S INTERNATIONAL REAL ESTATE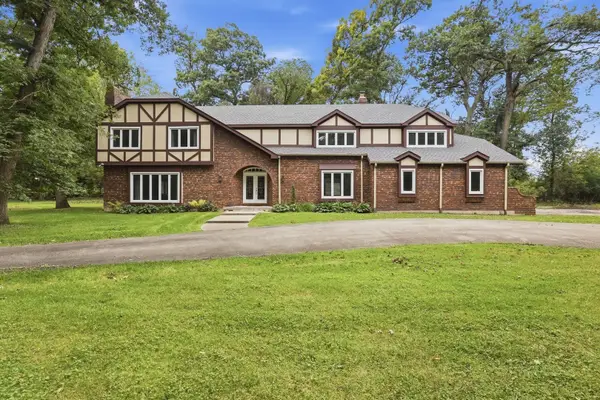 $899,900Active5 beds 5 baths5,022 sq. ft.
4 Auburn Lane, Barrington Hills, IL 60010
MLS# 12773233Listed by: FAIRGREEN REAL ESTATE LLC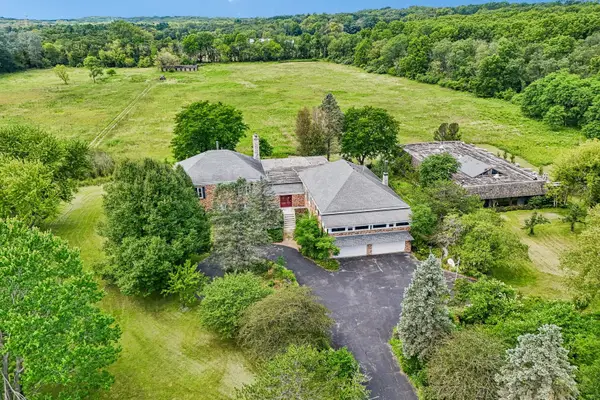 $939,000Pending9 beds 6 baths9,678 sq. ft.
93B W Bateman Road, Barrington, IL 60010
MLS# 12775440Listed by: COMPASS


Protect your home and budget from life's surprises with an Assurant Home Warranty, backed by a partner that supports you through every step of homeownership. Explore Plans.
© 2023 - 2026 ERA Franchise Systems LLC. All rights reserved. ERA Franchise Systems LLC fully supports the principles of the Fair Housing Act and the Equal Opportunity Act. ERA, ERA Real Estate powered, and their respective logos are registered service marks of ERA Franchise Systems LLC. Each office is independently owned and operated.