
102 N Glendale Avenue, Barrington, IL 60010
Local realty services provided by:ERA Partners
102 N Glendale Avenue,Barrington, IL 60010
$475,000
- 6 Beds
- 3 Baths
- - sq. ft.
- Single family
- Sold
Listed by: thomas hood
Office: riverside management
MLS#:12726883
Source:MLSNI
Sorry, we are unable to map this address
Price summary
- Price:$475,000
About this home
This brick home is attractively located within walking distance of the shops, cafes, and dining of downtown Barrington. The home offers a large living room with additional family room that features a woodburning fireplace with brick surround and access to the back patio. First floor bedroom or office space. The large primary bedroom features a walk-in closet and ensuite bathroom. Large guest rooms offer spacious closets, including a walk-in. Two car attached garage. Fenced yard with storage shed. Opportunity for an investor or homeowner to enter an exclusive and highly desirable location and to bring his or her own design ideas at a competitive price point. Selling AS IS.
Contact an agent
Home facts
- Year built:1969
- Listing ID #:12726883
- Updated:September 27, 2026 at 07:30 AM
Rooms and interior
- Bedrooms:6
- Total bathrooms:3
- Full bathrooms:2
- Half bathrooms:1
- Rooms Total:10
- Basement Description:Full, Unfinished
Heating and cooling
- Cooling:Central Air
- Heating:Natural Gas
- Central air:Yes
Structure and exterior
- Roof:Asphalt
- Year built:1969
- Levels:2 Story
Utilities
- Water:Public
- Sewer:Public Sewer
Finances and disclosures
- Price:$475,000
- Tax amount:$11,652 (2025)
Parking
- Total parking spaces:2
- Parking description:Attached Garage, Garage, Tandem
- Garage:Yes
- Garage spaces:2
 Copyright 2026 Midwest Real Estate Data LLC. All rights reserved. The data relating to real estate for sale on this web site comes in part from the Broker Reciprocity Program of the Midwest Real Estate Data LLC. Listing information is deemed reliable but not guaranteed. MLSNI Member Broker: Frank Scibior
New listings near 102 N Glendale Avenue
- New
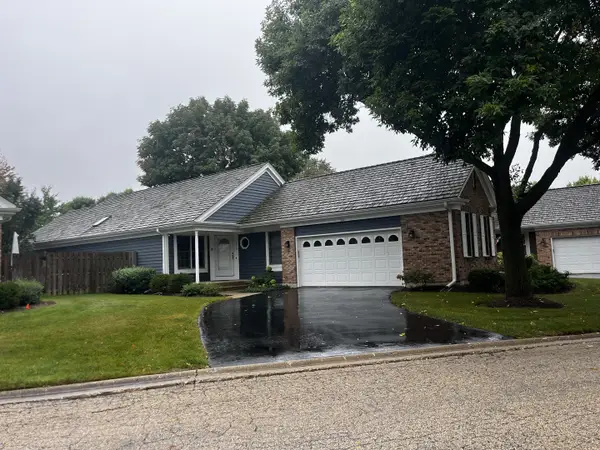 $524,900Active2 beds 3 baths1,615 sq. ft.
530 Park Barrington Way, Barrington, IL 60010
MLS# 12766331Listed by: GRANDVIEW REALTY, LLC - New
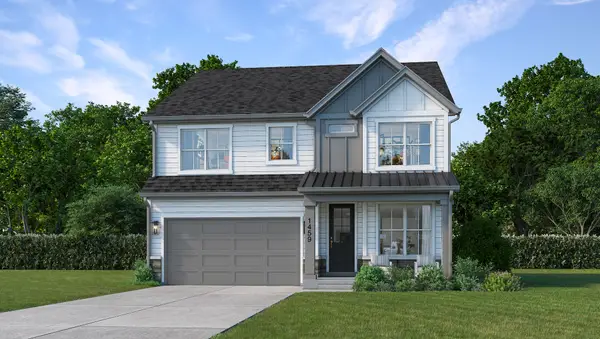 $899,000Active4 beds 4 baths2,907 sq. ft.
1459 Somerset Place, Barrington, IL 60010
MLS# 12765839Listed by: JOHN GREENE, REALTOR - New
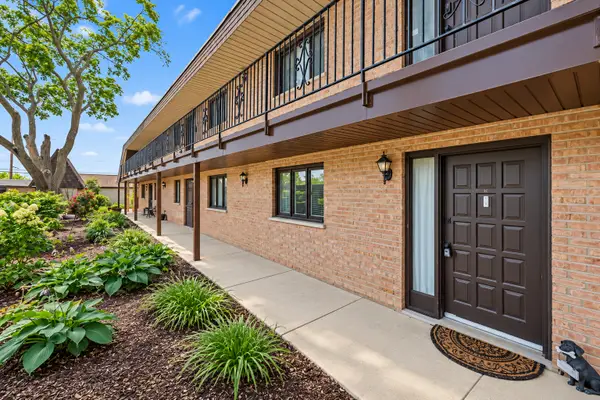 $220,000Active2 beds 2 baths1,116 sq. ft.
520 E Main Street #1C, Barrington, IL 60010
MLS# 12766135Listed by: KELLER WILLIAMS THRIVE - New
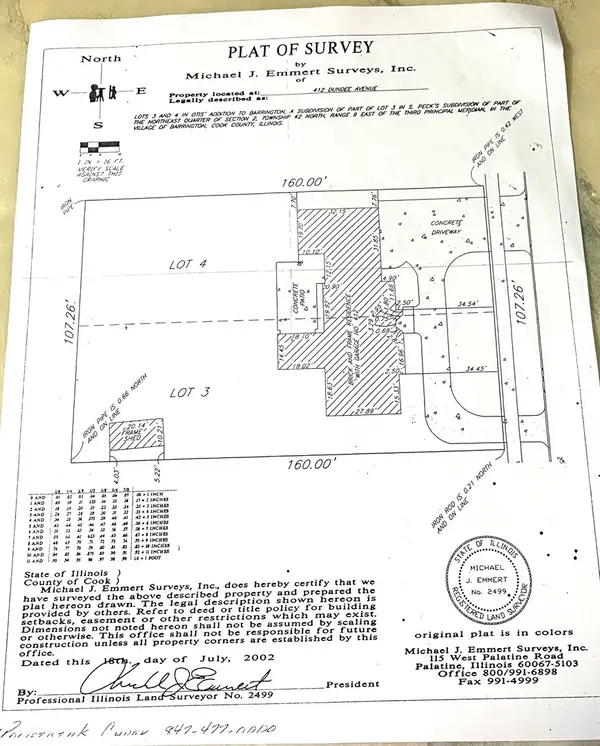 $550,000Active0 Acres
412 Dundee Avenue, Barrington, IL 60010
MLS# 12765398Listed by: JAMESON SOTHEBY'S INTL REALTY - New
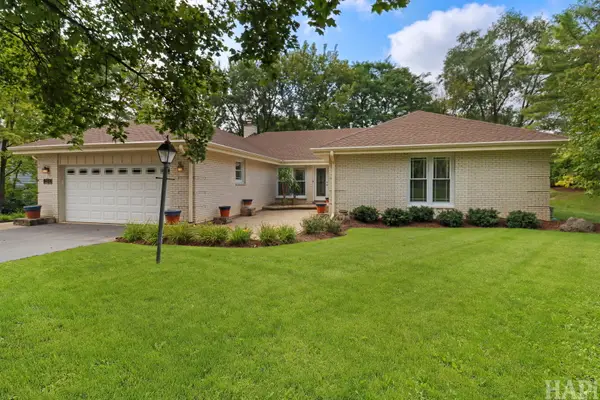 $645,000Active4 beds 3 baths3,149 sq. ft.
994 Commonwealth Court, Barrington, IL 60010
MLS# 12764700Listed by: KELLER WILLIAMS SUCCESS REALTY - New
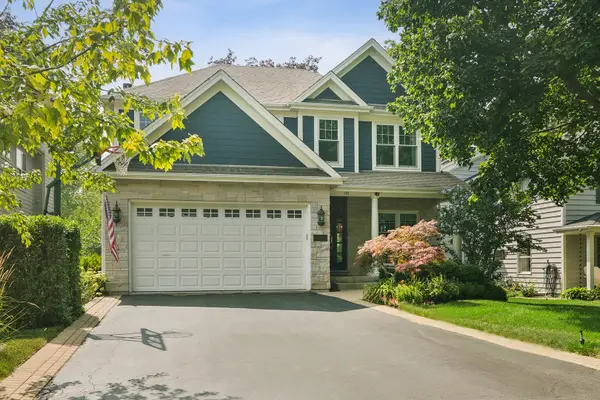 $1,195,000Active5 beds 5 baths2,700 sq. ft.
730 Highland Avenue, Barrington, IL 60010
MLS# 12763077Listed by: COMPASS - New
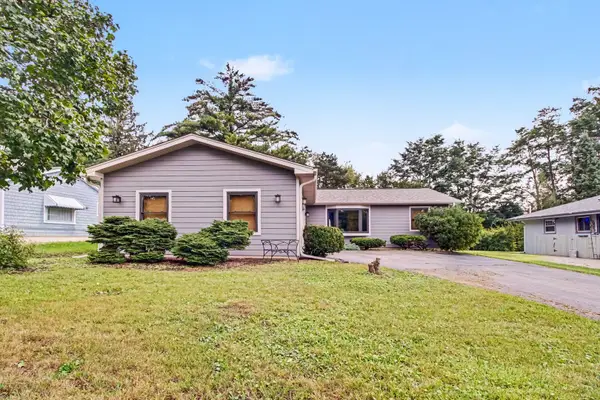 $425,000Active3 beds 3 baths1,480 sq. ft.
821 S Hough Street, Barrington, IL 60010
MLS# 12761878Listed by: DREAM REALTY SERVICES 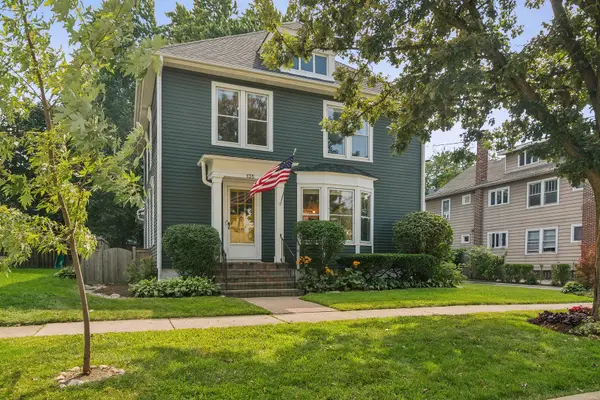 $700,000Active4 beds 2 baths2,169 sq. ft.
135 W Russell Street, Barrington, IL 60010
MLS# 12760243Listed by: COMPASS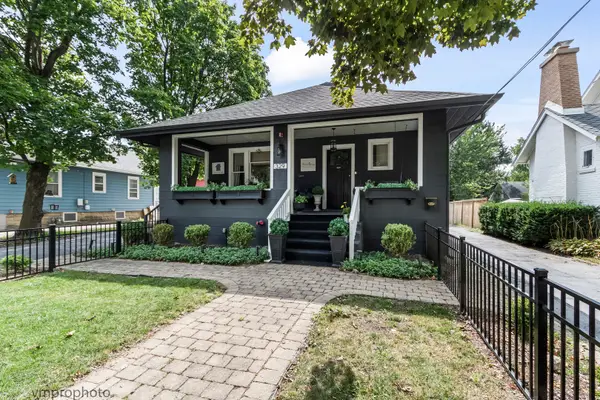 $674,900Active3 beds 3 baths2,069 sq. ft.
329 W Main Street, Barrington, IL 60010
MLS# 12752777Listed by: BAIRD & WARNER- Open Sun, 1:30 to 3:30pm
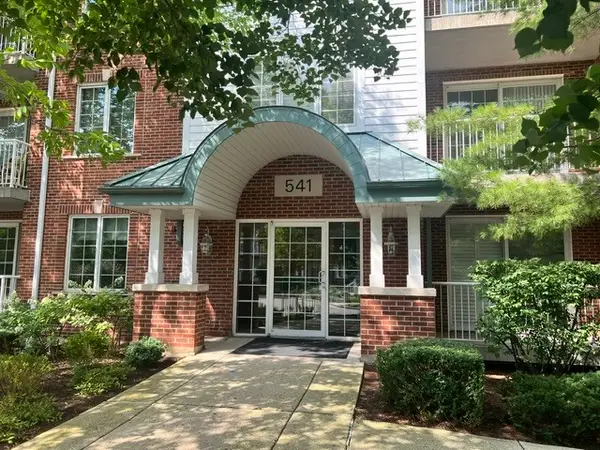 $349,000Active2 beds 2 baths1,597 sq. ft.
541 N Hough Street #305, Barrington, IL 60010
MLS# 12743458Listed by: COMPASS


Protect your home and budget from life's surprises with an Assurant Home Warranty, backed by a partner that supports you through every step of homeownership. Explore Plans.
© 2023 - 2026 ERA Franchise Systems LLC. All rights reserved. ERA Franchise Systems LLC fully supports the principles of the Fair Housing Act and the Equal Opportunity Act. ERA, ERA Real Estate powered, and their respective logos are registered service marks of ERA Franchise Systems LLC. Each office is independently owned and operated.